
Price Reduction - Views
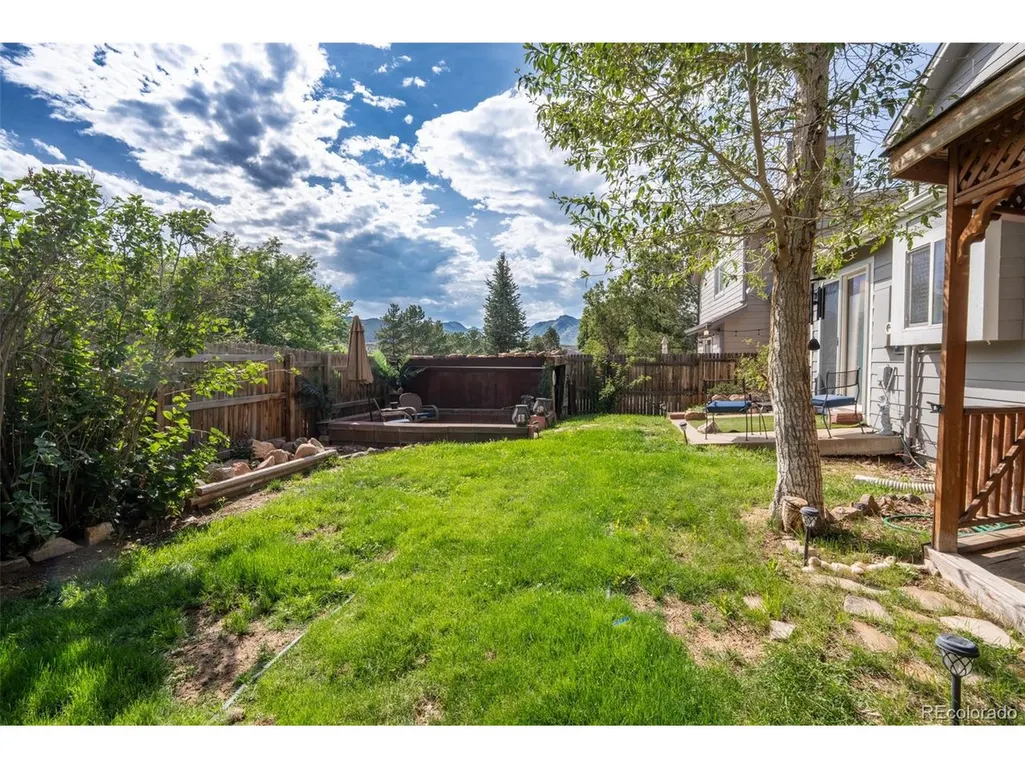
Address
10102 Telluride St, Littleton, CO
Price
$ 499,000
Property Attributes
- MLS#5879797
- TypeSingle Family
- Listing Status Active
- CountyDOUGLAS
- CityLittleton
- AreaMetro Denver
- NeighborhoodExecutive Homes At Roxborough Village
- Zip80125
- StyleSingle Family Residence
- Year Built1986
- Taxes$ 3464
- Price$ 499,000
- Bedrooms3
- Full Bathrooms3
- Half Bathrooms1
- Sqr Footage1995
- Lot Size0.11 Acres
Data Source:
Information and Real Estate Services (IRES)
Property Description
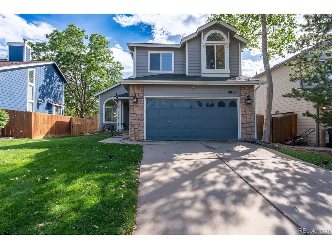
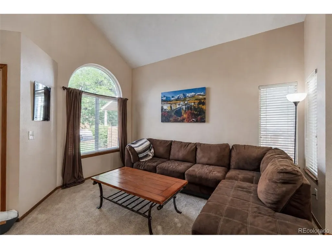
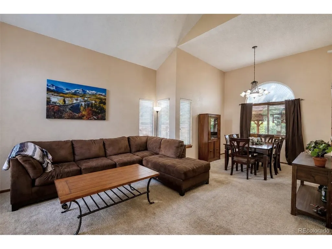
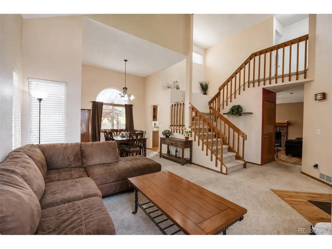
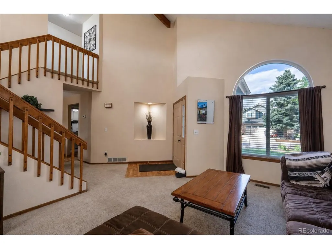
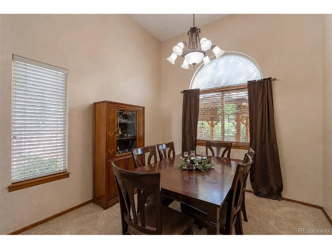
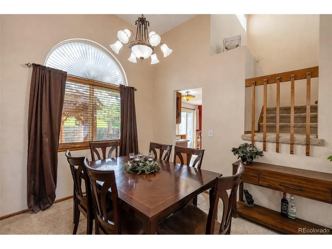
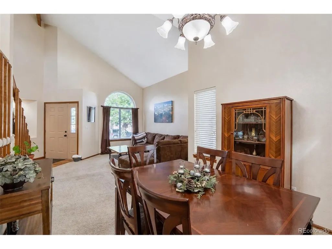
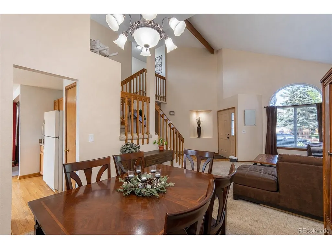
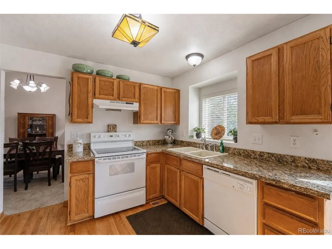
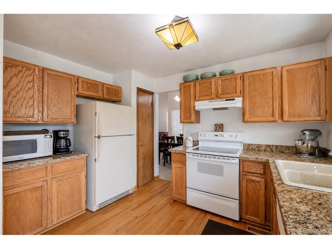
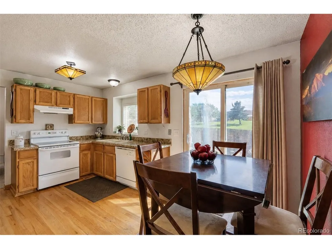
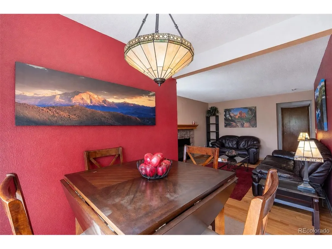
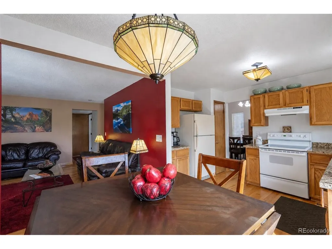
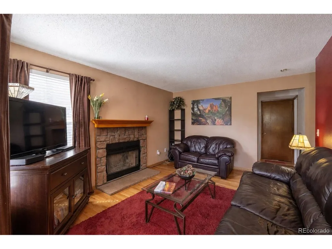
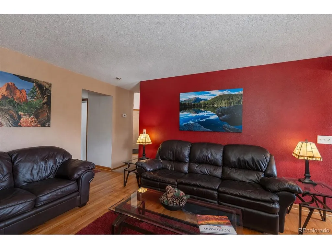
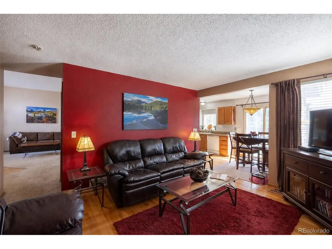
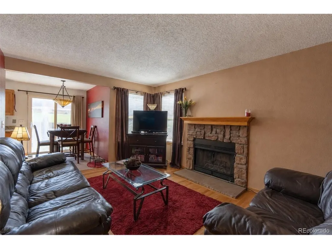
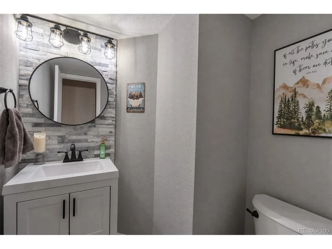
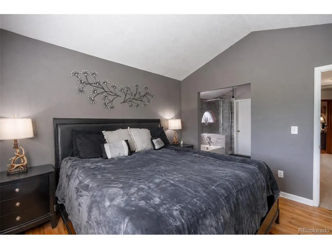
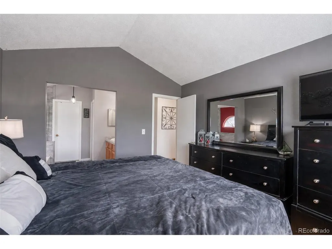
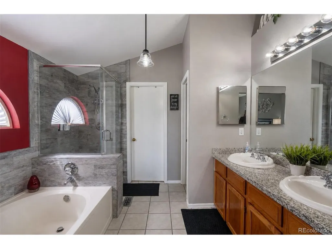
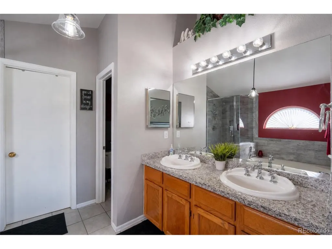
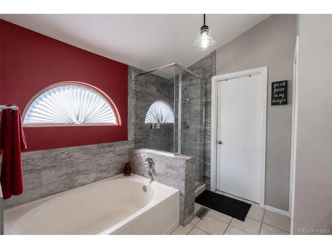
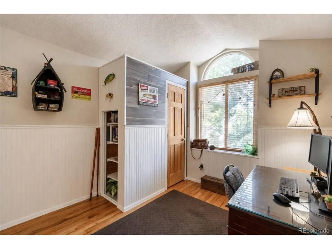
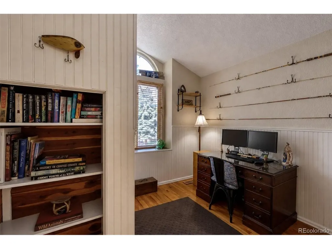
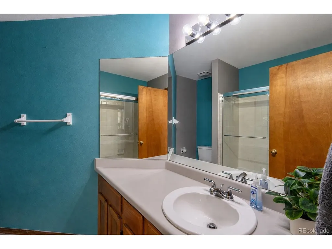
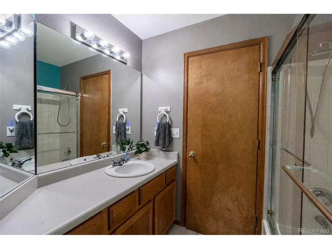
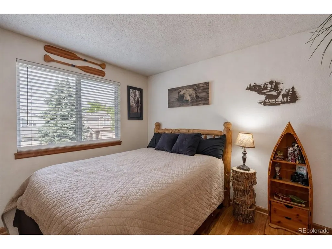
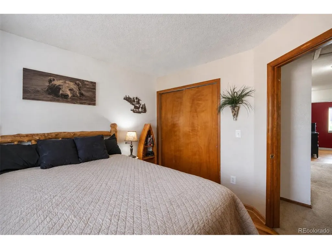
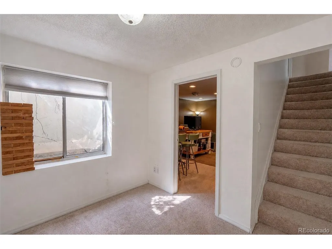
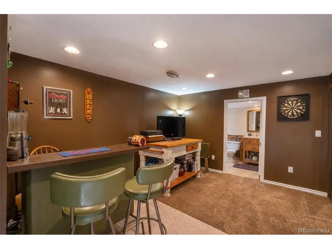
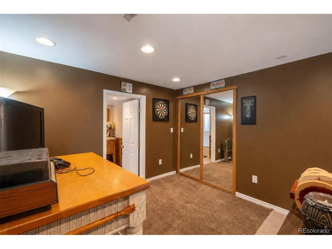
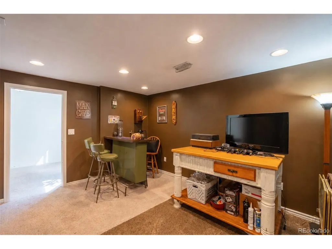
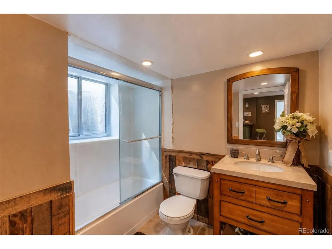
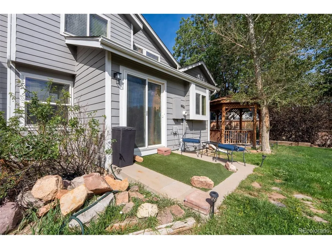
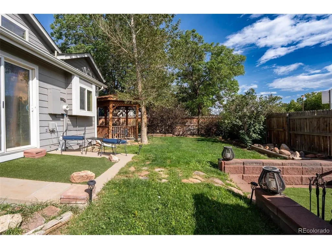
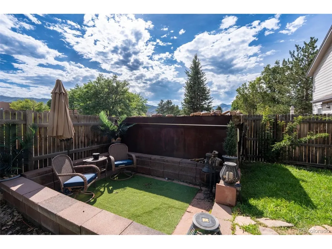
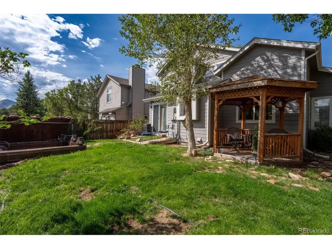
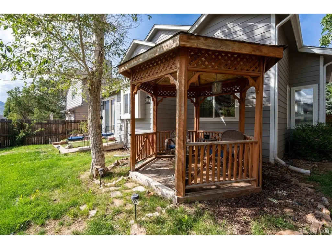
Welcome to 10102 Telluride St, ideally located in Roxborough Village where Colorado scenery, outdoor adventure, and everyday convenience come together. This inviting home features vaulted ceilings, hardwood floors, abundant natural light, and a finished basement offering additional living space, a bonus/exercise room, and bathroom. Step outside to a private rear yard with a gazebo and space to relax or entertain, plus an attached 2-car garage. The location is just as impressive. Spend your mornings exploring nearby trails, hiking through the dramatic red-rock formations of Roxborough State Park, or enjoying the water and open space at Chatfield State Park. Parks, playgrounds, sports fields, tennis courts, and a neighborhood skate park provide plenty of options close to home. Roxborough Marketplace is nearby for convenient shopping, dining, and everyday essentials. With easy access to C-470, you can enjoy the peaceful feel of a foothills community while remaining connected to Littleton, the Denver metro area, and everything the region has to offer. Whether you're looking for weekend adventures, outdoor recreation, a place to entertain, or simply a quiet place to call home, 10102 Telluride St puts it all within reach.
| Elementary School | Middle School | High School |
|---|---|---|
| Roxborough Elementary School | Ranch View Middle School | ThunderRidge High School |
| Price History | |
|---|---|
| 8/20/2026 | Listed $540,000 |
| 9/3/2026 | 8$499,000 |
General Features
| Living Area | 1696 |
|---|---|
| Sewer | Public Sewer |
| Heating | Forced Air |
| Cooling | Central Air |
| Utilities | Natural Gas Available,Electricity Available |
| Roof | Composition |
| Appliances | Dishwasher,Refrigerator,Washer,Dryer,Fire Alarm |
| Zoning | PDU |
| Garage Spaces | 2 |
| Construction Materials | Frame |
| Exclusions | Seller's personal property,and staged furniture |
| Year Built | 1986 |
| View | Mountain(s) |
| Levels | Two |
| Property Subtype | Single Family Residence |
| Tax Year | 2025 |
| County | Douglas |
| New Construction | No |
| Property Type | Residential |
| HOA | No |
| Energy Efficient | Windows |
| Subdivision Name | Executive Homes At Roxborough Village |
| Full Baths | 3 |
| Status | Active |
| High School | Thunderridge |
| City | Littleton |
| High School District | Douglas County RE-1 |
| MLS Area | Metro Denver |
| Elementary School | Roxborough |
| Property Attached Y/N | No |
| Tax Annual Amount | 3464 |
| Middle/Junior High School | Ranch View |
| MLS Area Minor | Metro23/DCW |
| Virtual Tour | https://www.zillow.com/view-imx/cd36d53a-7632-4fae-864e-16a98e842163?setAttribution=mls&wl=true&initialViewType=pano |
| Standard Status | Active |
| Expected Active Date | 2026-08-20 |
| AttributionContact | [email protected],720-584-6735 |
Interior Features
| Basement | Partial,Partially Finished |
|---|---|
| Fireplace Features | Family Room,One |
| Above Grade Finished Area | 1596 |
| Half Baths | 1 |
| Total Bedrooms | 3 |
| LivingAreaSource | Assessor |
| Total Baths | 4 |
Exterior Features
| Parking Features | Attached |
|---|---|
| Lot Features | Paved |
| Water Source | City |
| Lot Size Area | 5009 |
| Lot Size Acres | 0.11 |
| Waterfront Y/N | No |
Amenities
- Foreclosure
- Views
- Short Sale
- New Construction
- Adult 55+
- Lease To Own
- No HOA Fees
- Furnished
- Primary On Main
- Air Conditioning
- Seller Finance
- Green
- Fixer Upper
- Horse
- Golf
- Fireplace
- Deck
- Garage
- Basement
- Pool
Property vs Single Family Average in 80125
Price
Taxes
Year Built
Visits


 Information deemed reliable but not guaranteed by the MLS. © 2026 Information and Real Estate Services, LLC.
Information source: Information and Real Estate Services, LLC. Provided for limited non-commercial use only under IRES Rules. © Copyright IRES.
The information being provided is for the consumers personal, non-commercial use and may not be used for any purpose other than to identify prospective properties consumer may be interested in purchasing.
The IRES, LLC Data on this
Information deemed reliable but not guaranteed by the MLS. © 2026 Information and Real Estate Services, LLC.
Information source: Information and Real Estate Services, LLC. Provided for limited non-commercial use only under IRES Rules. © Copyright IRES.
The information being provided is for the consumers personal, non-commercial use and may not be used for any purpose other than to identify prospective properties consumer may be interested in purchasing.
The IRES, LLC Data on this
 The real estate listing information and related content displayed on this site is provided exclusively for consumers� personal, non-commercial use and may not be used for any purpose other than to identify prospective properties consumers may be interested in purchasing. This information and related content is deemed reliable but is not guaranteed accurate by elevateMLS.
