
Views


Address
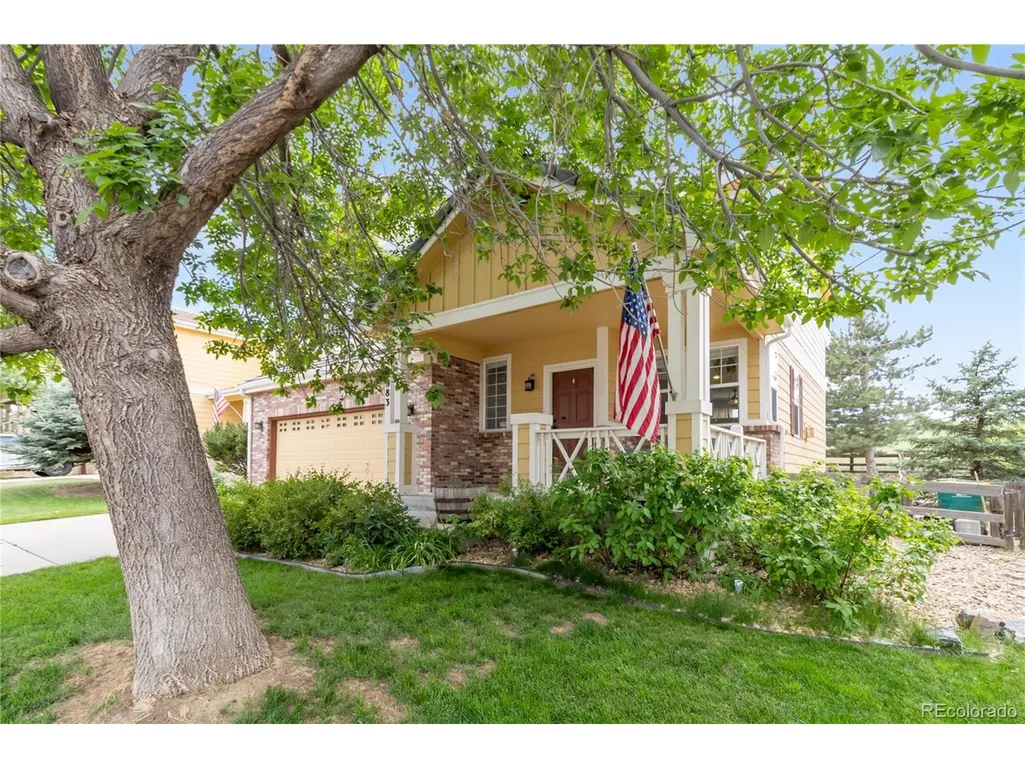
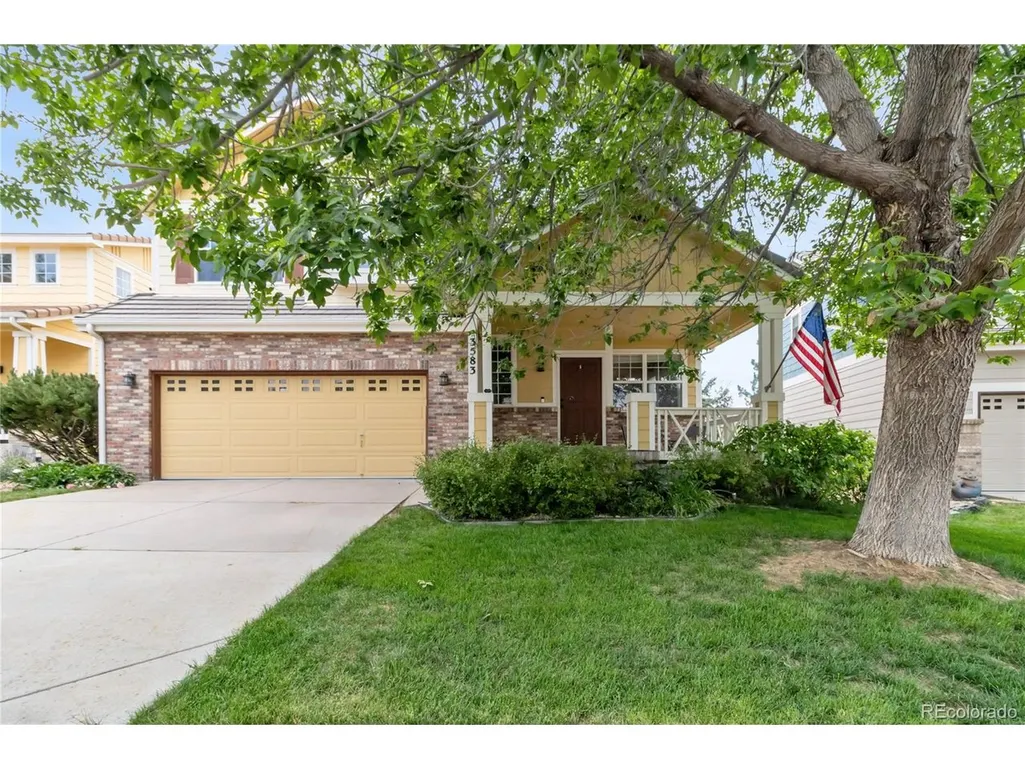
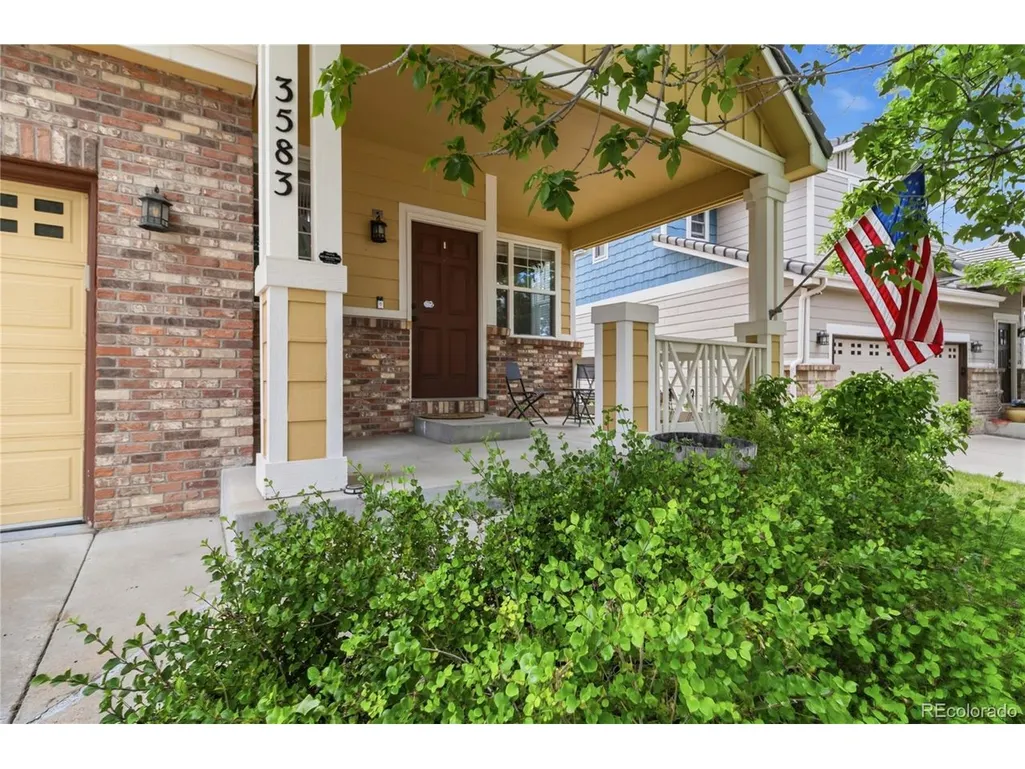
3583 Brushwood Dr, Castle Rock, CO
Price
$ 600,000
Property Attributes
- MLS#5873286
- TypeSingle Family
- Listing Status Active
- CountyDOUGLAS
- CityCastle Rock
- AreaMetro Denver
- NeighborhoodThe Meadows
- Zip80109
- StyleSingle Family Residence
- Year Built2003
- Taxes$ 3977
- Price$ 600,000
- Bedrooms3
- Full Bathrooms2
- Half Bathrooms1
- Sqr Footage1928
- Lot Size0.11 Acres
Data Source:
Information and Real Estate Services (IRES)
Property Description
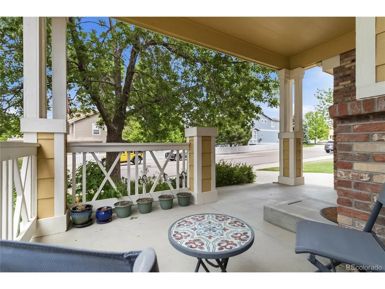
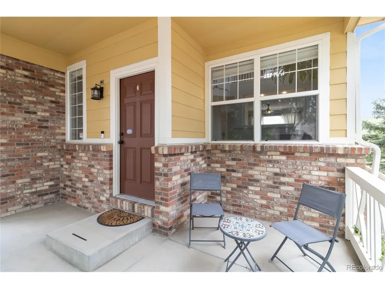
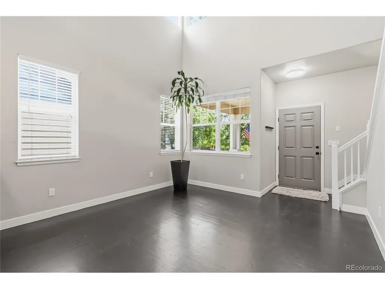
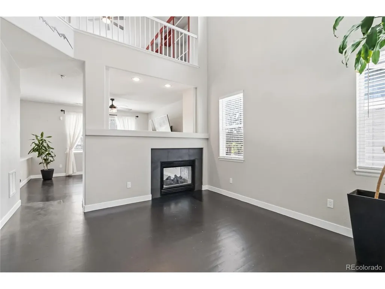
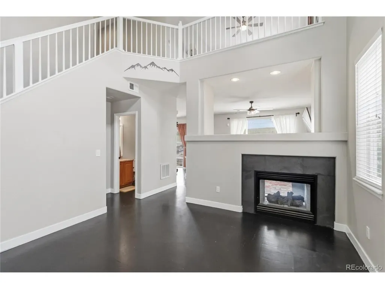
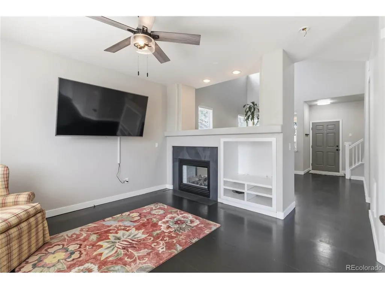
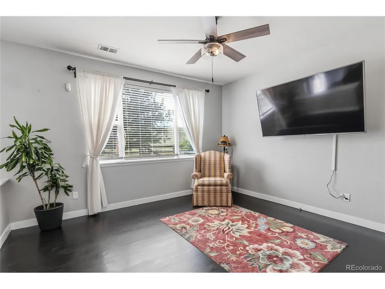
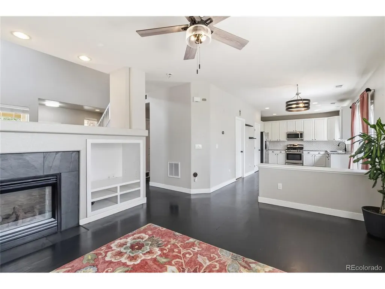
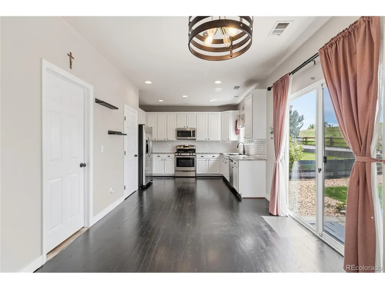
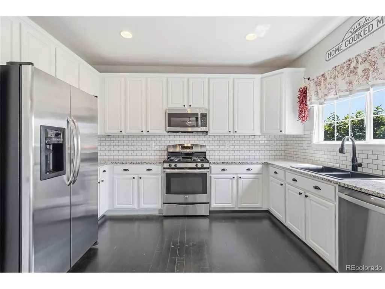
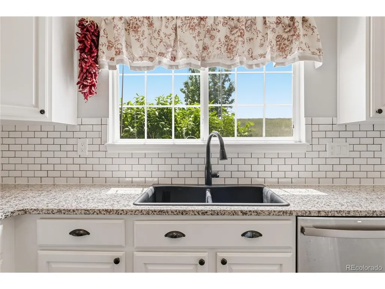
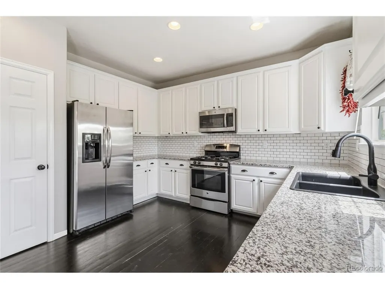
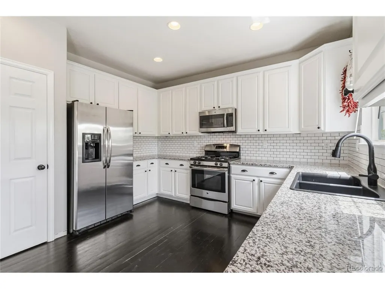
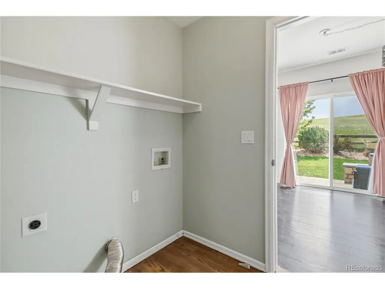
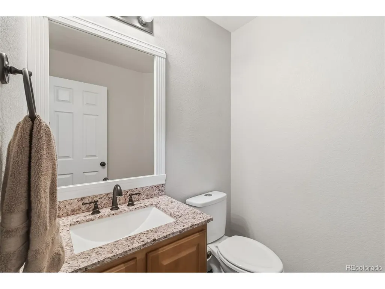
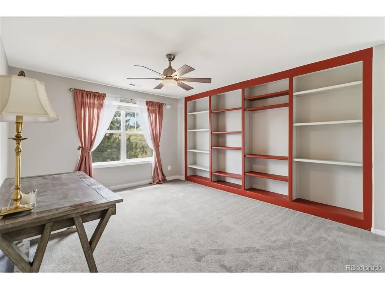
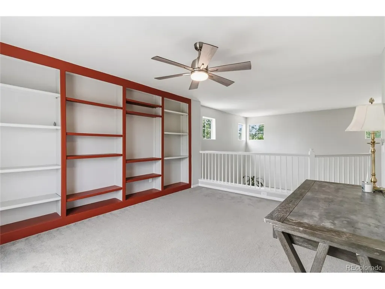
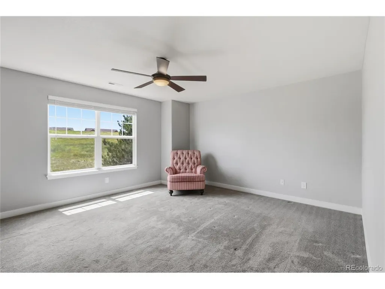
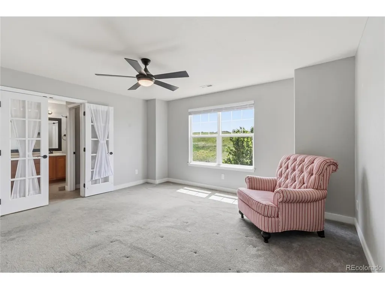
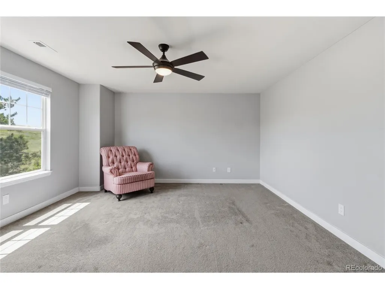
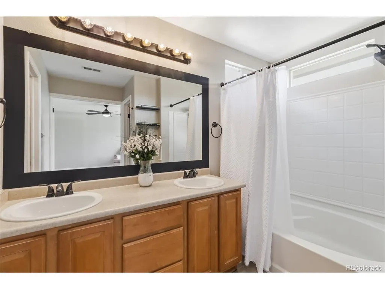
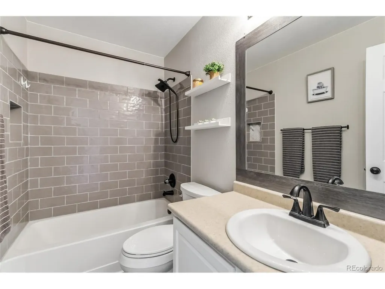
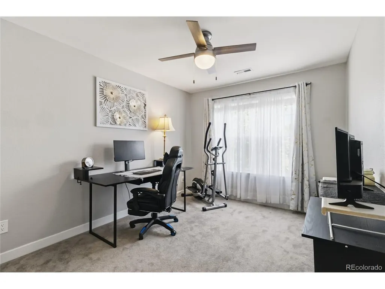
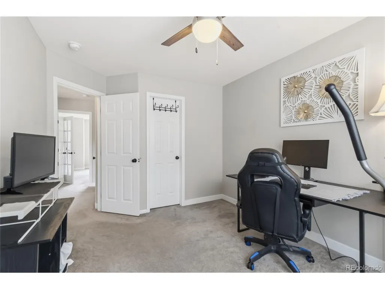
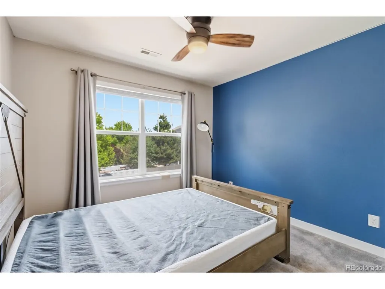
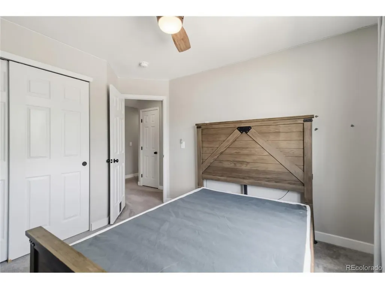
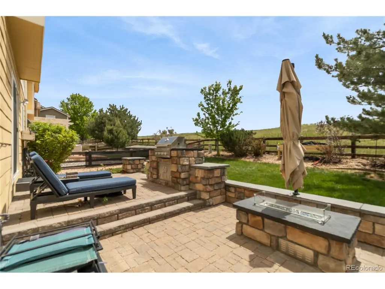
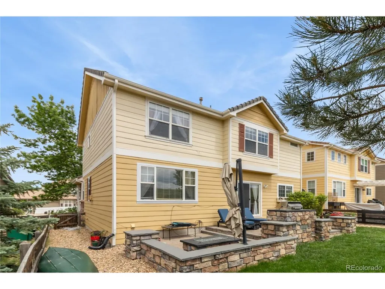
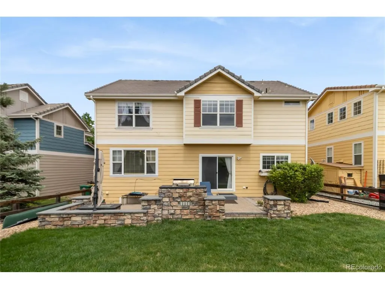
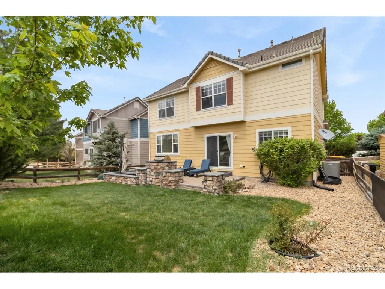
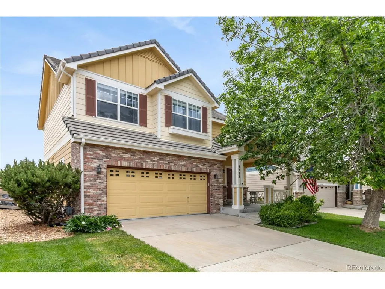
This inviting 3-bedroom, 3-bath home offers 1,929 square feet of comfortable living with trails and beautiful Colorado scenery just beyond the backyard. Inside, the main level features hardwood floors, two spacious living areas, and a double-sided fireplace that brings warmth and character to both spaces. The open, comfortable layout provides plenty of room for everyday living, entertaining, or simply relaxing at home. Upstairs, the spacious primary suite is joined by two additional bedrooms, a full bathroom, and a versatile loft-perfect for a home office, playroom, reading area, or second living space. Step outside to a backyard made to be enjoyed, complete with a paver patio, lush lawn, open space views, and direct access to nearby trails. It's a peaceful setting for morning coffee, summer evenings, or even enjoying The Meadows' annual Fourth of July fireworks display right from home. Living in The Meadows means enjoying more than just a home. Residents have access to community amenities including pools, parks, trails, tennis courts, and clubhouse facilities, all within one of Castle Rock's most established and sought-after communities. Comfortable, welcoming, and surrounded by open space, this is a wonderful opportunity to enjoy the Colorado lifestyle in The Meadows.
| Elementary School | Middle School | High School |
|---|---|---|
| Soaring Hawk Elementary School | Castle Rock Middle School | Castle View High School |
| Price History | |
|---|---|
| 9/18/2026 | Listed $600,000 |
General Features
| Living Area | 1928 |
|---|---|
| Sewer | Public Sewer |
| Heating | Forced Air |
| Cooling | Central Air,Ceiling Fan(s) |
| Utilities | Electricity Available |
| Roof | Tile |
| Appliances | Dishwasher,Refrigerator,Washer,Dryer,Microwave,Freezer,Disposal,Fire Alarm |
| HOA Fee | 235 |
| Garage Spaces | 2 |
| Association Fee Includes | Trash |
| Patio/Porch Features | Patio,Deck |
| Construction Materials | Frame,Brick,Composition |
| Exclusions | Sellers personal possessions. |
| Year Built | 2003 |
| Levels | Two |
| Property Subtype | Single Family Residence |
| Tax Year | 2025 |
| Community Features | Clubhouse,Tennis Court(s),Pool |
| Assoc Fee Paid Per | Quarterly |
| County | Douglas |
| New Construction | No |
| Property Type | Residential |
| HOA | Yes |
| Energy Efficient | Windows |
| Subdivision Name | The Meadows |
| Possible Use | Business |
| Full Baths | 2 |
| Status | Active |
| Directions | From I-25 take Exit 184 (Founders Pkwy / Meadows Pkwy).Turn onto Meadows Pkwy traveling west. Continue straight for about 1.5 miles on Meadows Parkway. After you pass the hospital on your right,turn |
| High School | Castle View |
| City | Castle Rock |
| Association Name | The Meadows |
| High School District | Douglas County RE-1 |
| MLS Area | Metro Denver |
| Elementary School | Soaring Hawk |
| Property Attached Y/N | No |
| Tax Annual Amount | 3977 |
| Middle/Junior High School | Castle Rock |
| MLS Area Minor | Metro23/DCW |
| Standard Status | Active |
| Expected Active Date | 2026-09-18 |
| AttributionContact | [email protected],720-371-2468 |
Interior Features
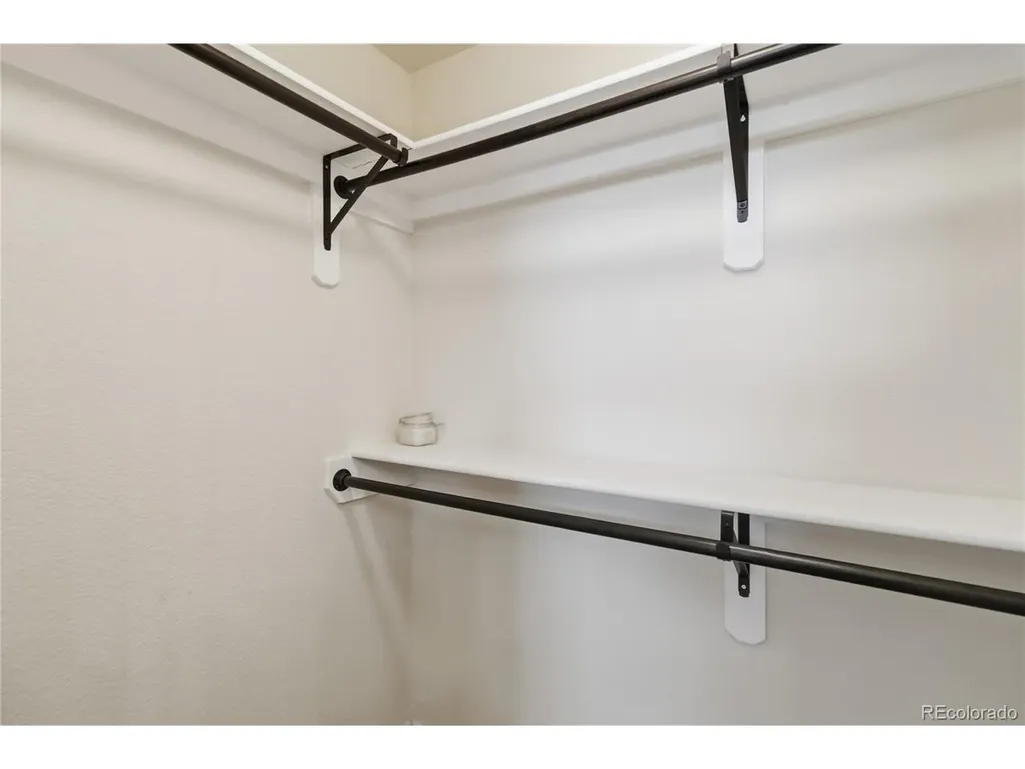
| Interior Amenities | Eat-in Kitchen,Pantry,Walk-In Closet(s) |
|---|---|
| Basement | Structural Floor |
| Fireplace Features | Gas Log,One |
| Above Grade Finished Area | 1928 |
| Half Baths | 1 |
| Total Bedrooms | 3 |
| Room Type | Loft |
| LivingAreaSource | Assessor |
| Total Baths | 3 |
Exterior Features
| Exterior Amenities | Sprinkler System |
|---|---|
| Fencing | Fenced |
| Parking Features | Attached |
| Lot Features | Abuts Public Open Space,House/Lot Faces NE,Paved |
| Water Source | City |
| Lot Size Area | 4792 |
| Lot Size Acres | 0.11 |
| Waterfront Y/N | No |
Amenities
- Foreclosure
- Views
- Short Sale
- New Construction
- Adult 55+
- Lease To Own
- No HOA Fees
- Furnished
- Primary On Main
- Air Conditioning
- Seller Finance
- Green
- Fixer Upper
- Horse
- Golf
- Fireplace
- Deck
- Garage
- Basement
- Pool
Property vs Single Family Average in 80109
Price
Taxes
Year Built
In The Neighborhood
Just Listed
Castle Rock
$ 635,000
- Type
- Single Family
- Size
- 3,084 SqFt
- Rooms
- 2 Beds + 2.5 Baths
 RE/MAX Alliance #2243097
Just Listed
Castle Rock
$ 679,000
- Type
- Single Family
- Size
- 2,644 SqFt
- Rooms
- 4 Beds + 2.5 Baths
Coldwell Banker Realty 24 #9951212
Just Listed
Castle Rock
$ 535,000
- Type
- Single Family
- Size
- 1,792 SqFt
- Rooms
- 4 Beds + 2.5 Baths
HomeSmart Realty #6500544
Just Listed
Castle Rock
$ 525,000
- Type
- Single Family
- Size
- 2,354 SqFt
- Rooms
- 4 Beds + 3 Baths
West and Main Homes Inc #3276286
Just Listed
Castle Rock
$ 499,000
- Type
- Single Family
- Size
- 1,513 SqFt
- Rooms
- 2 Beds + 2.5 Baths
Redfin Corporation #5348786

 Information deemed reliable but not guaranteed by the MLS. © 2026 Information and Real Estate Services, LLC.
Information source: Information and Real Estate Services, LLC. Provided for limited non-commercial use only under IRES Rules. © Copyright IRES.
The information being provided is for the consumers personal, non-commercial use and may not be used for any purpose other than to identify prospective properties consumer may be interested in purchasing.
The IRES, LLC Data on this
Information deemed reliable but not guaranteed by the MLS. © 2026 Information and Real Estate Services, LLC.
Information source: Information and Real Estate Services, LLC. Provided for limited non-commercial use only under IRES Rules. © Copyright IRES.
The information being provided is for the consumers personal, non-commercial use and may not be used for any purpose other than to identify prospective properties consumer may be interested in purchasing.
The IRES, LLC Data on this
 The real estate listing information and related content displayed on this site is provided exclusively for consumers� personal, non-commercial use and may not be used for any purpose other than to identify prospective properties consumers may be interested in purchasing. This information and related content is deemed reliable but is not guaranteed accurate by elevateMLS.
