
Price Reduction - Views
Address
5433 Bauer Dr, Longmont, CO
Price
$ 499,000
Property Attributes
- MLS#5383056
- TypeSingle Family
- Listing Status Active
- CountyWELD
- CityLongmont
- AreaGreeley-Weld
- NeighborhoodSilverstone
- Zip80504
- StyleSingle Family Residence
- Year Built2021
- Taxes$ 5507
- Price$ 499,000
- Bedrooms3
- Full Bathrooms2
- Half Bathrooms1
- Sqr Footage1903
- Lot Size0.13 Acres
Data Source:
Information and Real Estate Services (IRES)
Property Description
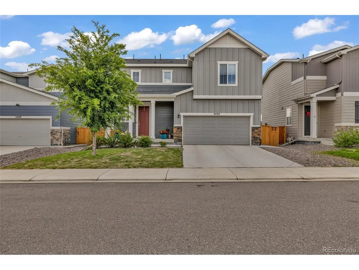
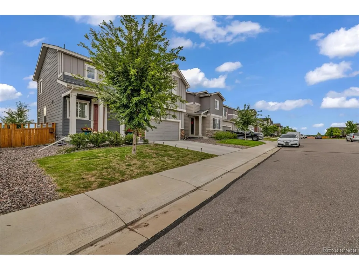
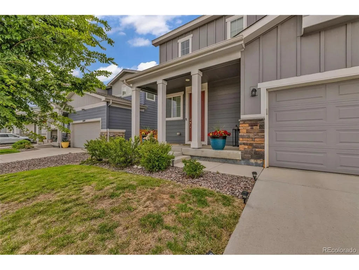
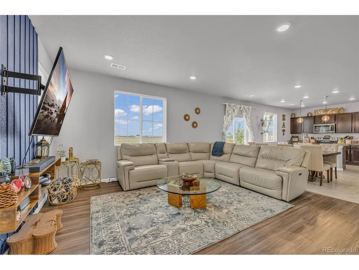
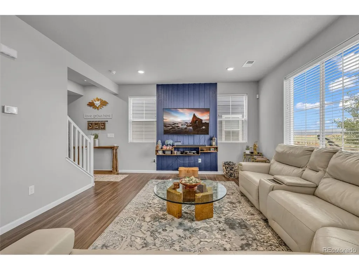
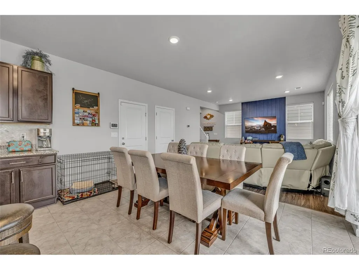
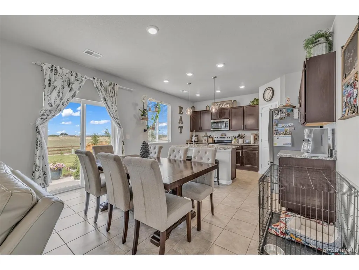
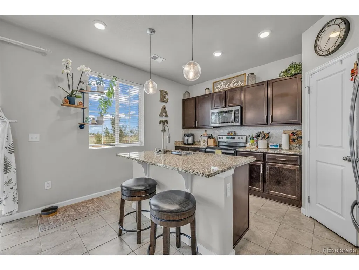
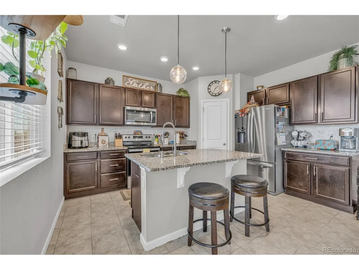
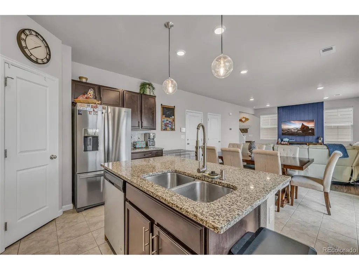
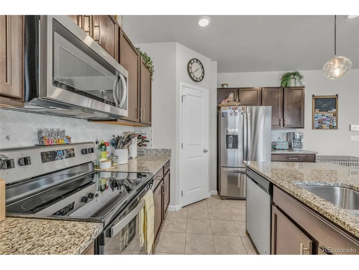
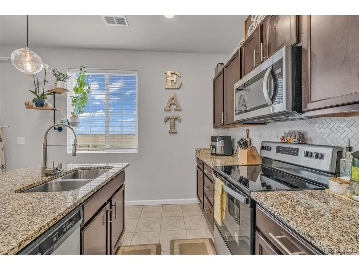
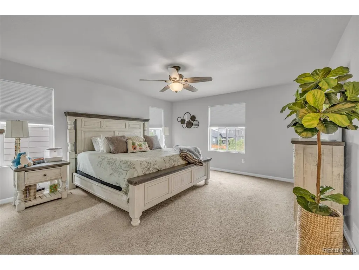
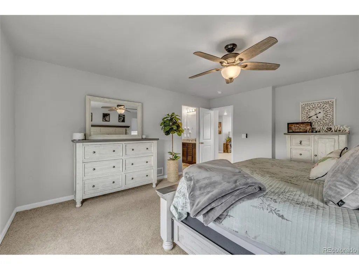
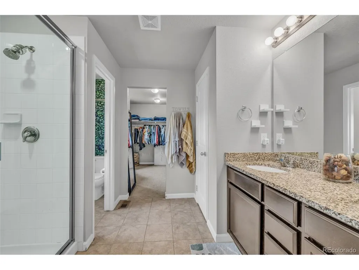
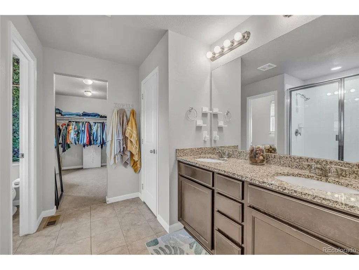
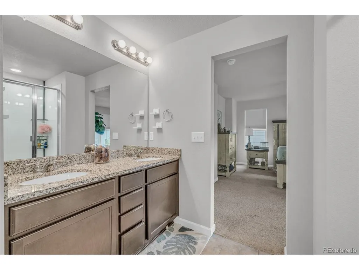
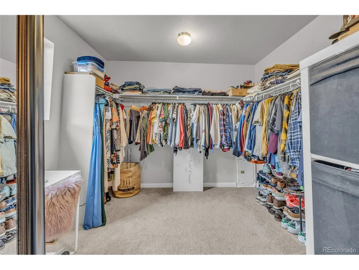
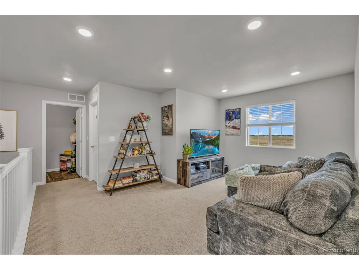
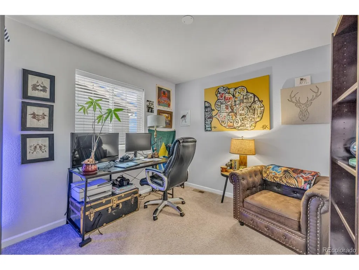
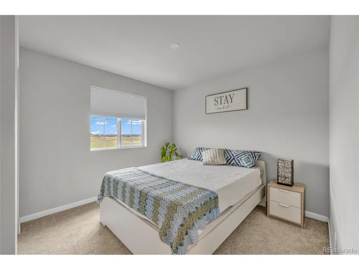
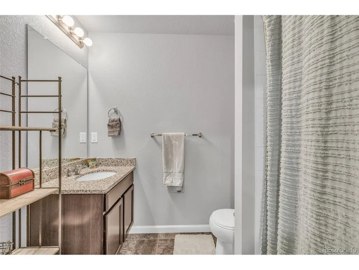
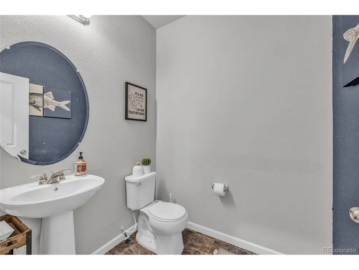
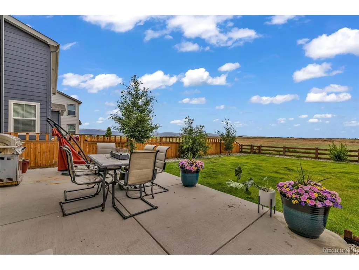
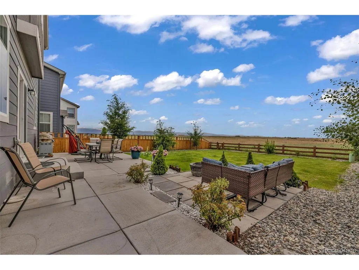
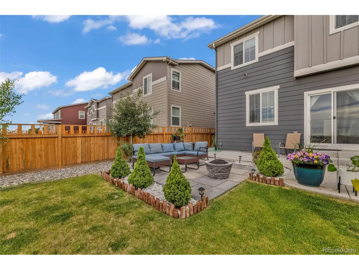
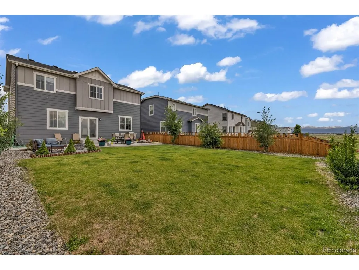
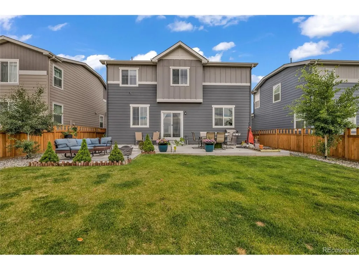
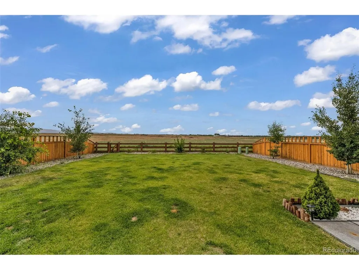
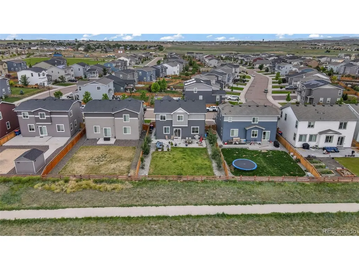
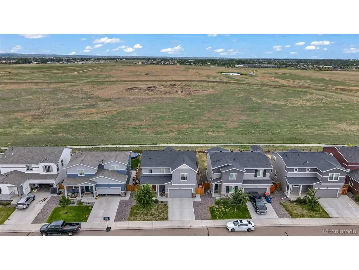
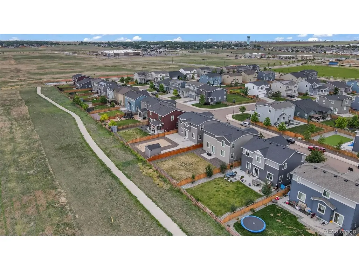
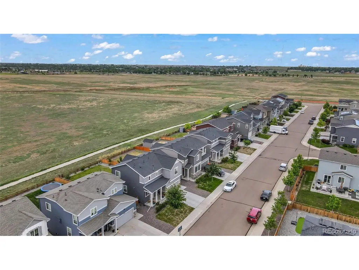
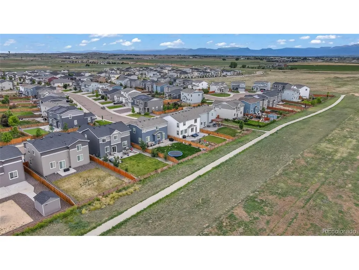
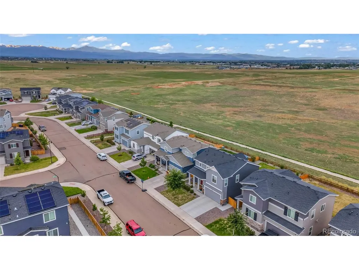
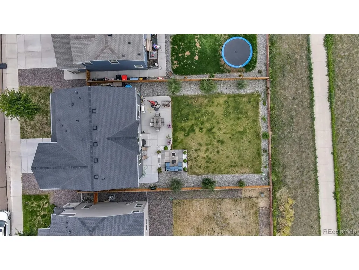
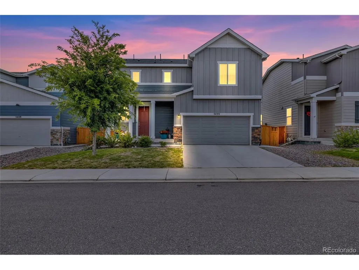
Welcome to 5433 Bauer Drive, a 3-bedroom, 3-bathroom home built in 2021 in the heart of Frederick, Colorado. At 1,903 square feet, every inch is designed for comfortable, modern living and with all systems under five years old, there is nothing to update and nothing to worry about. The main level features LVP flooring and a living room that fills with natural light throughout the day. The kitchen anchors the space with granite countertops, a center island, and a generously sized pantry with room for everything you need. All three bedrooms are upstairs, including a primary suite with a double vanity and a large walk-in closet. Step outside to a concrete patio made for Colorado evenings, mountain views that remind you exactly where you live, and a fully fenced yard that opens directly to open space with no rear neighbors and nothing but quiet. The home also features a smart thermostat and a security system for added comfort and peace of mind. Two car garage, HOA community, and a location that puts you five minutes from Frederick High School, Park Discovery Preschool, Thunder Valley K-8, and King Soopers with quick access to I-25 for an easy commute in any direction.
| Elementary School | Middle School | High School |
|---|---|---|
| Legacy Elementary School | Altona Middle School | Frederick High School |
| Price History | |
|---|---|
| 6/4/2026 | Listed $538,000 |
| 6/17/2026 | 3$522,000 |
| 9/8/2026 | 5$499,000 |
General Features
| Living Area | 1903 |
|---|---|
| Sewer | Public Sewer |
| Heating | Forced Air |
| Cooling | Central Air,Ceiling Fan(s) |
| Roof | Composition |
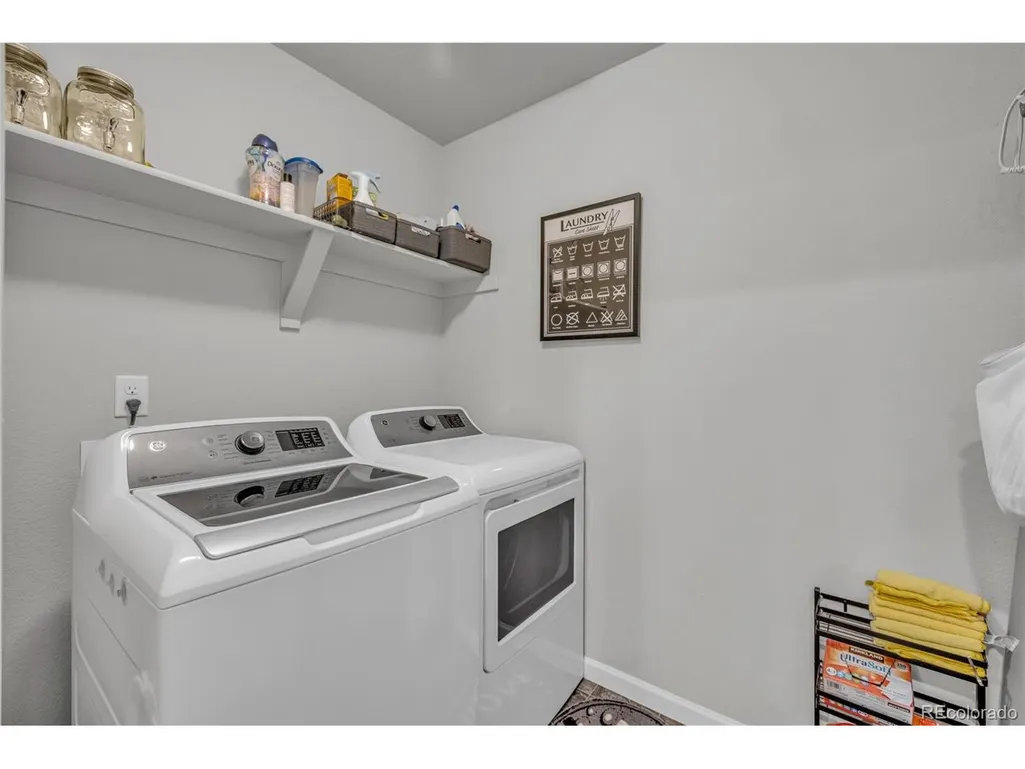
| Appliances | Dishwasher,Refrigerator,Washer,Dryer,Microwave,Fire Alarm |
| HOA Fee | 70 |
| Garage Spaces | 2 |
| Patio/Porch Features | Patio |
| Construction Materials | Frame |
| Exclusions | Seller's Personal property and staging items |
| Year Built | 2021 |
| View | Mountain(s) |
| Levels | Two |
| Property Subtype | Single Family Residence |
| Tax Year | 2025 |
| Assoc Fee Paid Per | Monthly |
| County | Weld |
| New Construction | No |
| Property Type | Residential |
| HOA | Yes |
| Energy Efficient | Windows |
| Subdivision Name | Silverstone |
| Full Baths | 2 |
| Status | Active |
| Directions | Take I-25 North toward Fort Collins and exit at Exit 235 for CO-52. Turn right onto CO-52 East and continue for approximately one mile until you reach the light at Silver Birch Road. Turn left onto S |
| High School | Frederick |
| City | Longmont |
| Association Name | Sentry Management |
| High School District | ST Vrain Dist RE 1J |
| MLS Area | Greeley/Weld |
| Elementary School | Legacy |
| Property Attached Y/N | No |
| Tax Annual Amount | 5507 |
| Middle/Junior High School | Altona |
| Virtual Tour | https://www.zillow.com/view-imx/3293cba9-14fa-4fcb-ac5e-83b085551280?setAttribution=mls&wl=true&initialViewType=pano |
| Standard Status | Active |
| Expected Active Date | 2026-06-04 |
| AttributionContact | [email protected],203-535-9900 |
Interior Features
| Interior Amenities | Eat-in Kitchen,Pantry |
|---|---|
| Basement | Crawl Space |
| Above Grade Finished Area | 1903 |
| Half Baths | 1 |
| Total Bedrooms | 3 |
| LivingAreaSource | Assessor |
| Total Baths | 3 |
Exterior Features
| Exterior Amenities | Sprinkler System |
|---|---|
| Parking Features | Attached |
| Lot Features | Paved |
| Water Source | City |
| Lot Size Area | 5663 |
| Lot Size Acres | 0.13 |
| Waterfront Y/N | No |
Amenities
- Foreclosure
- Views
- Short Sale
- New Construction
- Adult 55+
- Lease To Own
- No HOA Fees
- Furnished
- Primary On Main
- Air Conditioning
- Seller Finance
- Green
- Fixer Upper
- Horse
- Golf
- Fireplace
- Deck
- Garage
- Basement
- Pool
Property vs Single Family Average in 80504
Price
Taxes
Year Built
Visits


 Information deemed reliable but not guaranteed by the MLS. © 2026 Information and Real Estate Services, LLC.
Information source: Information and Real Estate Services, LLC. Provided for limited non-commercial use only under IRES Rules. © Copyright IRES.
The information being provided is for the consumers personal, non-commercial use and may not be used for any purpose other than to identify prospective properties consumer may be interested in purchasing.
The IRES, LLC Data on this
Information deemed reliable but not guaranteed by the MLS. © 2026 Information and Real Estate Services, LLC.
Information source: Information and Real Estate Services, LLC. Provided for limited non-commercial use only under IRES Rules. © Copyright IRES.
The information being provided is for the consumers personal, non-commercial use and may not be used for any purpose other than to identify prospective properties consumer may be interested in purchasing.
The IRES, LLC Data on this
 The real estate listing information and related content displayed on this site is provided exclusively for consumers� personal, non-commercial use and may not be used for any purpose other than to identify prospective properties consumers may be interested in purchasing. This information and related content is deemed reliable but is not guaranteed accurate by elevateMLS.
