
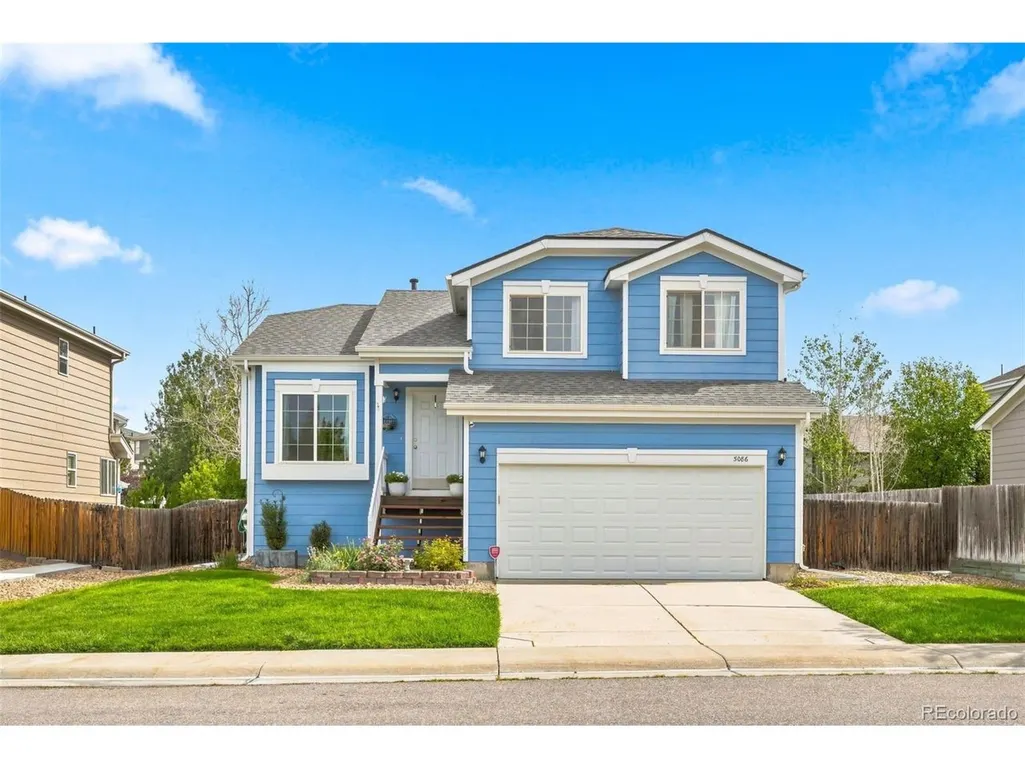
Address
5086 Miriam Ln, Parker, CO
Price
$ 550,000
Property Attributes
- MLS#5173587
- TypeSingle Family
- Listing Status Active
- CountyDOUGLAS
- CityParker
- AreaMetro Denver
- NeighborhoodPinery SW
- Zip80134
- StyleSingle Family Residence
- Year Built2000
- Taxes$ 3305
- Price$ 550,000
- Bedrooms3
- Full Bathrooms2
- Half Bathrooms1
- Sqr Footage2292
- Lot Size0.13 Acres
Data Source:
Information and Real Estate Services (IRES)
Property Description
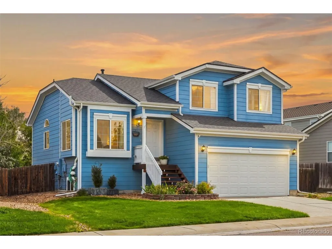
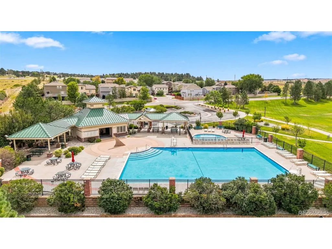
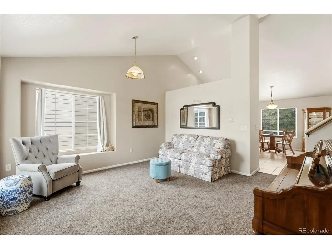
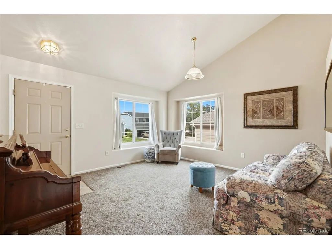
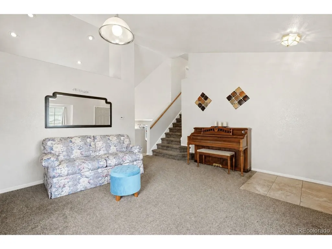
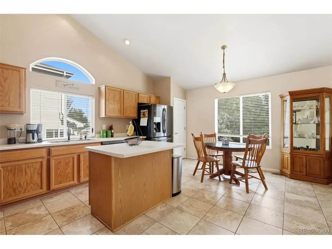
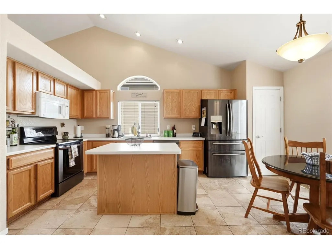
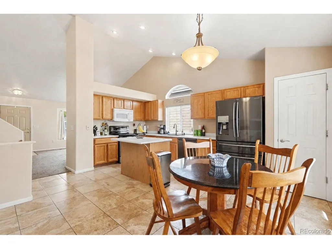
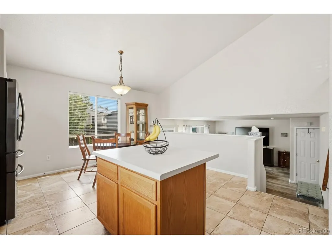
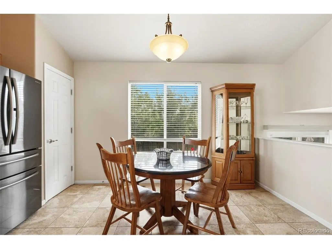
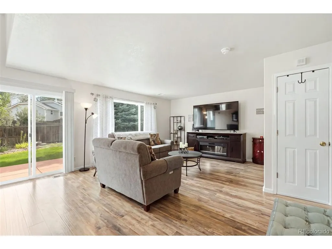
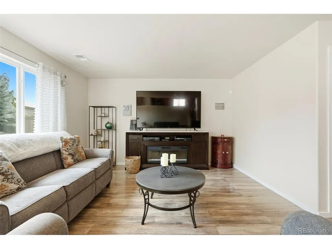
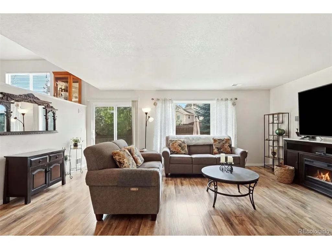
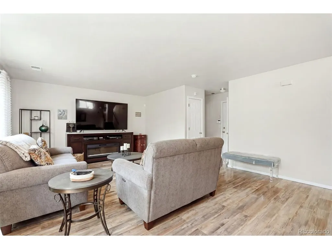
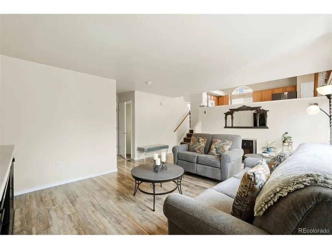
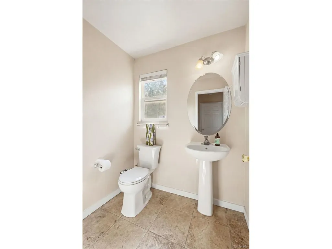
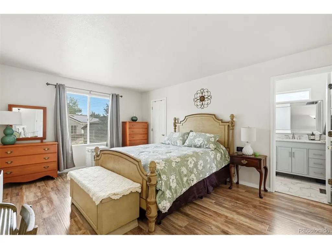
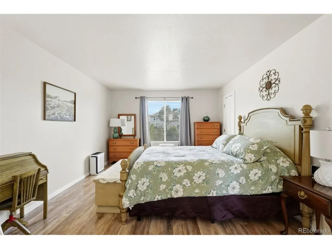
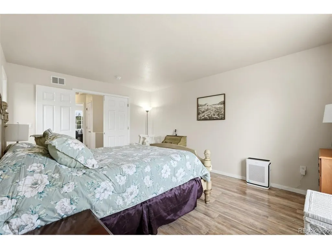
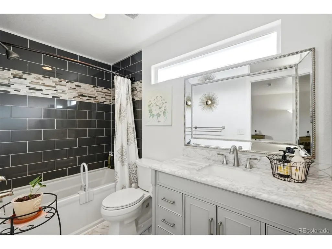
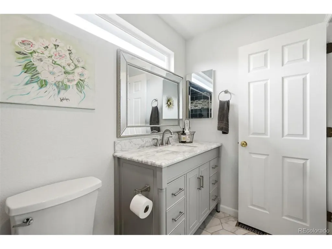
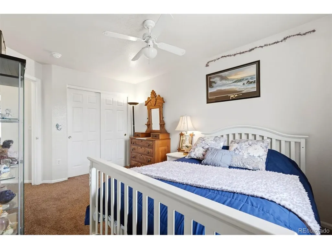
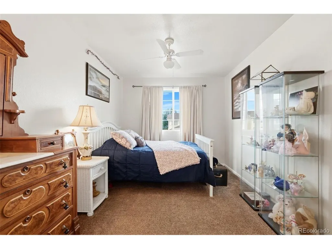
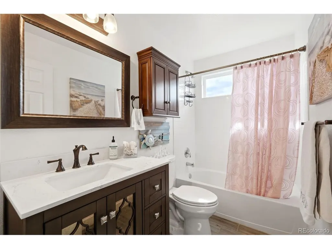
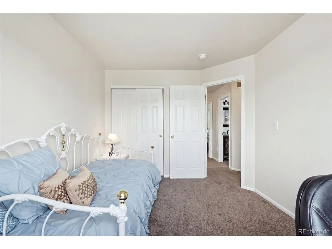
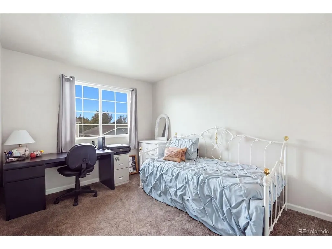
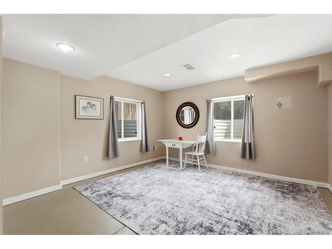
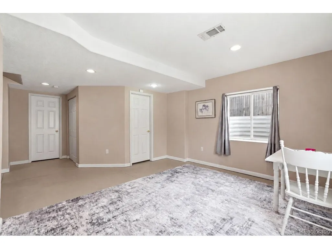
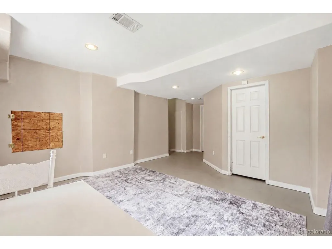
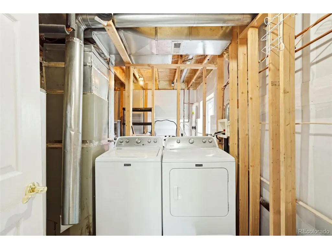
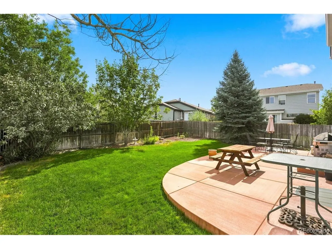
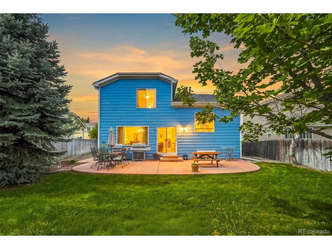
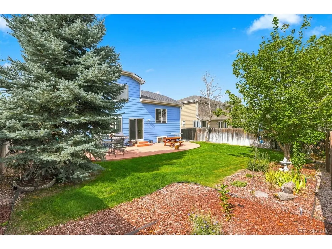
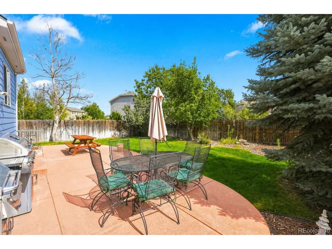
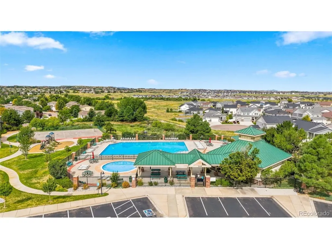
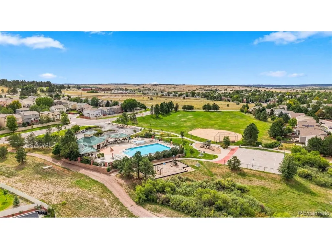
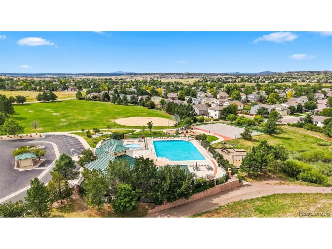
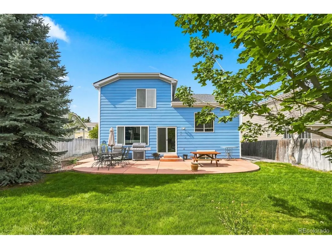
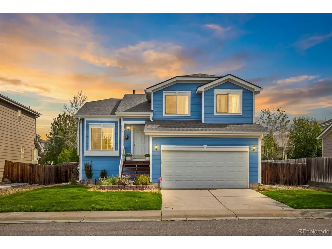
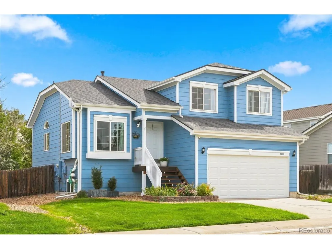
Welcome to this beautifully maintained Pinery Glen home, where thoughtful updates, a functional floor plan, and an exceptional Parker location come together. From the moment you step inside, the bright, sunlit interior feels warm and inviting, with a layout designed for comfortable living and effortless entertaining. Recent updates offer the peace of mind of a truly move-in ready home. Improvements include a newer roof, exterior paint, garage door, water heater, flooring, carpet, window screens, kitchen appliances, sliding glass door, the list goes on! The main level offers a well-designed flow, with the family room opening into the kitchen to create an inviting space for gathering, while additional living space just a few steps down provides room to spread out. The kitchen is perfectly positioned for both daily life and hosting. Upstairs, you'll find three spacious bedrooms, including a comfortable primary suite. After a long day, unwind in the primary bath's oversized soaking tub and enjoy a quiet moment of relaxation. The finished basement adds valuable flexibility and can adapt to your lifestyle. Use it as a second family room, home gym, office, playroom, or potential fourth bedroom. The possibilities are yours! Step outside to a fully fenced and exceptionally well-cared-for backyard that extends the home's living space. Whether you're gardening, hosting weekend barbecues, enjoying your morning coffee, or relaxing on the patio, there's room to make it your own. And the location is hard to beat. Pinery Glen places you just around the corner from a neighborhood pool, playground, and park, with easy access to the Cherry Creek Trail system, downtown Parker's dining and amenities, I-25, and top-rated Douglas County schools. With extensive updates, a versatile layout, outdoor space, and a convenient location, this home offers the comfort of move-in readiness with the lifestyle Parker buyers are looking for.
| Elementary School | Middle School | High School |
|---|---|---|
| Northeast Elementary School | Sagewood Middle School | Ponderosa High School |
| Price History | |
|---|---|
| 9/3/2026 | Listed $550,000 |
General Features
| Living Area | 2292 |
|---|---|
| Sewer | Public Sewer |
| Heating | Forced Air |
| Cooling | Central Air,Ceiling Fan(s) |
| Utilities | Electricity Available,Cable Available |
| Roof | Composition |
| Appliances | Dishwasher,Refrigerator,Washer,Dryer,Microwave,Water Softener Owned,Disposal,Fire Alarm |
| Zoning | PDU |
| HOA Fee | 77 |
| Garage Spaces | 2 |
| Patio/Porch Features | Patio |
| Construction Materials | Frame,Wood Siding |
| Exclusions | Seller's Personal Property,Water Softener,White ruffle curtains located in the Living Room |
| Year Built | 2000 |
| Levels | Bi-Level |
| Property Subtype | Single Family Residence |
| Tax Year | 2025 |
| Community Features | Clubhouse,Pool,Playground |
| Assoc Fee Paid Per | Monthly |
| County | Douglas |
| New Construction | No |
| Property Type | Residential |
| HOA | Yes |
| Energy Efficient | Windows |
| Subdivision Name | Pinery SW |
| Full Baths | 2 |
| Status | Active |
| Directions | GPS is your friend :) |
| High School | Ponderosa |
| City | Parker |
| Association Name | Pinery Glen |
| High School District | Douglas County RE-1 |
| MLS Area | Metro Denver |
| Elementary School | Northeast |
| Property Attached Y/N | No |
| Tax Annual Amount | 3305 |
| Middle/Junior High School | Sagewood |
| MLS Area Minor | Metro25/DEP |
| Standard Status | Active |
| Expected Active Date | 2026-09-03 |
| AttributionContact | [email protected],720-297-6461 |
Interior Features
| Interior Amenities | Open Floorplan,Kitchen Island |
|---|---|
| Basement | Partial,Partially Finished,Built-In Radon,Radon Test Available |
| Window Features | Window Coverings |
| Above Grade Finished Area | 1700 |
| Half Baths | 1 |
| Total Bedrooms | 3 |
| LivingAreaSource | Assessor |
| Total Baths | 3 |
Exterior Features
| Exterior Amenities | Sprinkler System |
|---|---|
| Fencing | Fenced |
| Parking Features | Attached |
| Lot Features | House Faces South,Paved,Gutters |
| Water Source | City |
| Lot Size Area | 5663 |
| Lot Size Acres | 0.13 |
| Waterfront Y/N | No |
Amenities
- Foreclosure
- Views
- Short Sale
- New Construction
- Adult 55+
- Lease To Own
- No HOA Fees
- Furnished
- Primary On Main
- Air Conditioning
- Seller Finance
- Green
- Fixer Upper
- Horse
- Golf
- Fireplace
- Deck
- Garage
- Basement
- Pool
Property vs Single Family Average in 80134
Price
Taxes
Year Built
Visits
 The content relating to real estate for sale in this Web site comes in part from the Internet Data eXchange (IDX) program of METROLIST, INC., DBA RECOLORADO©. Real estate listings held by brokers other than Your Castle Realty are marked with the IDX Logo. This information is being provided for the consumers' personal, non-commercial use and may not be used for any other purpose. All information subject to change and should be independently verified. September 14, 2026 1:56 PM UTCd

 Information deemed reliable but not guaranteed by the MLS. © 2026 Information and Real Estate Services, LLC.
Information source: Information and Real Estate Services, LLC. Provided for limited non-commercial use only under IRES Rules. © Copyright IRES.
The information being provided is for the consumers personal, non-commercial use and may not be used for any purpose other than to identify prospective properties consumer may be interested in purchasing.
The IRES, LLC Data on this
Information deemed reliable but not guaranteed by the MLS. © 2026 Information and Real Estate Services, LLC.
Information source: Information and Real Estate Services, LLC. Provided for limited non-commercial use only under IRES Rules. © Copyright IRES.
The information being provided is for the consumers personal, non-commercial use and may not be used for any purpose other than to identify prospective properties consumer may be interested in purchasing.
The IRES, LLC Data on this
 The real estate listing information and related content displayed on this site is provided exclusively for consumers� personal, non-commercial use and may not be used for any purpose other than to identify prospective properties consumers may be interested in purchasing. This information and related content is deemed reliable but is not guaranteed accurate by elevateMLS.
