
Views


Address
101 Timber Ranch Dr, Leadville, CO
Price
$ 709,000
Property Attributes
- MLS#5106646
- TypeSingle Family
- Listing Status Active
- CountyLAKE
- CityLeadville
- NeighborhoodTimber Ranch
- Zip80461
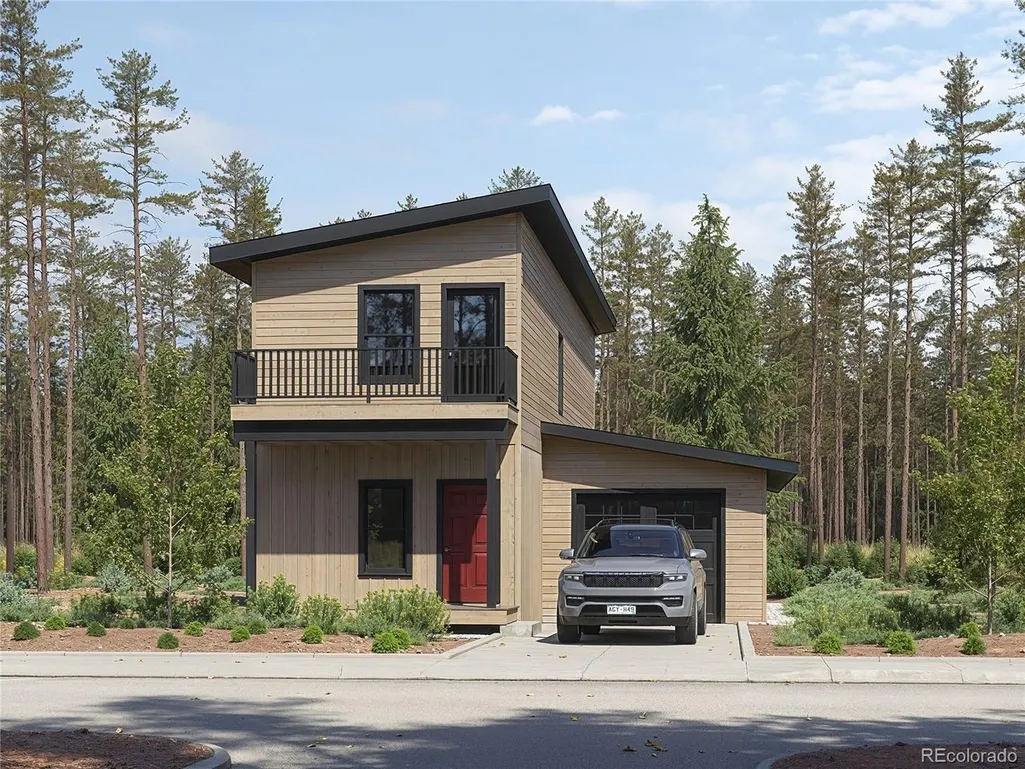
- StyleChalet
- Year Built2026
- Taxes$ 15
- Price$ 709,000
- Bedrooms3
- Full Bathrooms2
- Half Bathrooms1
- Sqr Footage1820
- Lot Size0.18 Acres
Data Source:
Information and Real Estate Services (IRES)
Property Description
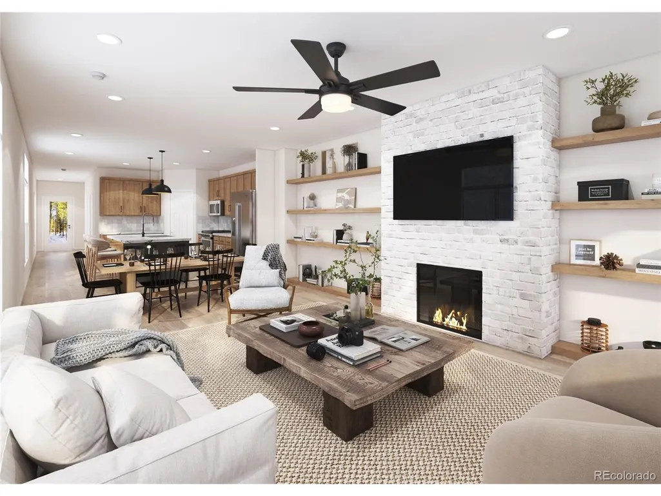
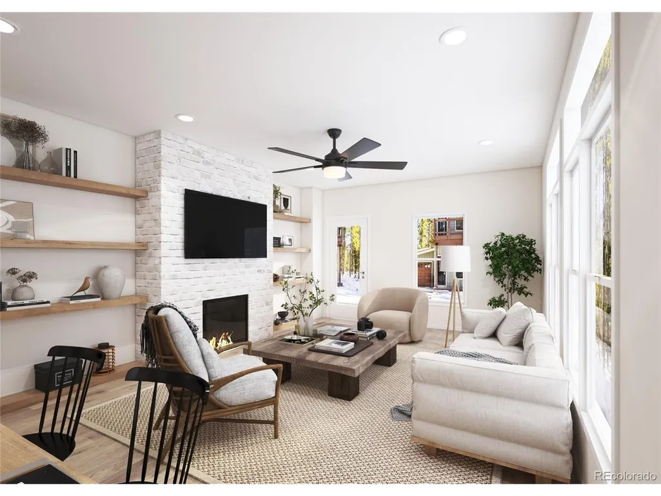
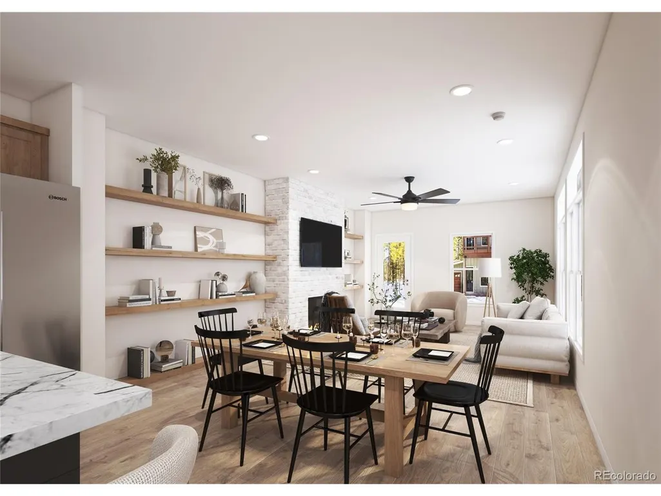
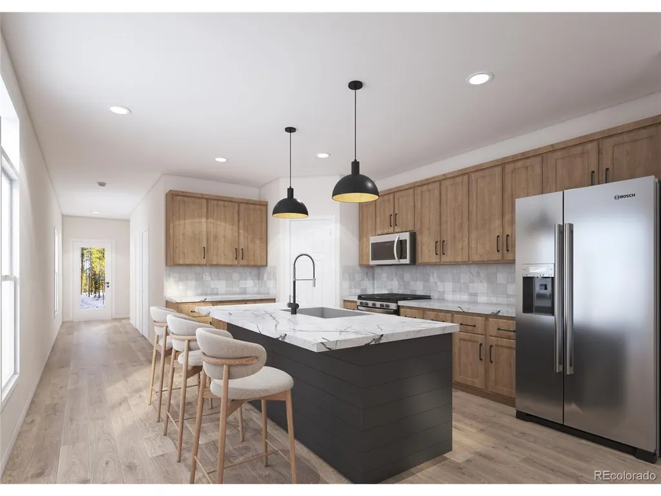
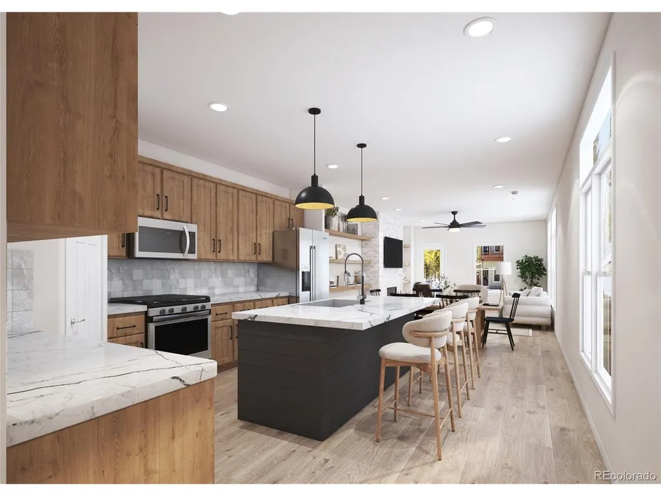
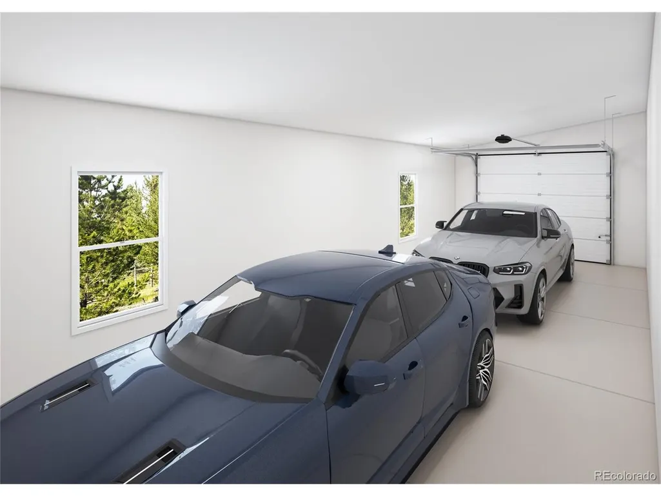
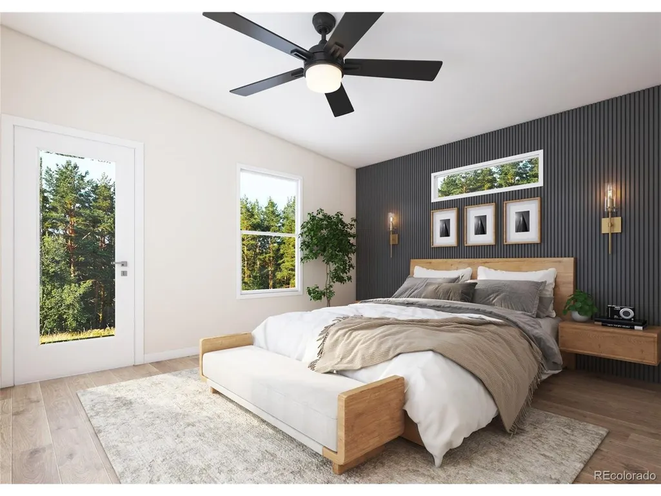
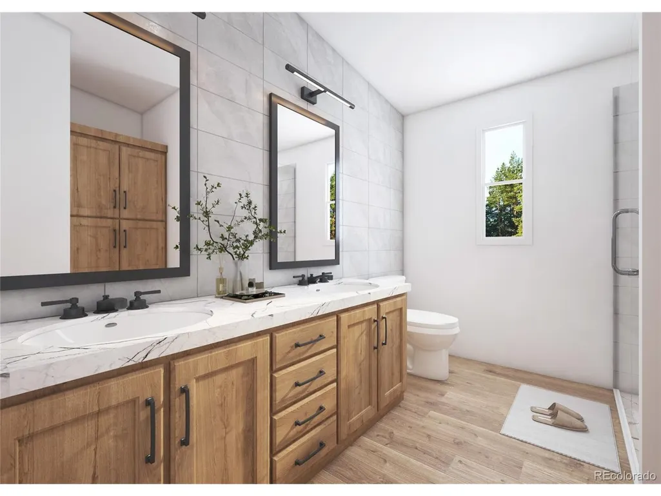
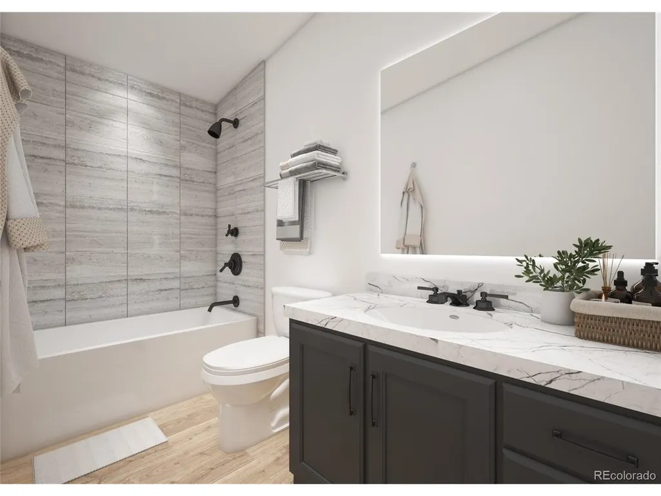
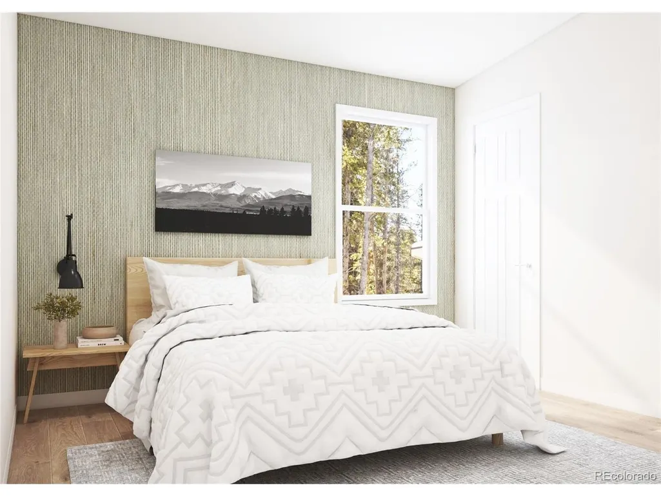
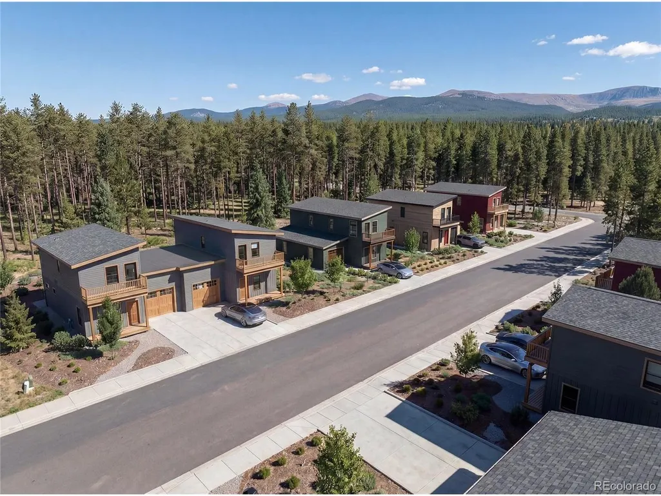
One of the first opportunities in Timber Ranch, a thoughtfully planned new community just one mile west of downtown Leadville. Surrounded by nearly three acres of open space, trails, and parks, Timber Ranch offers authentic mountain living with convenient access to Copper Mountain, Vail Ski Resort, and Breckenridge Ski Resort. This thoughtfully designed 3-bedroom home features 1,820 square feet, 9-foot ceilings, abundant natural light, and an open-concept layout ideal for entertaining. Over $25,000 in builder upgrades are included, featuring Bosch appliances, quartz countertops, LVP flooring throughout, and a fireplace. The spacious kitchen offers a large island and walk-in pantry, while upstairs vaulted ceilings create an inviting retreat. The primary suite includes dual vanities, a walk-in closet, and a private walkout deck. A 560-square-foot tandem garage provides ample room for vehicles, storage, and mountain gear. Modern comfort, timeless design, and year-round adventure all come together at 101 Timber Ranch Dr. TimberRanchLeadville.com
| Elementary School | Middle School | High School |
|---|---|---|
| Westpark Elementary School | Lake County Middle School | Lake County High School |
| Price History | |
|---|---|
| 5/13/2026 | Listed $709,000 |
General Features
| Living Area | 1820 |
|---|---|
| Sewer | Public Sewer |
| Heating | Forced Air |
| Cooling | Ceiling Fan(s) |
| Utilities | Natural Gas Available,Electricity Available,Cable Available |
| Roof | Fiberglass |
| Zoning | PUD |
| HOA Fee | 39 |
| Garage Spaces | 2 |
| Patio/Porch Features | Patio,Deck |
| Architectural Style | Chalet |
| Construction Materials | Wood Siding |
| Exclusions | None |
| Year Built | 2026 |
| View | Mountain(s) |
| Levels | Two |
| Property Subtype | Single Family Residence |
| Tax Year | 2026 |
| Accessibility | Level Lot |
| Assoc Fee Paid Per | Monthly |
| County | Lake |
| New Construction | No |
| Property Type | Residential |
| HOA | Yes |
| Energy Efficient | Thermostat |
| Subdivision Name | Timber Ranch |
| Full Baths | 1 |
| Status | Active |
| Directions | From Harrison Ave,go west on 6th St then turn right on McWethy Dr. Go around the bend before turning right on Evergreen Dr. 101 Timber Ranch Dr will be on the left and is currently under construction |
| High School | Lake County |
| City | Leadville |
| Association Name | Timber Ranch HOA Inc. |
| High School District | Lake County RE-1 |
| MLS Area | Out of Area |
| Elementary School | Westpark |
| Property Attached Y/N | No |
| Tax Annual Amount | 15 |
| Middle/Junior High School | Lake County |
| Standard Status | Active |
| Expected Active Date | 2026-05-13 |
| AttributionContact | [email protected],719-427-7578 |
Interior Features
| Interior Amenities | Cathedral Ceiling(s),Open Floorplan,Pantry,Walk-In Closet(s),Kitchen Island |
|---|---|
| Basement | Built-In Radon |
| Fireplace Features | Electric,One |
| Above Grade Finished Area | 1820 |
| Half Baths | 1 |
| 3/4 Baths | 1 |
| Total Bedrooms | 3 |
| Total Baths | 3 |
Exterior Features
| Exterior Amenities | >8' Garage Door,Tandem Garage |
|---|---|
| Fencing | Partial |
| Parking Features | Attached |
| Lot Features | Corner Lot,Level,Paved |
| Water Source | City |
| Lot Size Area | 8021 |
| Lot Size Acres | 0.18 |
| Waterfront Y/N | No |
| Builder Model | The Highline |
Amenities
- Foreclosure
- Views
- Short Sale
- New Construction
- Adult 55+
- Lease To Own
- No HOA Fees
- Furnished
- Primary On Main
- Air Conditioning
- Seller Finance
- Green
- Fixer Upper
- Horse
- Golf
- Fireplace
- Deck
- Garage
- Basement
- Pool
Property vs Single Family Average in 80461
Price
Year Built
Visits


 Information deemed reliable but not guaranteed by the MLS. © 2026 Information and Real Estate Services, LLC.
Information source: Information and Real Estate Services, LLC. Provided for limited non-commercial use only under IRES Rules. © Copyright IRES.
The information being provided is for the consumers personal, non-commercial use and may not be used for any purpose other than to identify prospective properties consumer may be interested in purchasing.
The IRES, LLC Data on this
Information deemed reliable but not guaranteed by the MLS. © 2026 Information and Real Estate Services, LLC.
Information source: Information and Real Estate Services, LLC. Provided for limited non-commercial use only under IRES Rules. © Copyright IRES.
The information being provided is for the consumers personal, non-commercial use and may not be used for any purpose other than to identify prospective properties consumer may be interested in purchasing.
The IRES, LLC Data on this
 The real estate listing information and related content displayed on this site is provided exclusively for consumers� personal, non-commercial use and may not be used for any purpose other than to identify prospective properties consumers may be interested in purchasing. This information and related content is deemed reliable but is not guaranteed accurate by elevateMLS.
