
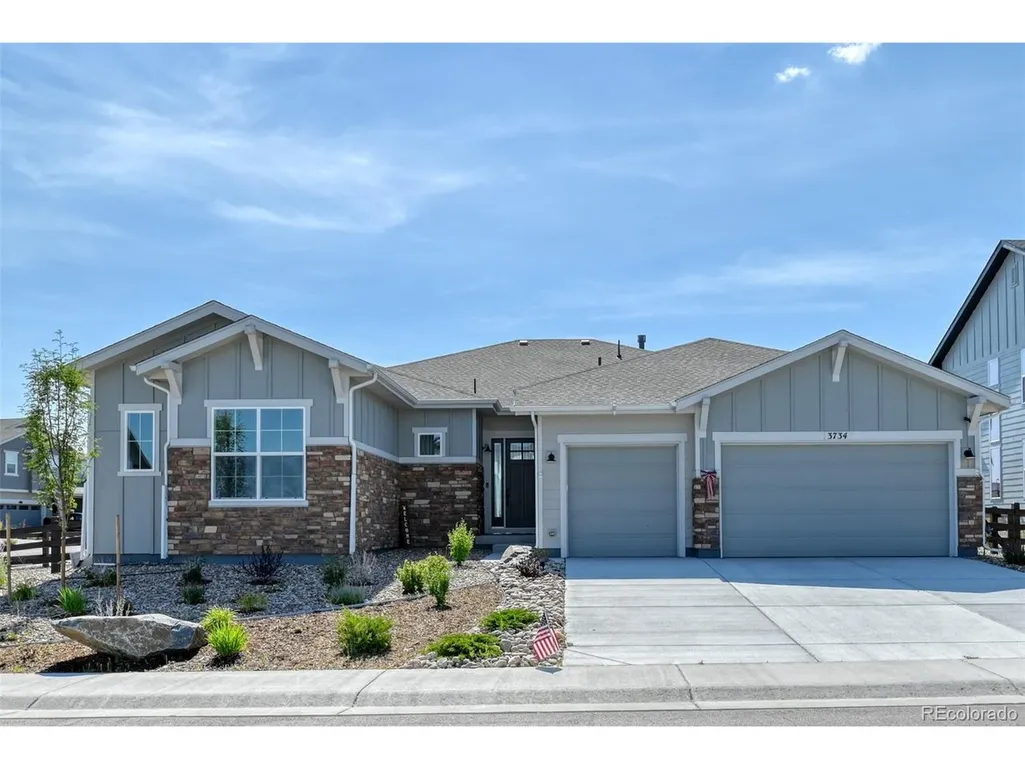
Price Reduction - Views - Primary on Main
Address
3734 Doubletrack Ln, Castle Rock, CO
Price
$ 1,089,000
Property Attributes
- MLS#4578672
- TypeSingle Family
- Listing Status Active
- CountyDOUGLAS
- CityCastle Rock
- AreaMetro Denver
- NeighborhoodMacanta
- Zip80108
- StyleSingle Family Residence
- Year Built2025
- Taxes$ 9532
- Price$ 1,089,000
- Bedrooms3
- Full Bathrooms2
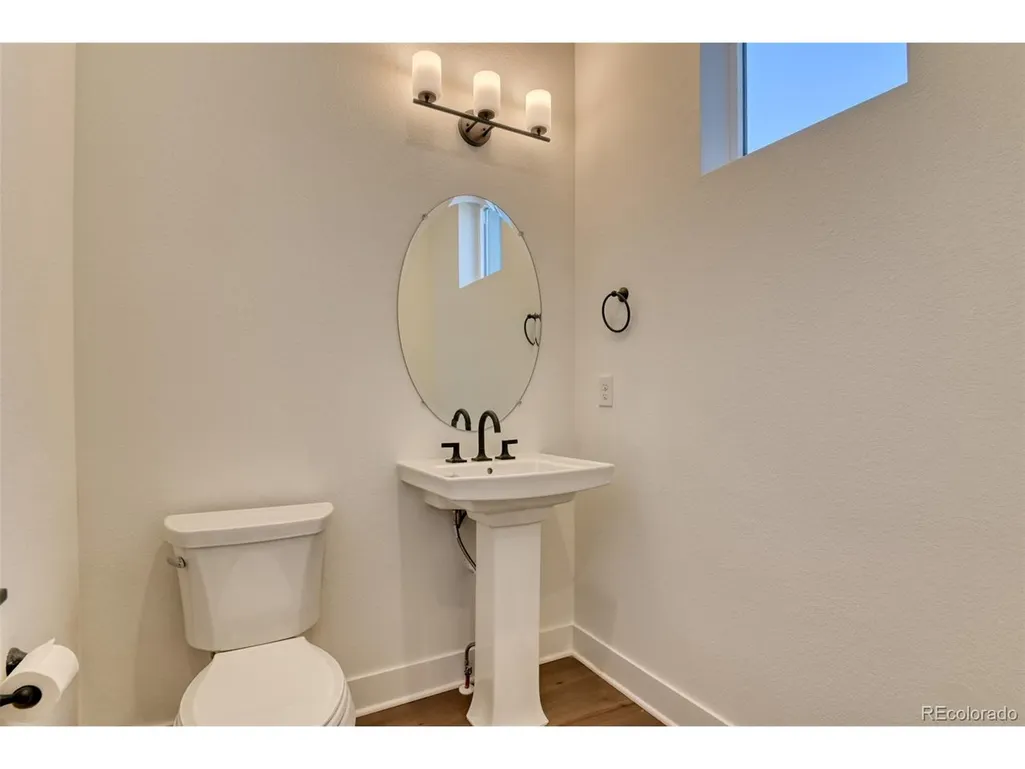
- Half Bathrooms1
- Sqr Footage5535
- Lot Size0.31 Acres
Data Source:
Information and Real Estate Services (IRES)
Property Description
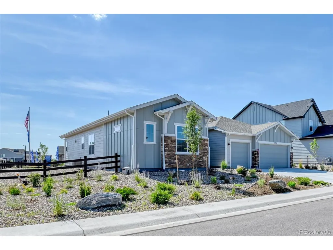
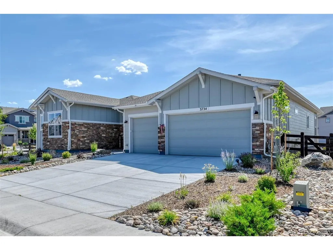
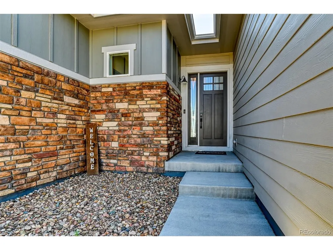
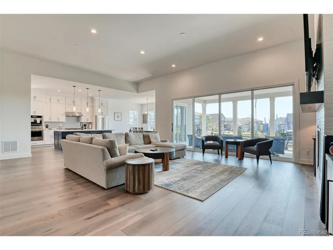
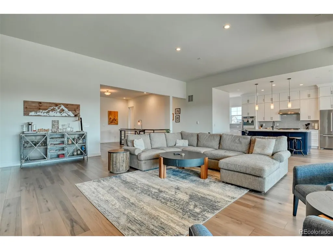
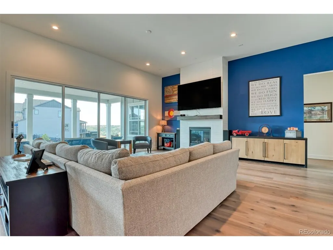
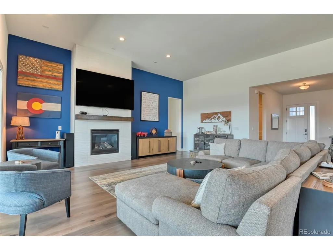
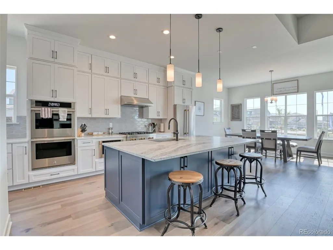
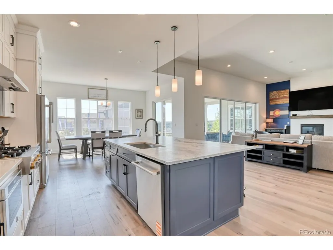
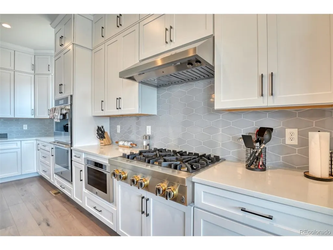
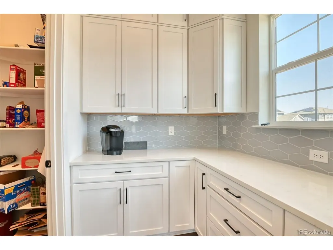
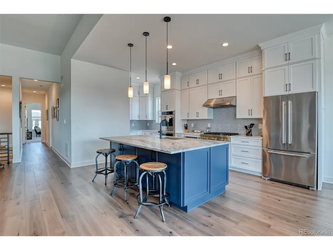
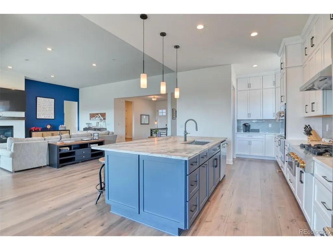
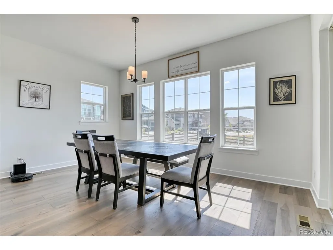
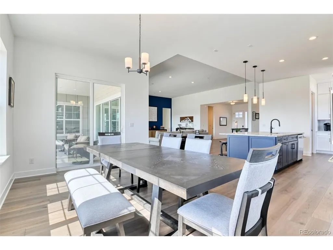
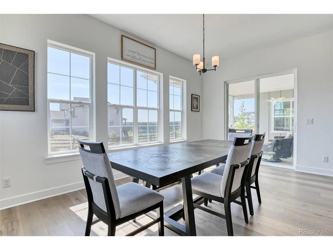
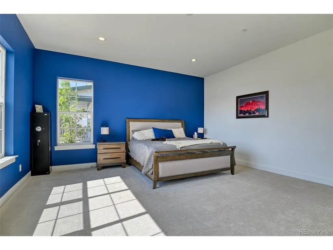
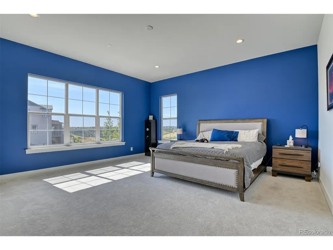
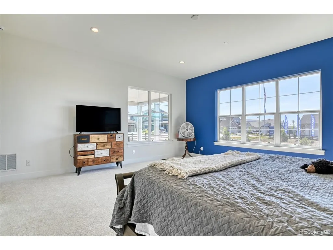
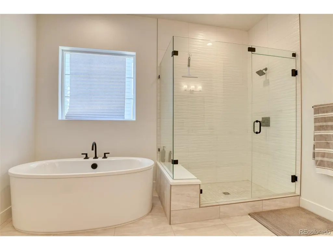
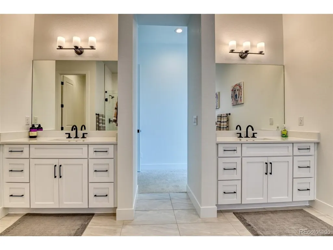
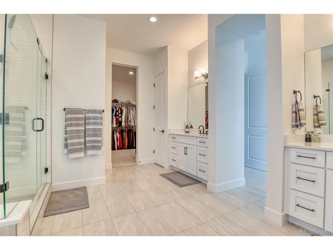
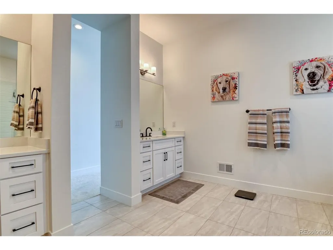
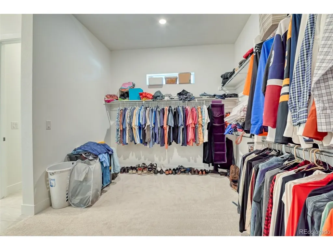
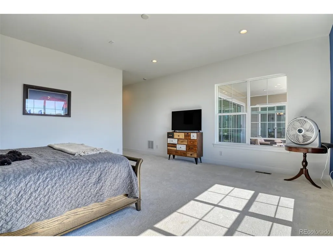
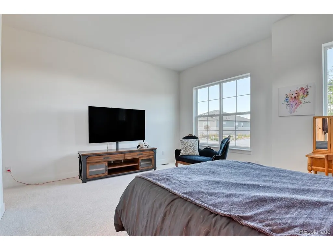
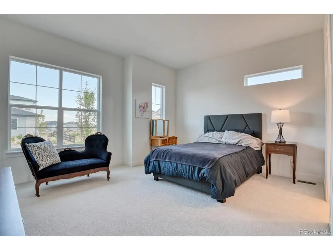
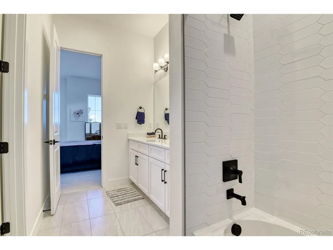
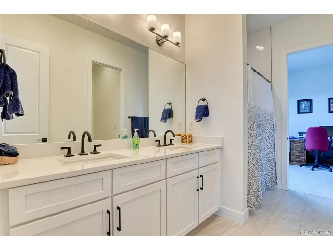
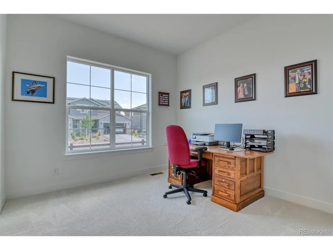
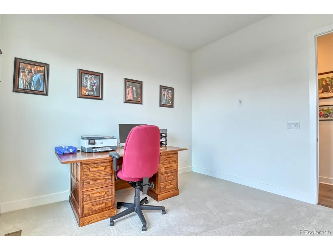
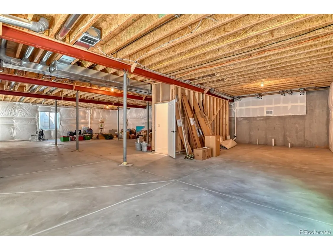
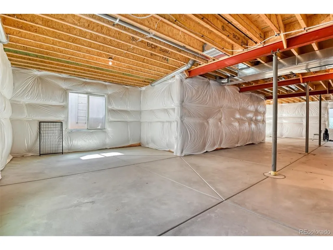

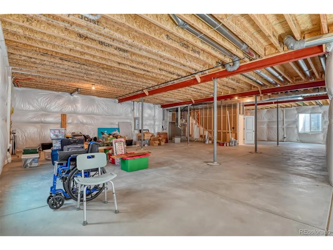
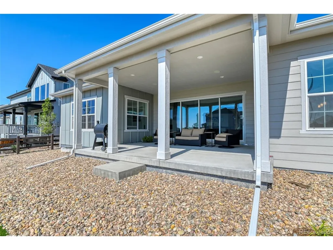
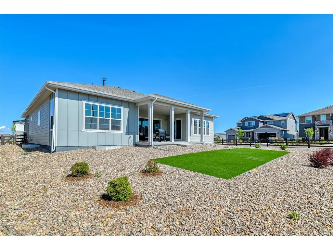
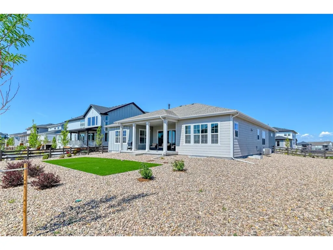
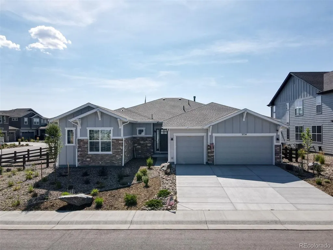
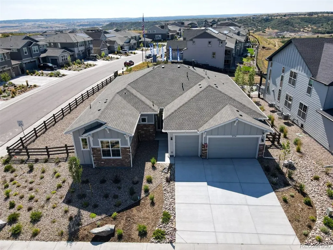
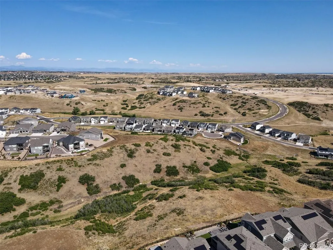
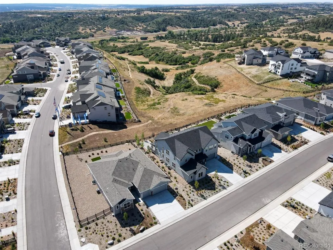
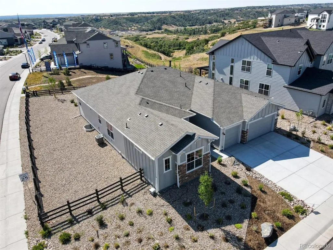
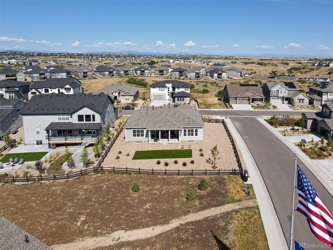
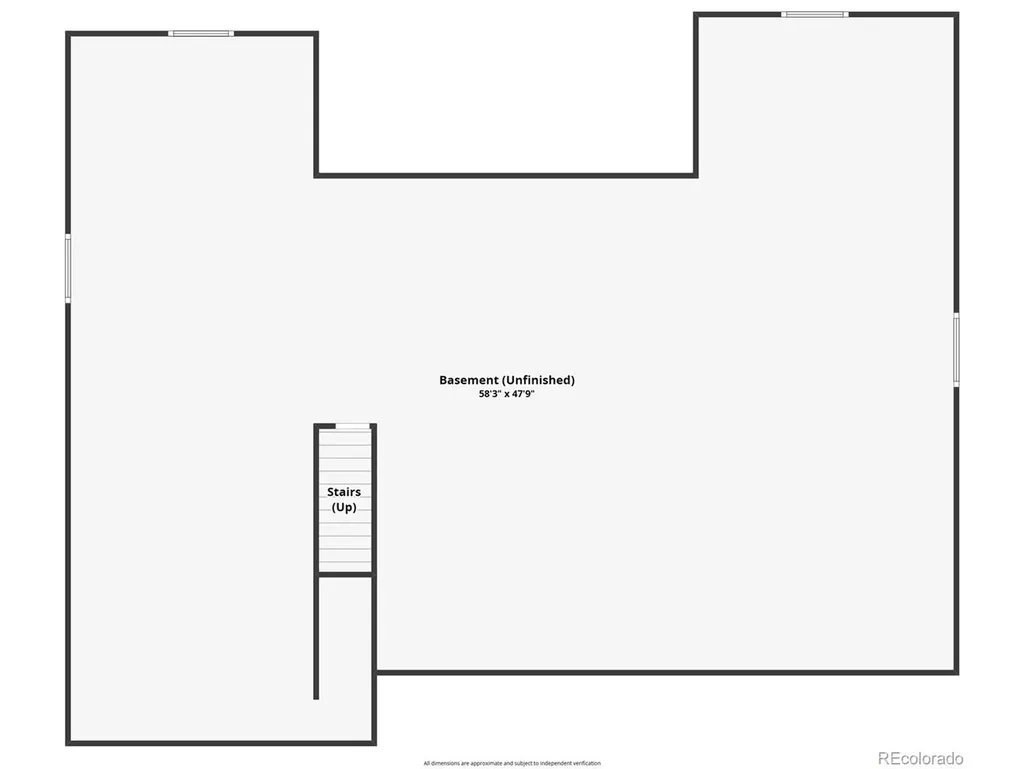
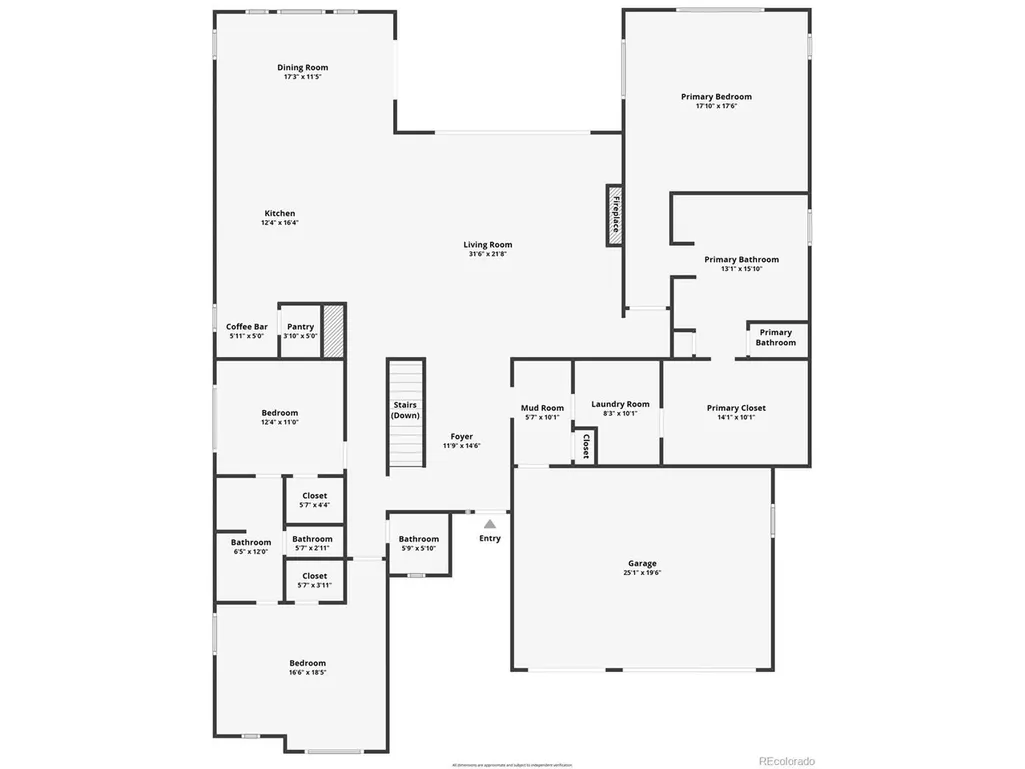
Welcome home to this stunning 3-bedroom, 3-bathroom luxury ranch in the highly sought-after Macanta community. Offering more than 5,500 square feet of thoughtfully designed living space, this exceptional home features soaring 12-foot ceilings throughout the main level and an open-concept floor plan perfect for everyday living and entertaining. The heart of the home is the chef's kitchen, complete with premium JennAir appliances, double ovens, a 6-burner gas range, quartz countertops, an oversized center island, a spacious walk-in pantry, and a dedicated coffee nook with abundant cabinetry. The expansive great room seamlessly connects to the outdoors through dramatic 16-foot stacking glass doors, opening to a covered patio overlooking peaceful open space. It's the perfect setting to entertain or relax while enjoying the serene views. The luxurious primary suite captures the open-space views and features a spa-inspired bath with a soaking tub, oversized walk-in shower, dual vanities, and a spacious walk-in closet. At the front of the home, two additional bedrooms share a convenient Jack-and-Jill bathroom. The unfinished basement offers incredible potential with soaring 10-foot ceilings, rough-in plumbing for an additional bathroom, and endless possibilities to create your dream space. Living in Macanta means enjoying more than 13 miles of walking and biking trails, a resort-style pool, clubhouse, fitness center, and outstanding neighborhood amenities. Just minutes from Castle Rock, you'll enjoy easy access to shopping, dining, entertainment, and top-rated schools. Don't miss this rare opportunity to own an exceptional home in one of the area's most desirable neighborhoods. Schedule your private showing today!
| Elementary School | Middle School | High School |
|---|---|---|
| Sage Canyon Elementary School | Mesa Middle School | Douglas County High School |
| Price History | |
|---|---|
| 7/27/2026 | Listed $1,099,900 |
| 9/4/2026 | 1$1,089,000 |
General Features
| Living Area | 2988 |
|---|---|
| Sewer | Public Sewer |
| Heating | Forced Air |
| Cooling | Central Air |
| Roof | Composition |
| Appliances | Self Cleaning Oven,Double Oven,Dishwasher,Refrigerator,Microwave,Disposal,Fire Alarm |
| HOA Fee | 100 |
| Garage Spaces | 3 |
| Association Fee Includes | Trash |
| Patio/Porch Features | Patio |
| Construction Materials | Composition |
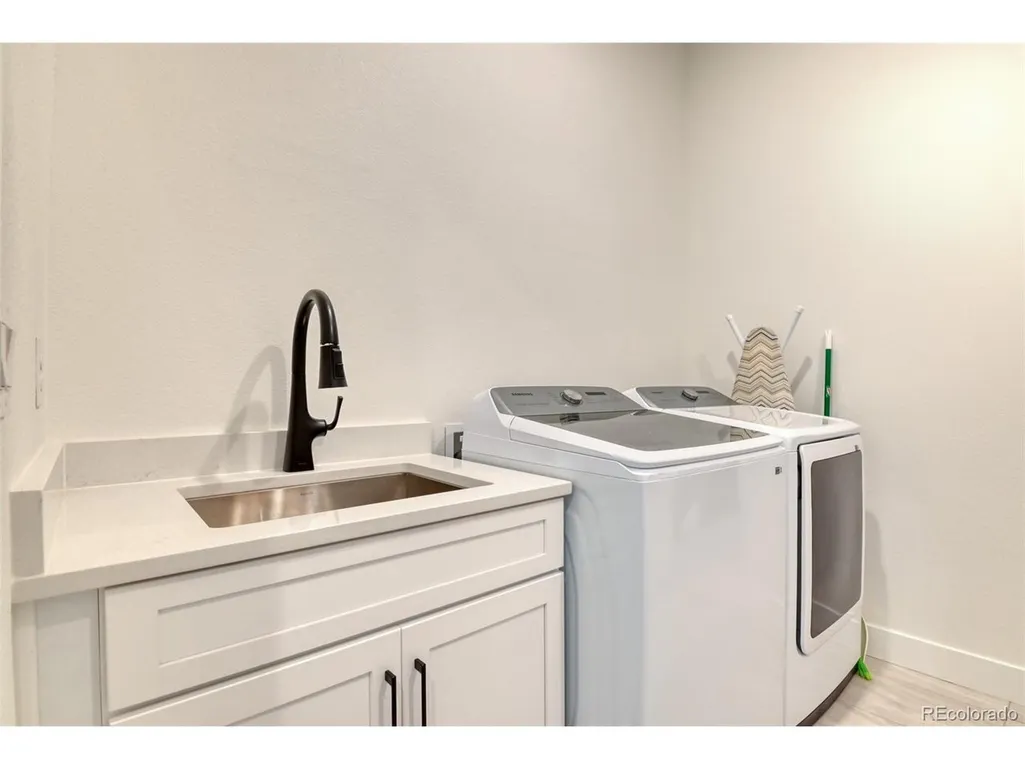
| Exclusions | Washer & Dryer and sellers personal items |
| Year Built | 2025 |
| View | Mountain(s),Plains View |
| Levels | One |
| Property Subtype | Single Family Residence |
| Tax Year | 2025 |
| Community Features | Clubhouse,Pool,Playground,Fitness Center |
| Assoc Fee Paid Per | Monthly |
| County | Douglas |
| New Construction | No |
| Property Type | Residential |
| HOA | Yes |
| Energy Efficient | Thermostat |
| Subdivision Name | Macanta |
| Full Baths | 2 |
| Status | Active |
| Directions | From I-25,exit on to Founders Pkwy and turn left. Left on to Crowfoot Valley,right into Macanta community. Left onto Longstory. Turn on Doubletrack. |
| High School | Douglas County |
| City | Castle Rock |
| Association Name | MSI HOA |
| High School District | Douglas County RE-1 |
| MLS Area | Metro Denver |
| Elementary School | Sage Canyon |
| Property Attached Y/N | No |
| Tax Annual Amount | 9532 |
| Middle/Junior High School | Mesa |
| MLS Area Minor | Metro23/DCW |
| Virtual Tour | https://www.zillow.com/view-imx/571386c1-5dea-4ce8-8137-a96375dbf1ef/ |
| Standard Status | Active |
| Expected Active Date | 2026-07-27 |
| AttributionContact | [email protected],719-314-6099 |
Interior Features
| Interior Amenities | Open Floorplan,Pantry,Walk-In Closet(s),Jack & Jill Bathroom,Kitchen Island |
|---|---|
| Basement | Unfinished,Radon Test Available |
| Fireplace Features | Gas,Great Room,One |
| Above Grade Finished Area | 2988 |
| Half Baths | 1 |
| Total Bedrooms | 3 |
| LivingAreaSource | Assessor |
| Total Baths | 3 |
Exterior Features
| Exterior Amenities | Sprinkler System |
|---|---|
| Fencing | Fenced |
| Parking Features | Attached |
| Lot Features | Corner Lot,Abuts Public Open Space,Abuts Private Open Space |
| Lot Size Area | 13591 |
| Lot Size Acres | 0.31 |
| Waterfront Y/N | No |
Amenities
- Foreclosure
- Views
- Short Sale
- New Construction
- Adult 55+
- Lease To Own
- No HOA Fees
- Furnished
- Primary On Main
- Air Conditioning
- Seller Finance
- Green
- Fixer Upper
- Horse
- Golf
- Fireplace
- Deck
- Garage
- Basement
- Pool
Property vs Single Family Average in 80108
Price
Taxes
Year Built
Visits
In The Neighborhood
Just Listed
Castle Rock
$ 894,689
- Type
- Single Family
- Size
- 3,683 SqFt
- Rooms
- 5 Beds + 4.5 Baths
 RE/MAX Professionals #6193696
New Construction
Castle Rock
$ 946,550
- Type
- Single Family
- Size
- 6,258 SqFt
- Rooms
- 3 Beds + 3 Baths
RE/MAX Professionals #1960192
Open House
Castle Rock
$ 799,900
- Type
- Single Family
- Size
- 4,070 SqFt
- Rooms
- 4 Beds + 2.5 Baths
Your Castle Real Estate Inc #5582470
Castle Rock
$ 749,900
- Type
- Single Family
- Size
- 3,850 SqFt
- Rooms
- 3 Beds + 2.5 Baths
RE/MAX Leaders #9934026
New Construction
Castle Rock
$ 1,015,949
- Type
- Single Family
- Size
- 4,142 SqFt
- Rooms
- 3 Beds + 3.5 Baths
RE/MAX Professionals #8745476
New Construction
Castle Rock
$ 1,015,949
- Type
- Single Family
- Size
- 4,142 SqFt
- Rooms
- 3 Beds + 3.5 Baths
Reduced
Castle Rock
$ 1,062,850
- Type
- Single Family
- Size
- 6,331 SqFt
- Rooms
- 5 Beds + 5.5 Baths
RE/MAX Professionals #1830884
New Construction
Castle Rock
$ 998,990
- Type
- Single Family
- Size
- 3,902 SqFt
- Rooms
- 5 Beds + 4.5 Baths
RE/MAX Professionals #8883691

 Information deemed reliable but not guaranteed by the MLS. © 2026 Information and Real Estate Services, LLC.
Information source: Information and Real Estate Services, LLC. Provided for limited non-commercial use only under IRES Rules. © Copyright IRES.
The information being provided is for the consumers personal, non-commercial use and may not be used for any purpose other than to identify prospective properties consumer may be interested in purchasing.
The IRES, LLC Data on this
Information deemed reliable but not guaranteed by the MLS. © 2026 Information and Real Estate Services, LLC.
Information source: Information and Real Estate Services, LLC. Provided for limited non-commercial use only under IRES Rules. © Copyright IRES.
The information being provided is for the consumers personal, non-commercial use and may not be used for any purpose other than to identify prospective properties consumer may be interested in purchasing.
The IRES, LLC Data on this
 The real estate listing information and related content displayed on this site is provided exclusively for consumers� personal, non-commercial use and may not be used for any purpose other than to identify prospective properties consumers may be interested in purchasing. This information and related content is deemed reliable but is not guaranteed accurate by elevateMLS.
