
Primary on Main
Address
3850 Harlan St, Wheat Ridge, CO
Price
$ 524,900
Property Attributes
- MLS#3691624
- TypeSingle Family
- Listing Status Active
- CountyJEFFERSON
- CityWheat Ridge
- AreaMetro Denver
- NeighborhoodColumbia Heights
- Zip80033
- StyleSingle Family Residence
- Year Built1939
- Taxes$ 3249
- Price$ 524,900
- Bedrooms3
- Full Bathrooms2
- Half Bathrooms0
- Sqr Footage1552
- Lot Size0.12 Acres
Data Source:
Information and Real Estate Services (IRES)
Property Description
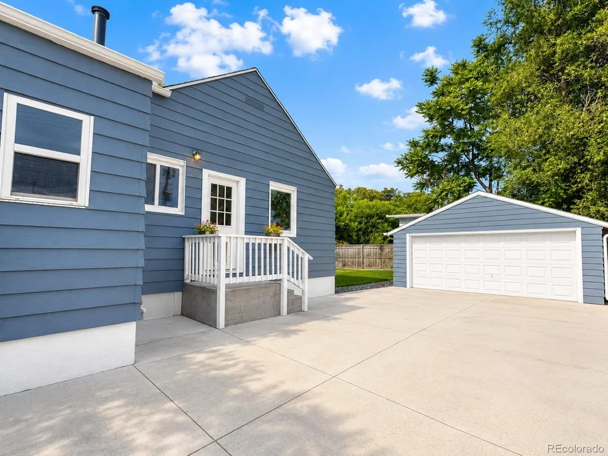
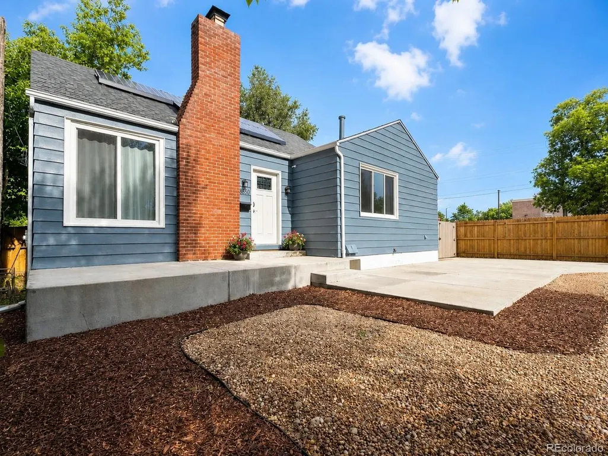
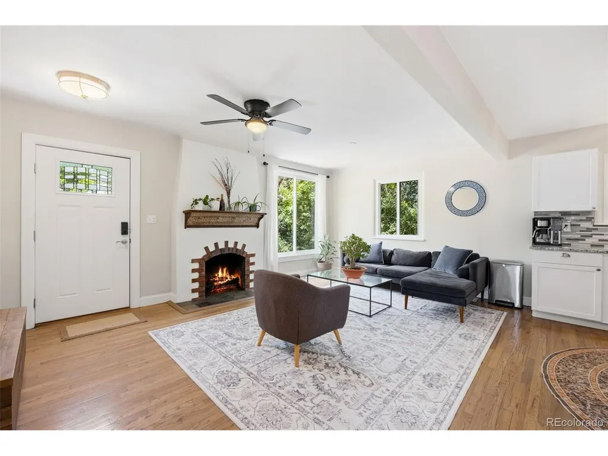
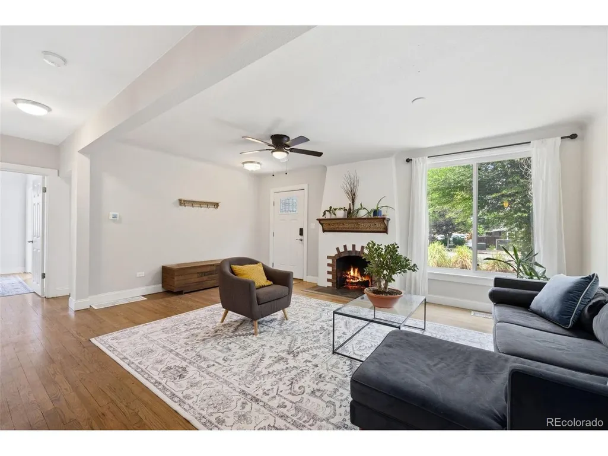
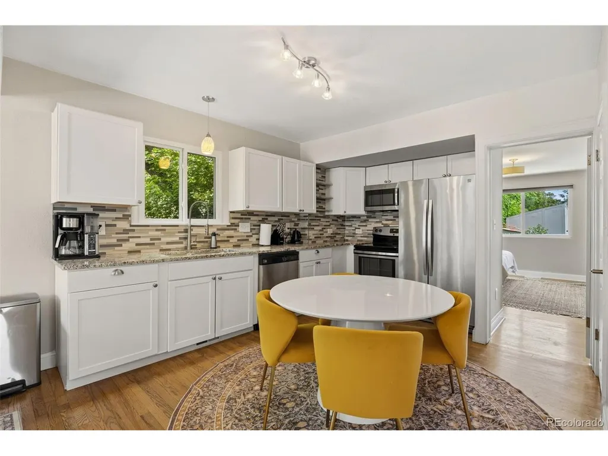
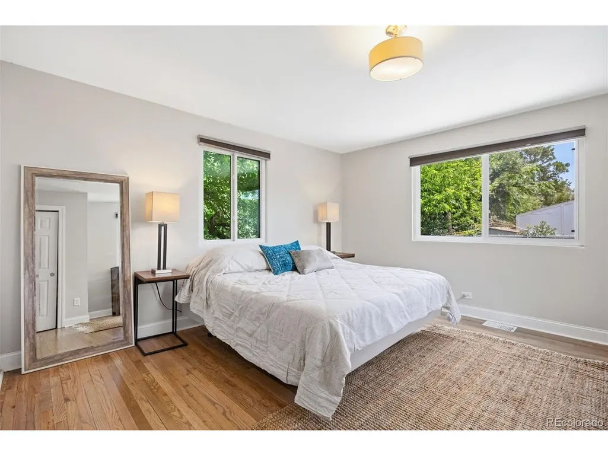
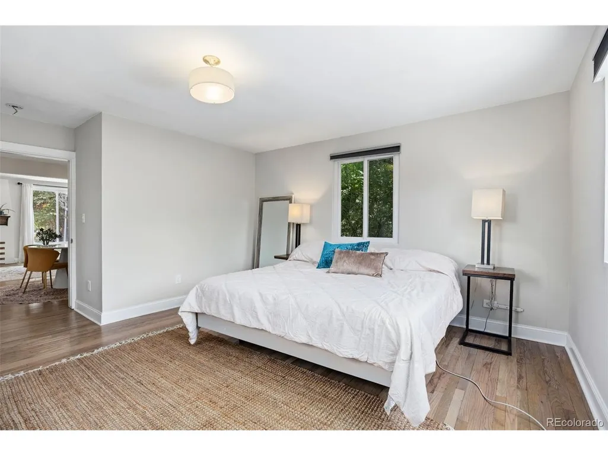
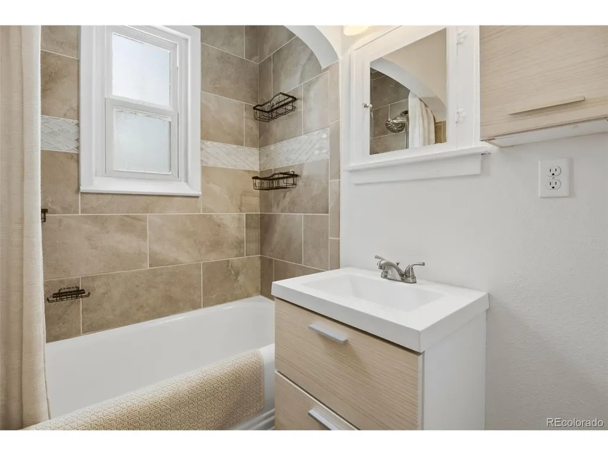
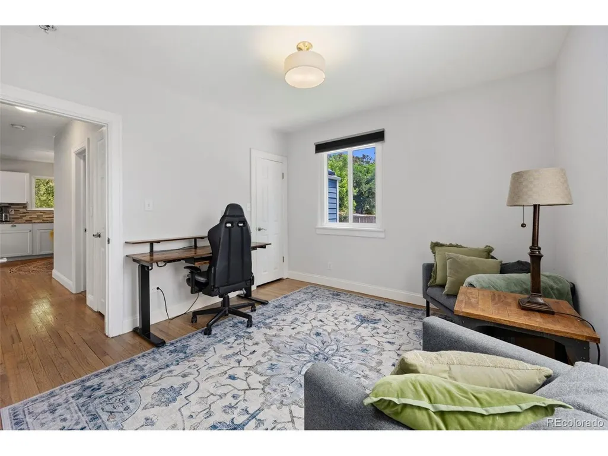
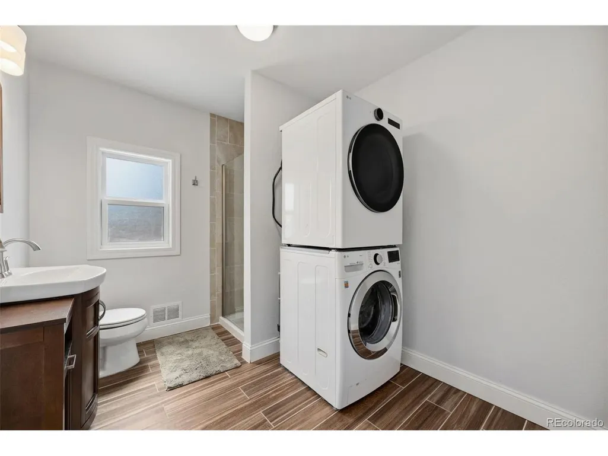
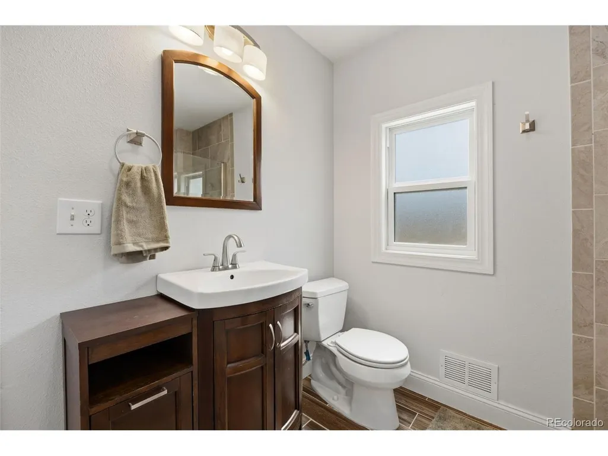
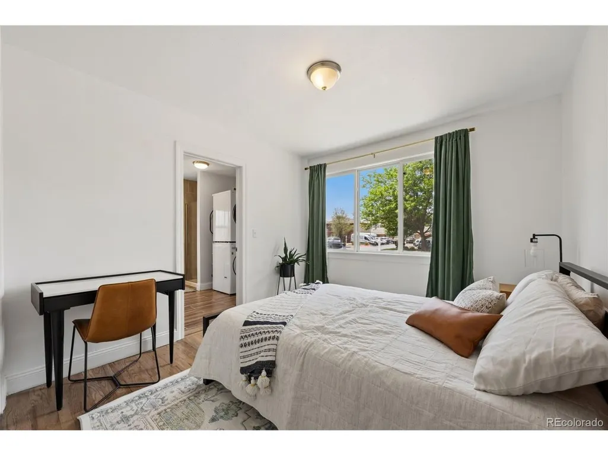
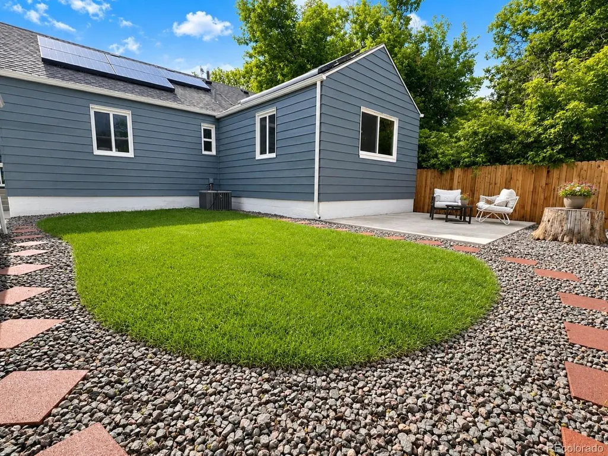
Beautifully renovated ranch home in the highly desirable Ridge at 38th neighborhood! Don't miss this opportunity to own a thoughtfully updated ranch-style home in one of Wheat Ridge's most sought-after communities. Offering convenient single-level living, this property is located just a short walk from the popular restaurants, coffee shops, breweries, and local businesses along 38th Avenue and not far from the Berkeley neighborhood, providing the perfect blend of charm, convenience, and modern upgrades. Inside, you'll find a bright, open floor plan featuring beautifully refinished original hardwood floors, a cozy fireplace, and an inviting living space ideal for everyday living and entertaining. The updated kitchen showcases granite countertops, stainless steel appliances, and ample cabinet space. The spacious primary suite includes a private en-suite bathroom. The home's major systems have been meticulously maintained and updated, including a newer roof, double-pane windows, central air conditioning, a newer water heater, fresh interior paint, and an updated electrical panel. Outside, enjoy low-maintenance siding, attractive front landscaping, and a newly poured concrete driveway with additional off-street parking. The fully fenced backyard has been beautifully updated with lush grass and a welcoming patio area, creating the perfect space for relaxing, entertaining, gardening, or spending time with pets. A unique bonus is the property's mixed-use zoning, offering added flexibility for buyers who work from home, operate a small business, need dedicated office space, or simply appreciate the versatility of a property that combines residential comfort with additional possibilities. With its exceptional location, extensive updates, single-level layout, versatile zoning, and move-in-ready outdoor space, this property presents a rare opportunity in one of Wheat Ridge's most desirable neighborhoods.
| Elementary School | Middle School | High School |
|---|---|---|
| Stevens Elementary School | Everitt Middle School | Wheat Ridge High School |
| Price History | |
|---|---|
| 6/9/2026 | Listed $595,000 |
| 6/30/2026 | 2$585,000 |
| 7/8/2026 | 3$570,000 |
| 7/17/2026 | 2$560,000 |
| 7/27/2026 | 3$545,000 |
| 8/17/2026 | 4$524,900 |
General Features
| Living Area | 1200 |
|---|---|
| Sewer | Public Sewer |
| Heating | Forced Air,Wood Stove |
| Cooling | Central Air |
| Utilities | Natural Gas Available,Electricity Available,Cable Available |
| Roof | Composition |
| Appliances | Dishwasher,Refrigerator,Washer,Dryer |
| Zoning | MU-N |
| Garage Spaces | 2 |
| Patio/Porch Features | Patio |
| Construction Materials | Frame,Metal Siding,Wood Siding |
| Exclusions | Sellers Personal Property |
| Year Built | 1939 |
| Levels | One |
| Property Subtype | Single Family Residence |
| Tax Year | 2025 |
| Accessibility | No Stairs |
| County | Jefferson |
| New Construction | No |
| Property Type | Residential |
| HOA | No |
| Energy Efficient | Windows |
| Subdivision Name | Columbia Heights |
| Full Baths | 2 |
| Status | Active |
| Directions | Harland and 38th. |
| High School | Wheat Ridge |
| City | Wheat Ridge |
| High School District | Jefferson Dist R-1 |
| MLS Area | Metro Denver |
| Elementary School | Stevens |
| Property Attached Y/N | No |
| Tax Annual Amount | 3249 |
| Middle/Junior High School | Everitt |
| MLS Area Minor | Metro11/JFC |
| Standard Status | Active |
| Expected Active Date | 2026-06-10 |
| AttributionContact | [email protected],720-883-6551 |
Interior Features
| Interior Amenities | Open Floorplan,Pantry |
|---|---|
| Basement | Unfinished |
| Fireplace Features | Living Room |
| Above Grade Finished Area | 1200 |
| Total Bedrooms | 3 |
| LivingAreaSource | Assessor |
| Total Baths | 2 |
Exterior Features
| Parking Features | Detached |
|---|---|
| Lot Features | Paved,Gutters |
| Water Source | City |
| Lot Size Area | 5227 |
| Lot Size Acres | 0.12 |
| Waterfront Y/N | No |
Amenities
- Foreclosure
- Views
- Short Sale
- New Construction
- Adult 55+
- Lease To Own
- No HOA Fees
- Furnished
- Primary On Main
- Air Conditioning
- Seller Finance
- Green
- Fixer Upper
- Horse
- Golf
- Fireplace
- Deck
- Garage
- Basement
- Pool
Property vs Single Family Average in 80033
Price
Taxes
Year Built
 The content relating to real estate for sale in this Web site comes in part from the Internet Data eXchange (IDX) program of METROLIST, INC., DBA RECOLORADO©. Real estate listings held by brokers other than Your Castle Realty are marked with the IDX Logo. This information is being provided for the consumers' personal, non-commercial use and may not be used for any other purpose. All information subject to change and should be independently verified. September 21, 2026 3:19 PM UTCd

 Information deemed reliable but not guaranteed by the MLS. © 2026 Information and Real Estate Services, LLC.
Information source: Information and Real Estate Services, LLC. Provided for limited non-commercial use only under IRES Rules. © Copyright IRES.
The information being provided is for the consumers personal, non-commercial use and may not be used for any purpose other than to identify prospective properties consumer may be interested in purchasing.
The IRES, LLC Data on this
Information deemed reliable but not guaranteed by the MLS. © 2026 Information and Real Estate Services, LLC.
Information source: Information and Real Estate Services, LLC. Provided for limited non-commercial use only under IRES Rules. © Copyright IRES.
The information being provided is for the consumers personal, non-commercial use and may not be used for any purpose other than to identify prospective properties consumer may be interested in purchasing.
The IRES, LLC Data on this
 The real estate listing information and related content displayed on this site is provided exclusively for consumers� personal, non-commercial use and may not be used for any purpose other than to identify prospective properties consumers may be interested in purchasing. This information and related content is deemed reliable but is not guaranteed accurate by elevateMLS.
