
Views
Address
23 Yucca Hills Rd, Castle Rock, CO
Price
$ 2,295,000
Property Attributes
- MLS#3094441
- TypeSingle Family
- Listing Status Active
- CountyDOUGLAS
- CityCastle Rock
- AreaMetro Denver
- NeighborhoodMetes and Bounds
- Zip80109
- StyleSingle Family Residence
- Year Built1993
- Taxes$ 9005
- Price$ 2,295,000
- Bedrooms5
- Full Bathrooms2
- Half Bathrooms1
- Sqr Footage6078
- Lot Size9.89 Acres
Data Source:
Information and Real Estate Services (IRES)
Property Description
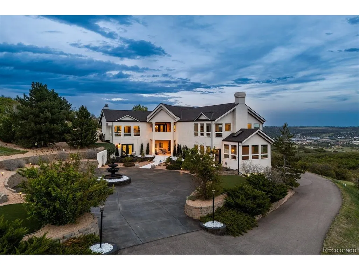
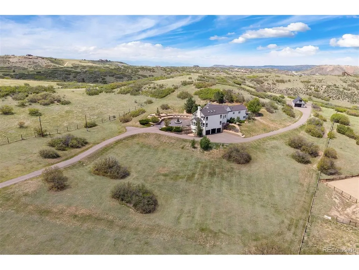
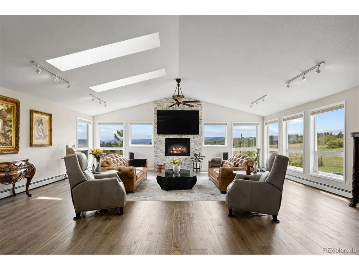
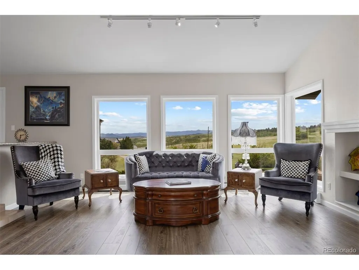
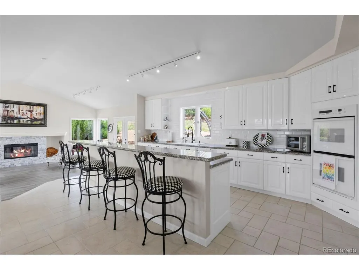
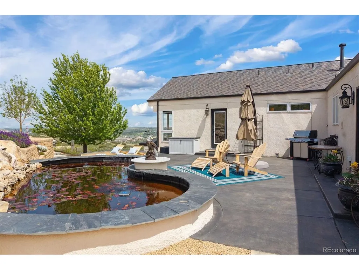
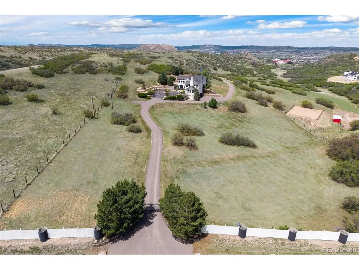
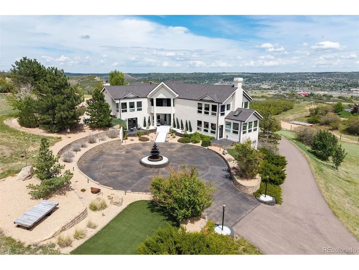
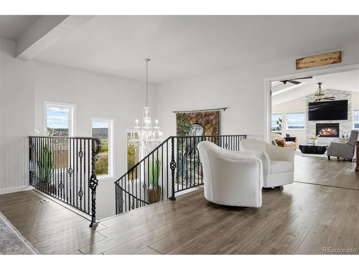
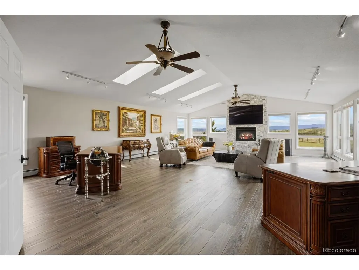
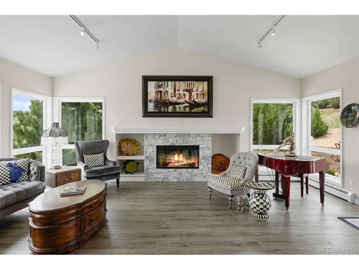
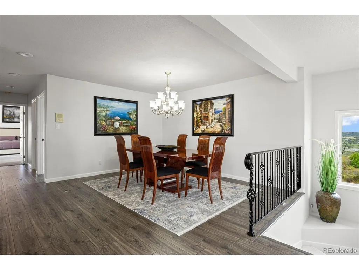
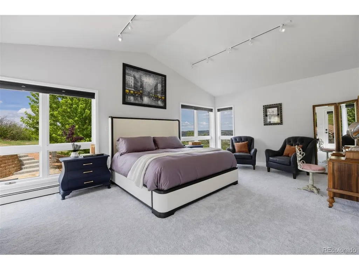
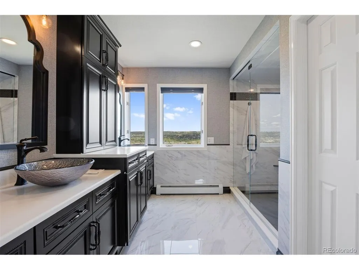
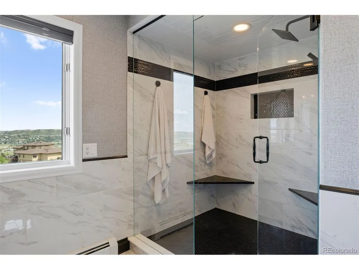
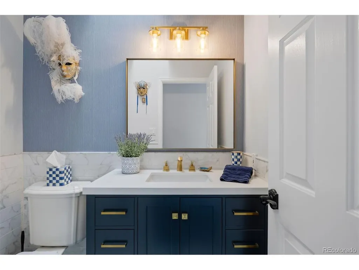
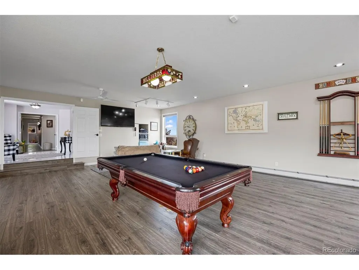
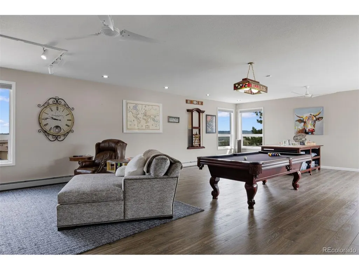
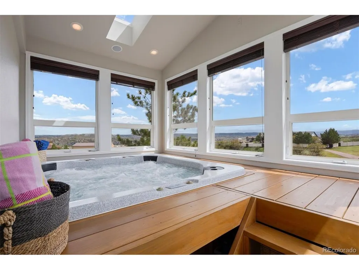
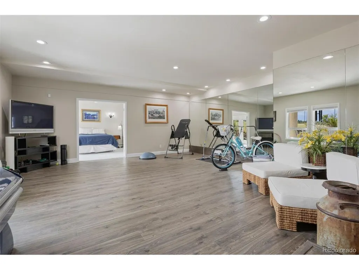
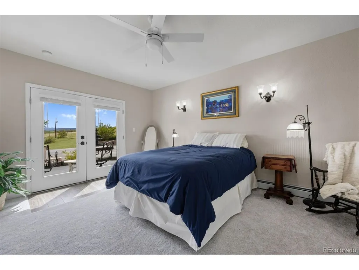
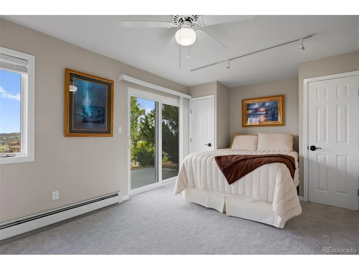
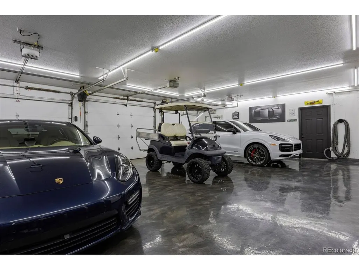
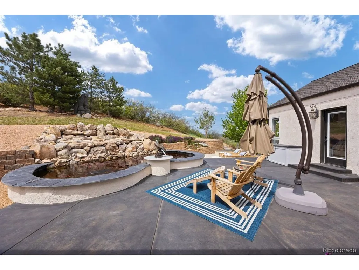
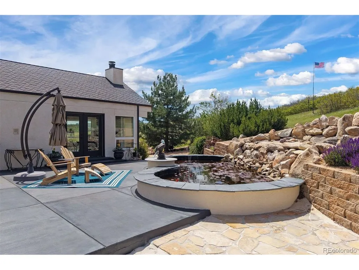
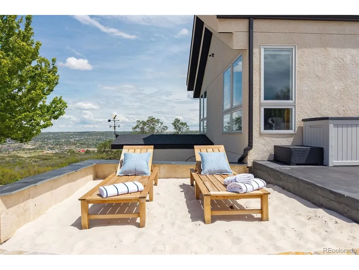
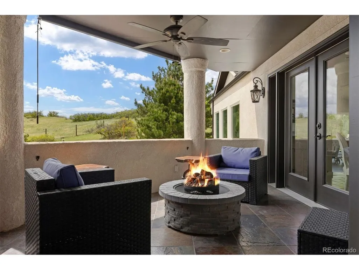
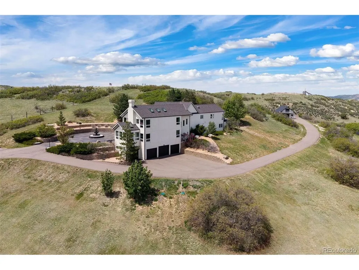
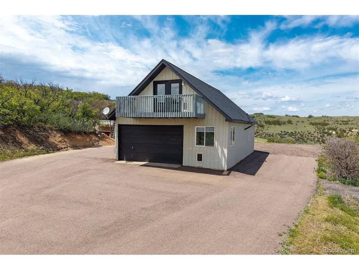
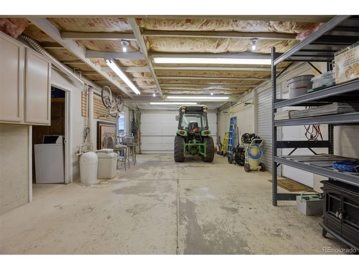
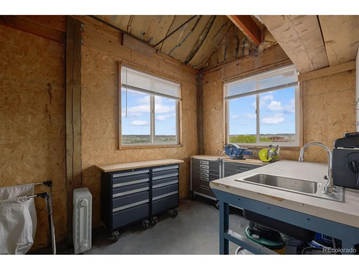
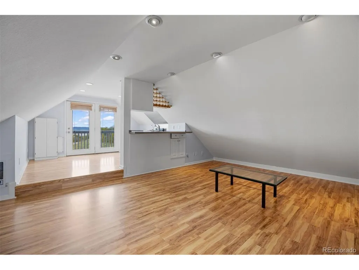
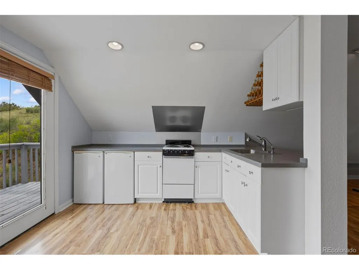
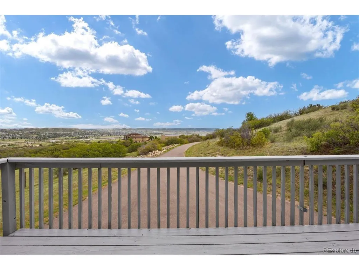
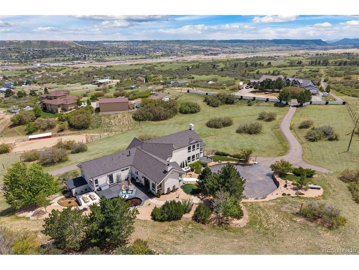
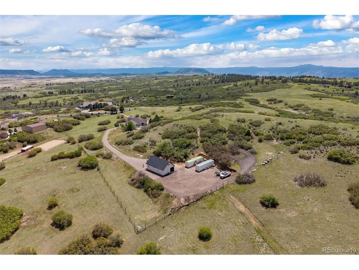
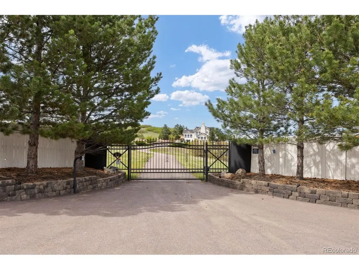
On the Fourth of July, you watch neighboring towns' fireworks displays, all the way north to Denver, from the top of your own hill. And on the quietest days, you enjoy unobstructed views of Pikes Peak from the 113 windows, while the only thing on the agenda is relaxing on your own private beach or deciding whether to hike, bike, or zip line the 383-acre Philip S. Miller Park that borders your backyard. Because home, on almost 10 private acres with hundreds of acres of conserved open space next to you is the best place to be anyway. A circular motor court sets the tone for everything that follows, and the sweeping, asphalt driveway, with electric gate, wraps around to the 4-car garage and winds down to the detached barn making clear this home was built to work as hard as it impresses. The raised ranch places kitchen, dining, great room, and primary suite on the upper level where views are most commanding. The great room soars beneath an 11-ft vaulted ceiling with three skylights, wall-to-wall windows, and a floor-to-ceiling stacked stone fireplace. The kitchen features a huge center island, 48-inch refrigerator, double ovens, and walks out to the covered deck. The primary suite offers a spa-worthy marble shower and direct patio access. The lower level is made for entertaining. Spray foam insulation throughout keeps it perfectly temperate and soundproof. A large recreation room, enclosed hot tub room wrapped in glass with Pikes Peak views, soundproofed gym, guest suite with private patio, and three additional bedrooms round out the level, with direct access to the 4-car garage with polyaspartic floors and built-in vault safe. The sprawling patio features a white sand beach, water feature, flower gardens, and flagstone pathways. A she-shed, detached barn with workshop, and self-contained ADU complete the property. Fully fenced with coyote-proof fencing. Shared private road, minutes from downtown Castle Rock - seclusion without compromise.
| Elementary School | Middle School | High School |
|---|---|---|
| Clear Sky Elementary School | Castle Rock Middle School | Castle View High School |
| Price History | |
|---|---|
| 6/1/2026 | Listed $2,295,000 |
General Features
| Living Area | 6078 |
|---|---|
| Sewer | Septic Tank |
| Heating | Hot Water,Baseboard |
| Cooling | Wall/Window Unit(s),Ceiling Fan(s) |
| Utilities | Electricity Available |
| Roof | Composition |
| Appliances | Double Oven,Dishwasher,Refrigerator,Washer,Dryer,Microwave,Water Softener Owned,Disposal |
| Zoning | A1 |
| Garage Spaces | 8 |
| Patio/Porch Features | Patio,Deck |
| Construction Materials | Frame,Stucco |
| Exclusions | All shelving in garage (detached and attached) air compressor,John Deer tractor,flagpole (negotiable). |
| Year Built | 1993 |
| View | Mountain(s),City |
| Levels | Two |
| Property Subtype | Single Family Residence |
| Tax Year | 2025 |
| Community Features | Fitness Center |
| County | Douglas |
| New Construction | No |
| Property Type | Residential |
| HOA | No |
| Energy Efficient | Windows |
| Subdivision Name | Metes and Bounds |
| Full Baths | 1 |
| Status | Active |
| Directions | From I-25: Take exit 181 for Plum Creek Pkwy,then continue onto Frontage Rd. Just before the Construction Closure,turn right onto Yucca Hills Rd and cross the railroad tracks. Continue about a mile,h |
| High School | Castle View |
| City | Castle Rock |
| High School District | Douglas County RE-1 |
| MLS Area | Metro Denver |
| Elementary School | Clear Sky |
| Property Attached Y/N | No |
| Tax Annual Amount | 9005 |
| Middle/Junior High School | Castle Rock |
| MLS Area Minor | Metro23/DCW |
| Virtual Tour | https://23yuccahills.com/ |
| Standard Status | Active |
| Expected Active Date | 2026-06-05 |
| AttributionContact | [email protected],720-881-5718 |
Interior Features
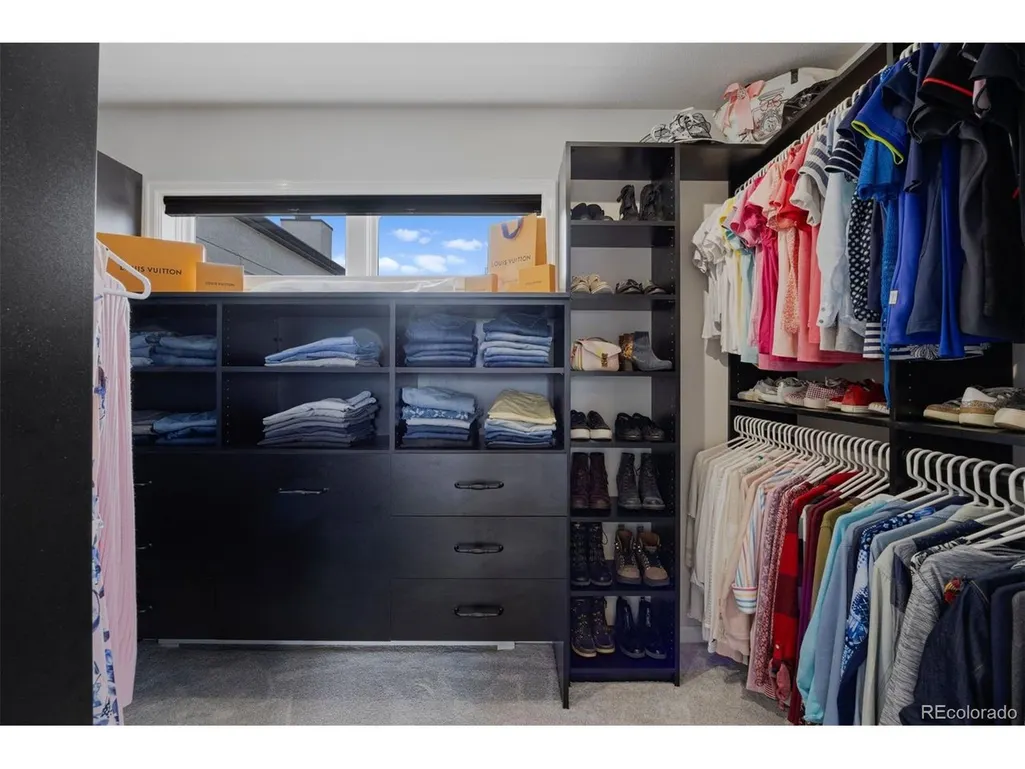
| Interior Amenities | Eat-in Kitchen,Cathedral Ceiling(s),Walk-In Closet(s),Kitchen Island,Central Vacuum |
|---|---|
| Basement | Partial,Partially Finished,Walk-Out Access |
| Fireplace Features | Two or More,Living Room,Great Room |
| Above Grade Finished Area | 5801 |
| Half Baths | 1 |
| 3/4 Baths | 1 |
| Total Bedrooms | 5 |
| LivingAreaSource | Plans |
| Total Baths | 3 |
Exterior Features
| Exterior Amenities | Sprinkler System,Heated Garage,Oversized Garage |
|---|---|
| Fencing | Fenced |
| Parking Features | Attached |
| Lot Features | Rolling Lot,Abuts Public Open Space,Outbuildings,House Faces West |
| Lot Size Area | 430808 |
| Lot Size Acres | 9.89 |
| Waterfront Y/N | No |
| Road Frontage Type | Privately Maintained |
| Horse Amenities | Horse(s) Allowed |
Amenities
- Foreclosure
- Views
- Short Sale
- New Construction
- Adult 55+
- Lease To Own
- No HOA Fees
- Furnished
- Primary On Main
- Air Conditioning
- Seller Finance
- Green
- Fixer Upper
- Horse
- Golf
- Fireplace
- Deck
- Garage
- Basement
- Pool
Property vs Single Family Average in 80109
Price
Taxes
Year Built
Visits
In The Neighborhood
Reduced
Franktown
$ 2,250,000
- Type
- Single Family
- Size
- 5,726 SqFt
- Rooms
- 4 Beds + 4 Baths
 Brokers Guild Real Estate #6848315
Views
Fairplay
$ 1,799,900
- Type
- Single Family
- Size
- 2,343 SqFt
- Rooms
- 3 Beds + 3 Baths
Caniglia Real Estate Group Llc #8168637
Waterfront
Sedalia
$ 2,296,000
- Type
- Single Family
- Size
- 2,787 SqFt
- Rooms
- 3 Beds + 2 Baths
Mason & Morse Ranch Company #8188723
Reduced
Castle Rock
$ 2,650,000
- Type
- Single Family
- Size
- 4,232 SqFt
- Rooms
- 4 Beds + 3.5 Baths
RE/MAX Accord #6686540
Reduced
Parker
$ 4,950,000
- Type
- Single Family
- Size
- 7,143 SqFt
- Rooms
- 6 Beds + 6.5 Baths
LIV Sotheby's International Realty #9354617

 Information deemed reliable but not guaranteed by the MLS. © 2026 Information and Real Estate Services, LLC.
Information source: Information and Real Estate Services, LLC. Provided for limited non-commercial use only under IRES Rules. © Copyright IRES.
The information being provided is for the consumers personal, non-commercial use and may not be used for any purpose other than to identify prospective properties consumer may be interested in purchasing.
The IRES, LLC Data on this
Information deemed reliable but not guaranteed by the MLS. © 2026 Information and Real Estate Services, LLC.
Information source: Information and Real Estate Services, LLC. Provided for limited non-commercial use only under IRES Rules. © Copyright IRES.
The information being provided is for the consumers personal, non-commercial use and may not be used for any purpose other than to identify prospective properties consumer may be interested in purchasing.
The IRES, LLC Data on this
 The real estate listing information and related content displayed on this site is provided exclusively for consumers� personal, non-commercial use and may not be used for any purpose other than to identify prospective properties consumers may be interested in purchasing. This information and related content is deemed reliable but is not guaranteed accurate by elevateMLS.
