



Address
3421 N Race St, Denver, CO
Price
$ 985,000
Property Attributes
- MLS#2484387
- TypeSingle Family
- Listing Status Active
- CountyDENVER
- CityDenver
- AreaMetro Denver
- NeighborhoodCole
- Zip80205
- StyleCottage
- Year Built1919
- Taxes$ 4167
- Price$ 985,000
- Bedrooms4
- Full Bathrooms3
- Half Bathrooms0
- Sqr Footage2971
- Lot Size0.16 Acres
Data Source:
Information and Real Estate Services (IRES)
Property Description
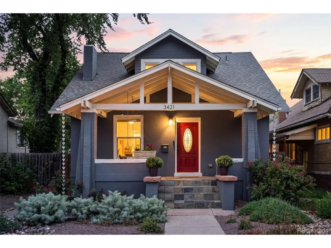
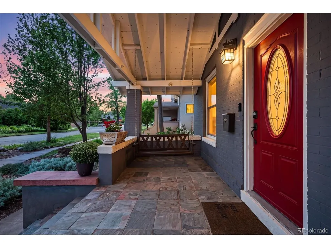
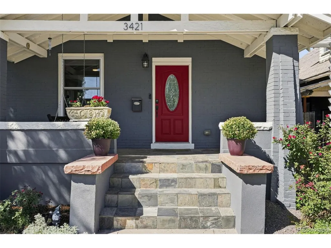
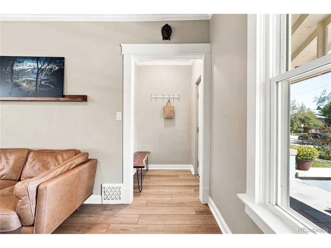
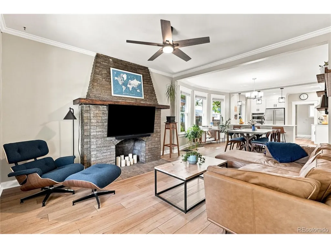
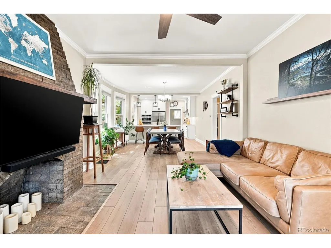
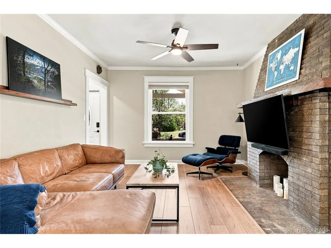
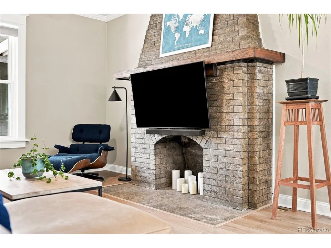
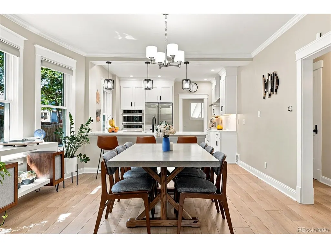
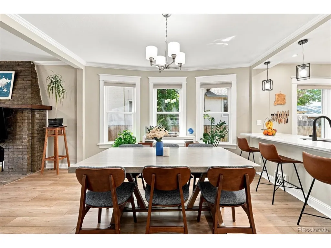
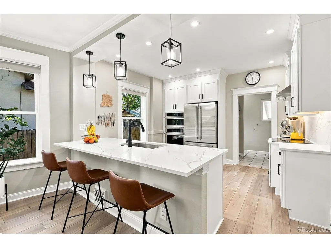
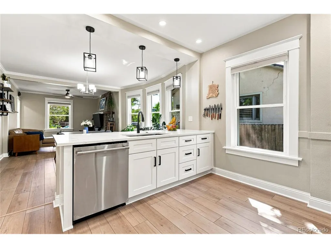
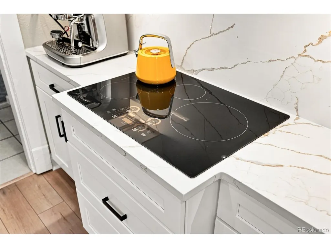
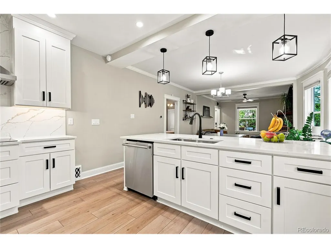
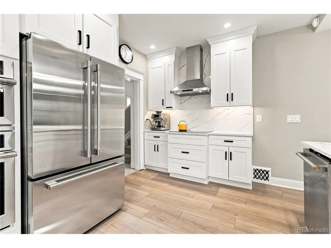
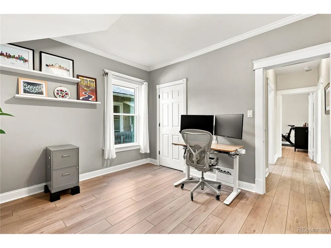
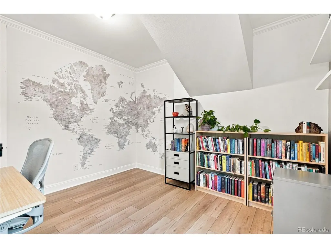
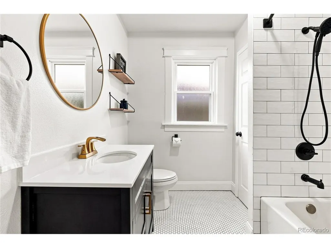
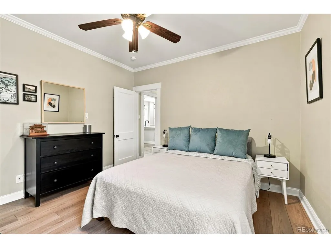
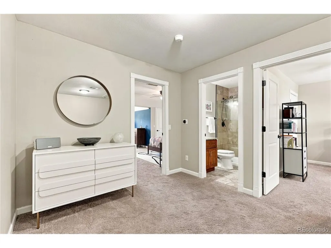
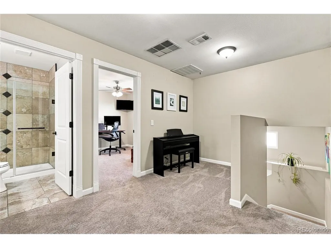
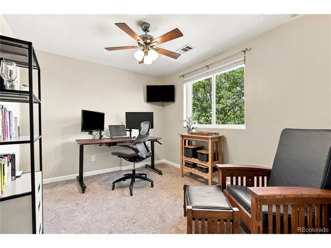
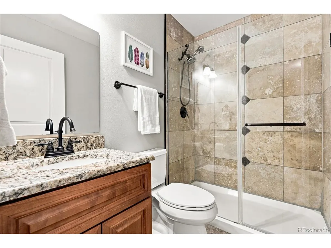
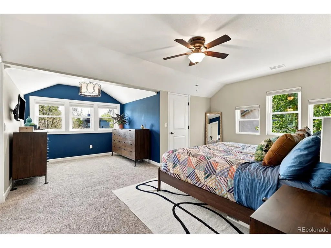
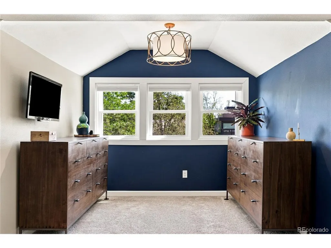
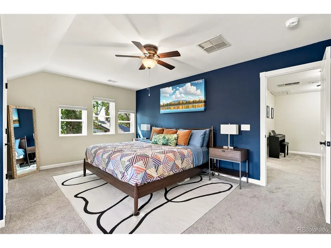
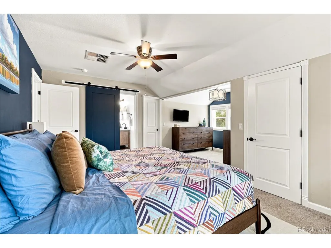
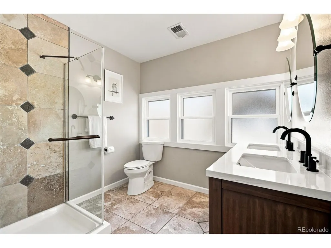
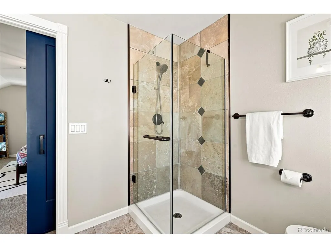
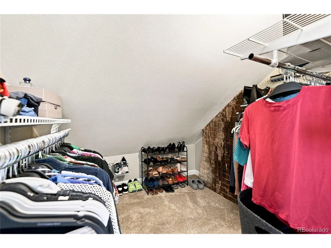
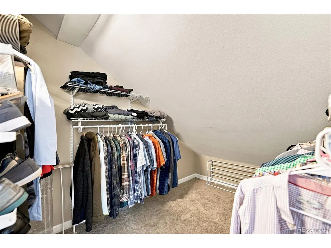
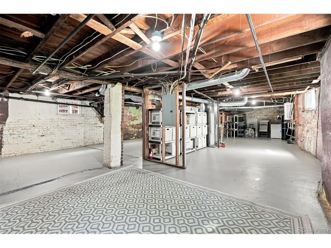
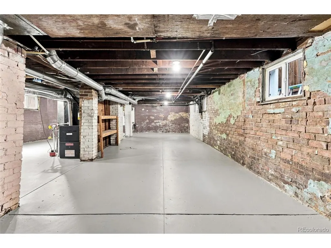
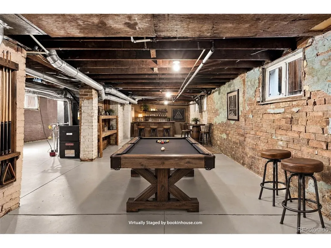
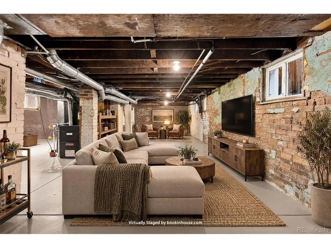
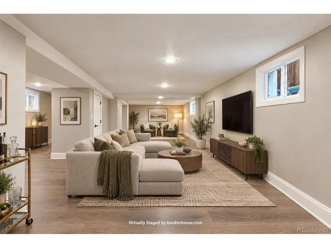
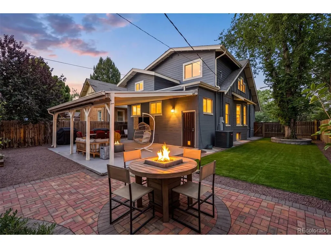
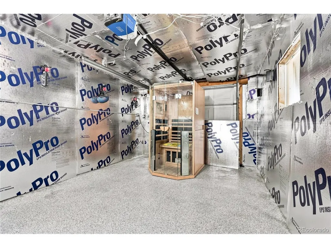
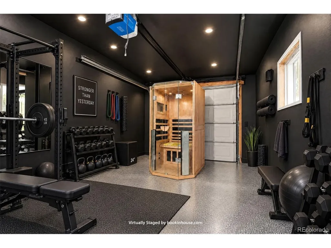
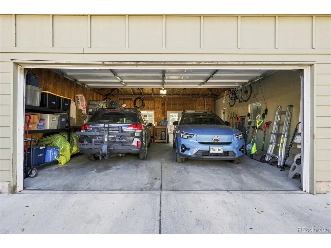
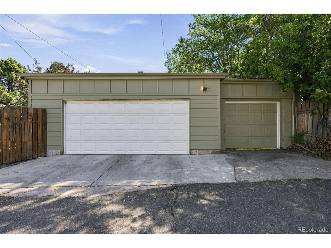
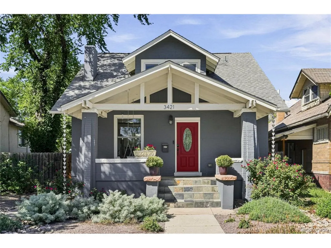
Historic Charm. Modern Confidence. Upgrades Already Done. Beautifully updated while preserving original character, this spacious 4-bedroom, three-bath home in Denver's historic Cole neighborhood offers the rare combination of timeless charm, thoughtful design and recent improvements. At the heart of the home is an open and renovated kitchen-completed in 2025 and featuring premium GE Monogram appliances, including an induction cooktop, refrigerator, dishwasher, Advantium microwave/toaster and an oven with air-fryer functionality. Hardwood floors, generous living spaces and a decorative fireplace add warmth and character, while the upper-level primary suite offers a sitting area, two walk-in closets and a spacious bath with dual vanities. Major upgrades provide comfort, ease of ownership and confidence for years. A brand-new roof features energy-conscious 3M cooling shingles and a five-year warranty, complemented by gutter guards installed in 2025. Additional improvements include new windows with a 10-year warranty (2024), a whole-home water-filtration system with a 10-year warranty (2023), a tankless water heater (2023), a new upstairs furnace (2025), and a new basement heat pump and furnace with a 10-year warranty (2023). New evaporative-cooler pads were also installed in 2025. Outside, water-wise landscaping and top-of-the-line artificial turf create an easy-care setting for entertaining and everyday enjoyment. The covered back porch has also been freshly painted. Need even more room? The large, open basement was freshly painted and ready to finish, offering exciting potential for living space, a home gym, media room, office or guest suite. A rare 3-car detached garage includes a 240-volt outlet ready for EV charging. Ideally located near City Park, RiNo, downtown Denver, neighborhood restaurants, shopping, bike routes and public transportation! Property qualifies for a 1.75% buyer credit through a Community Reinvestment Act program. Call for more details!
| Elementary School | Middle School | High School |
|---|---|---|
| Cole Arts And Science Academy Elementary School | DSST: Cole Middle School | Manual High School |
| Price History | |
|---|---|
| 9/11/2026 | Listed $985,000 |
General Features
| Living Area | 2000 |
|---|---|
| Sewer | Public Sewer |
| Heating | Forced Air |
| Cooling | Central Air,Evaporative Cooling |
| Roof | Composition |
| Zoning | U-SU-A1 |
| Garage Spaces | 3 |
| Patio/Porch Features | Patio |
| Architectural Style | Cottage |
| Construction Materials | Brick |
| Exclusions | Seller's Personal Property and Any Staging Items |
| Year Built | 1919 |
| Levels | Two |
| Property Subtype | Single Family Residence |
| Tax Year | 2025 |
| Accessibility | Level Lot |
| County | Denver |
| New Construction | No |
| Property Type | Residential |
| HOA | No |
| Subdivision Name | Cole |
| Full Baths | 1 |
| Status | Active |
| High School | Manual |
| City | Denver |
| High School District | Denver District 1 |
| MLS Area | Metro Denver |
| Elementary School | Cole Arts And Science Academy |
| Property Attached Y/N | No |
| Tax Annual Amount | 4167 |
| Middle/Junior High School | DSST: Cole |
| MLS Area Minor | Metro14/DNE |
| Virtual Tour | https://www.zillow.com/view-imx/3830e3af-b6c5-4faf-8c47-c65fb823bb67?setAttribution=mls&wl=true&initialViewType=pano |
| Standard Status | Active |
| Expected Active Date | 2026-09-16 |
| AttributionContact | [email protected],720-314-0107 |
Interior Features
| Basement | Full,Unfinished |
|---|---|
| Above Grade Finished Area | 2000 |
| 3/4 Baths | 2 |
| Total Bedrooms | 4 |
| Room Type | Loft |
| LivingAreaSource | Appraiser |
| Total Baths | 3 |
Exterior Features
| Fencing | Fenced |
|---|---|
| Parking Features | Detached |
| Lot Features | Level,House Faces East,Paved,Gutters |
| Water Source | City |
| Lot Size Area | 6910 |
| Lot Size Acres | 0.16 |
| Waterfront Y/N | No |
Amenities
- Foreclosure
- Views
- Short Sale
- New Construction
- Adult 55+
- Lease To Own
- No HOA Fees
- Furnished
- Primary On Main
- Air Conditioning
- Seller Finance
- Green
- Fixer Upper
- Horse
- Golf
- Fireplace
- Deck
- Garage
- Basement
- Pool
Property vs Single Family Average in 80205
Price
Taxes
Year Built
Visits
In The Neighborhood
Eco Friendly
Denver
$ 900,000
- Type
- Single Family
- Size
- 2,731 SqFt
- Rooms
- 4 Beds + 2 Baths
 Art of Home #9603109
Denver
$ 695,000
- Type
- Single Family
- Size
- 1,400 SqFt
- Rooms
- 3 Beds + 2 Baths
Goodhouse Real Estate LLC #4802332
Reduced
Denver
$ 709,500
- Type
- Single Family
- Size
- 1,514 SqFt
- Rooms
- 3 Beds + 2 Baths
Compass - Denver #3002701
Reduced
Denver
$ 699,999
- Type
- Single Family
- Size
- 1,766 SqFt
- Rooms
- 3 Beds + 2.5 Baths
Your Castle Realty LLC #8400976
Reduced
Denver
$ 725,900
- Type
- Single Family
- Size
- 1,896 SqFt
- Rooms
- 3 Beds + 3 Baths
Red Tree Real Estate, LLC #3920827

 Information deemed reliable but not guaranteed by the MLS. © 2026 Information and Real Estate Services, LLC.
Information source: Information and Real Estate Services, LLC. Provided for limited non-commercial use only under IRES Rules. © Copyright IRES.
The information being provided is for the consumers personal, non-commercial use and may not be used for any purpose other than to identify prospective properties consumer may be interested in purchasing.
The IRES, LLC Data on this
Information deemed reliable but not guaranteed by the MLS. © 2026 Information and Real Estate Services, LLC.
Information source: Information and Real Estate Services, LLC. Provided for limited non-commercial use only under IRES Rules. © Copyright IRES.
The information being provided is for the consumers personal, non-commercial use and may not be used for any purpose other than to identify prospective properties consumer may be interested in purchasing.
The IRES, LLC Data on this
 The real estate listing information and related content displayed on this site is provided exclusively for consumers� personal, non-commercial use and may not be used for any purpose other than to identify prospective properties consumers may be interested in purchasing. This information and related content is deemed reliable but is not guaranteed accurate by elevateMLS.
