
Views - Eco Friendly
Address
1863 N Rocky View Rd, Castle Rock, CO
Price
$ 1,195,000
Property Attributes
- MLS#2282088
- TypeSingle Family
- Listing Status Active
- CountyDOUGLAS
- CityCastle Rock
- AreaMetro Denver
- NeighborhoodCastle Oaks
- Zip80108
- StyleSingle Family Residence
- Year Built1973
- Taxes$ 4347
- Price$ 1,195,000
- Bedrooms4
- Full Bathrooms3
- Half Bathrooms1
- Sqr Footage3210
- Lot Size6.21 Acres
Data Source:
Information and Real Estate Services (IRES)
Property Description
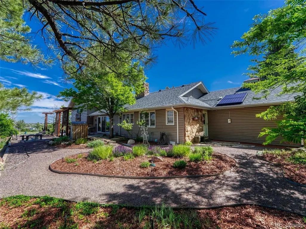
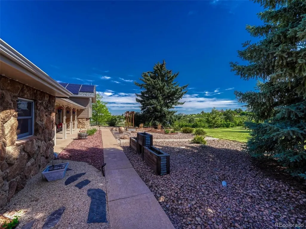
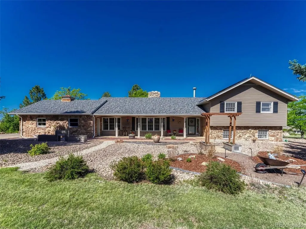
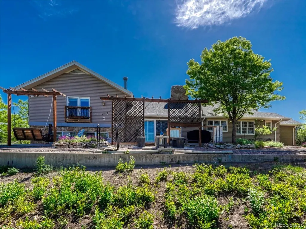
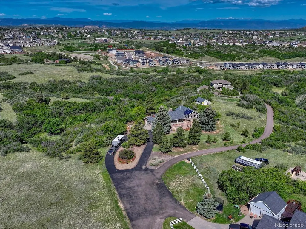
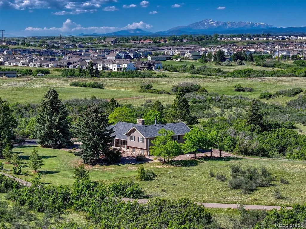
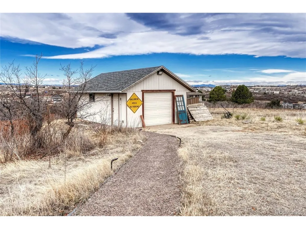
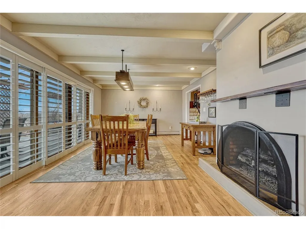
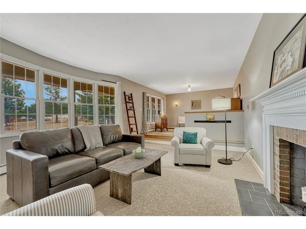
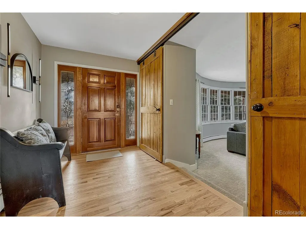
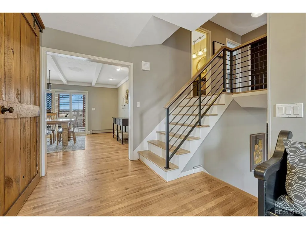
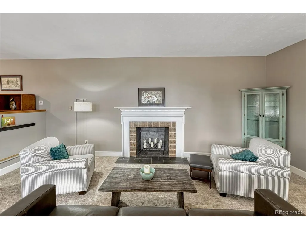
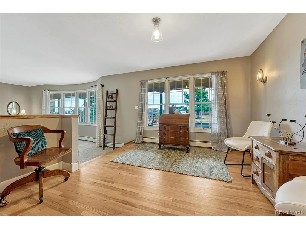
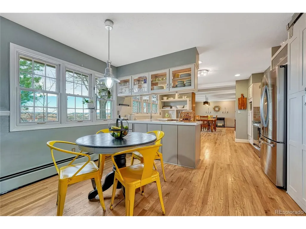
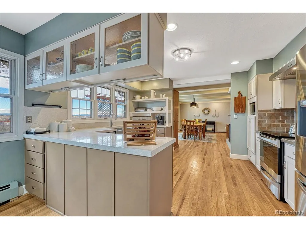
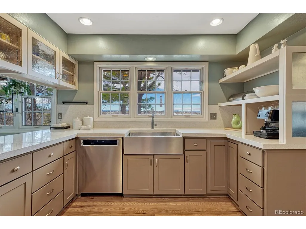
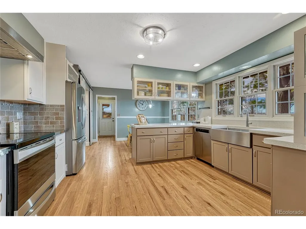
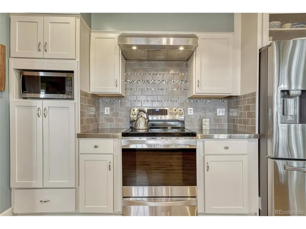
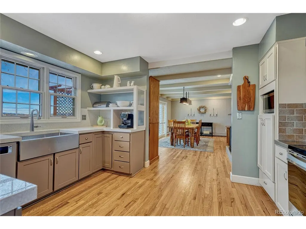
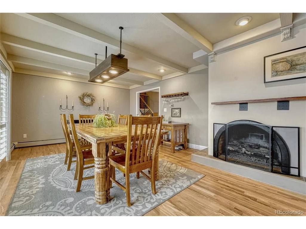
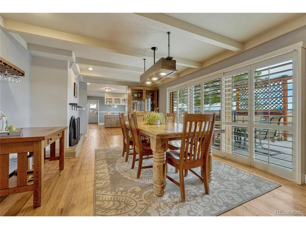
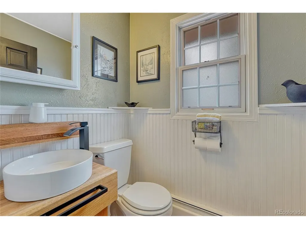
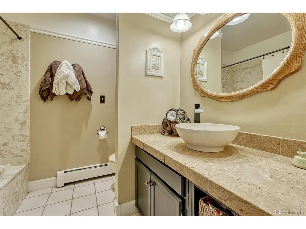
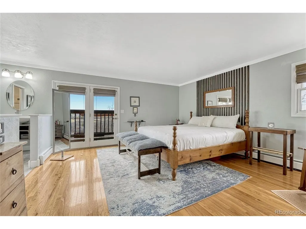
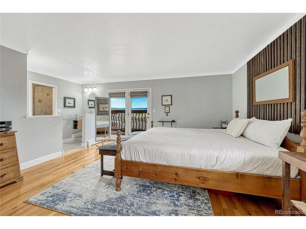
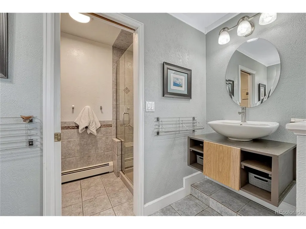
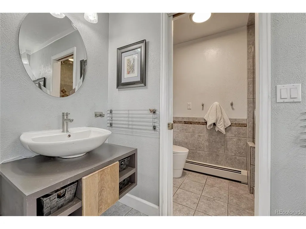
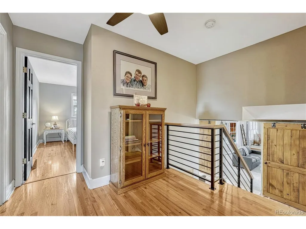
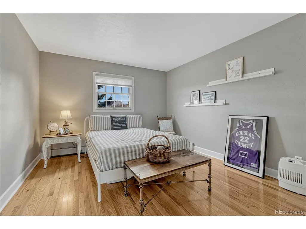
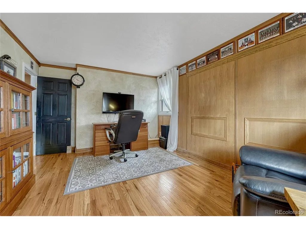
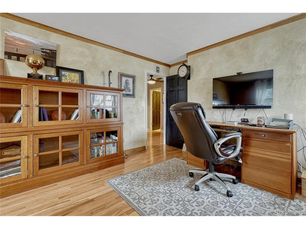
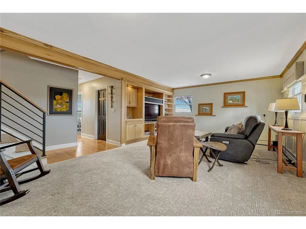
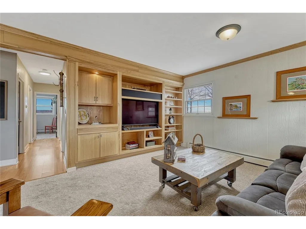
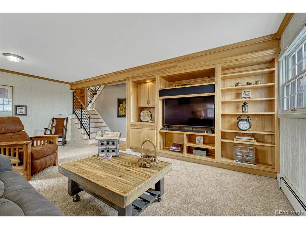
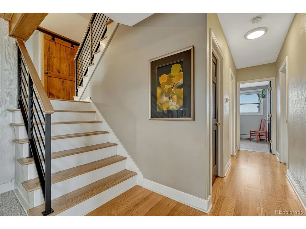
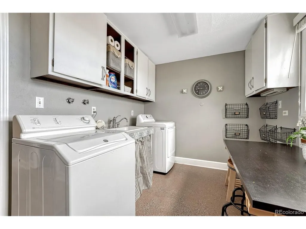
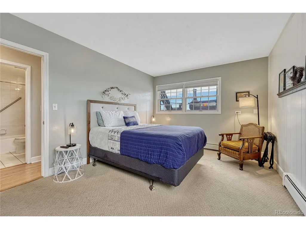
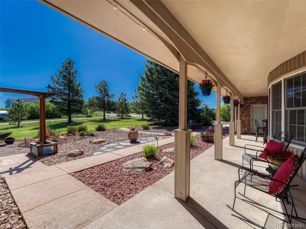
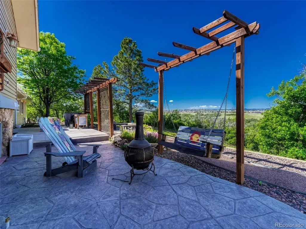
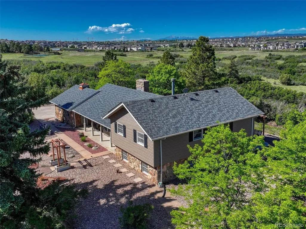
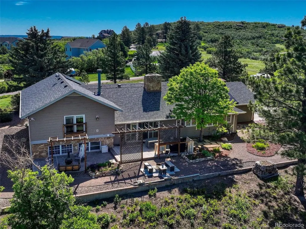
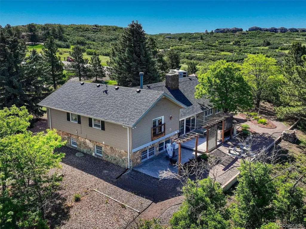
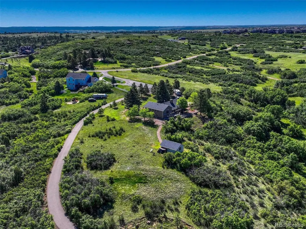
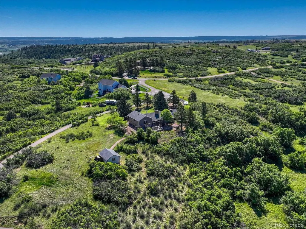
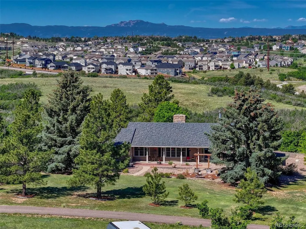
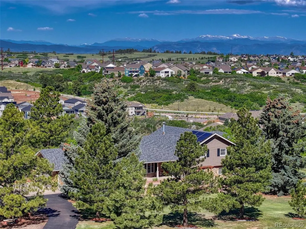
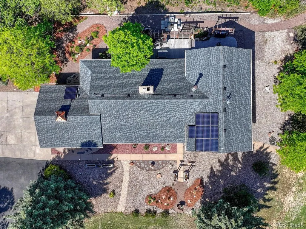
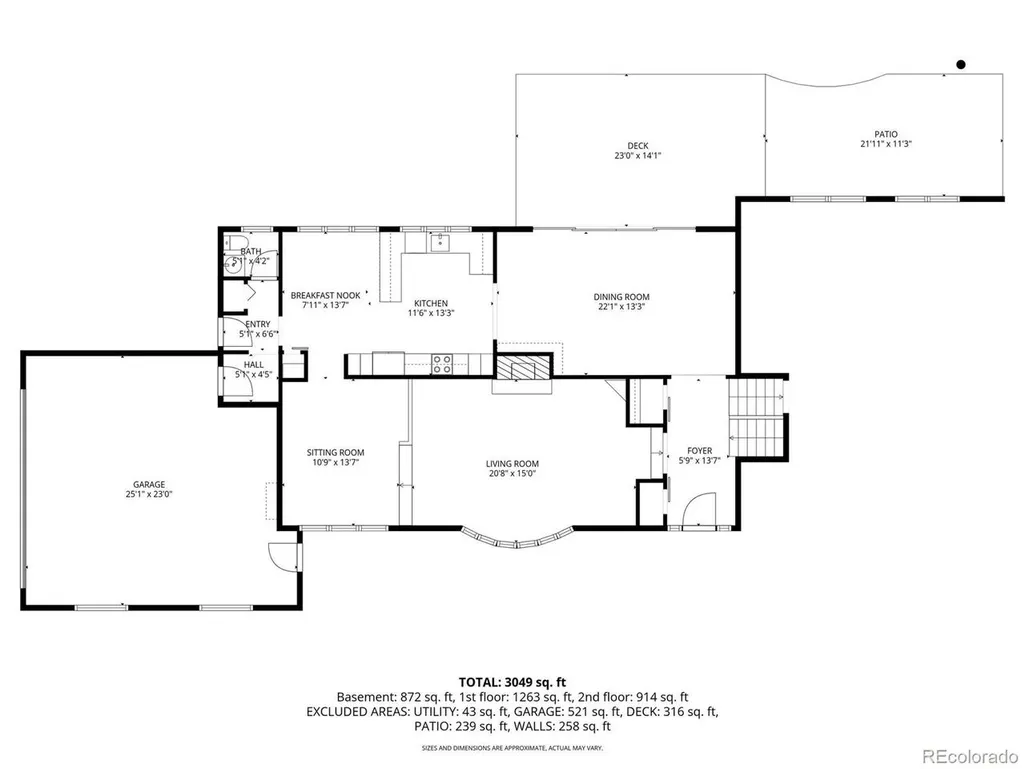
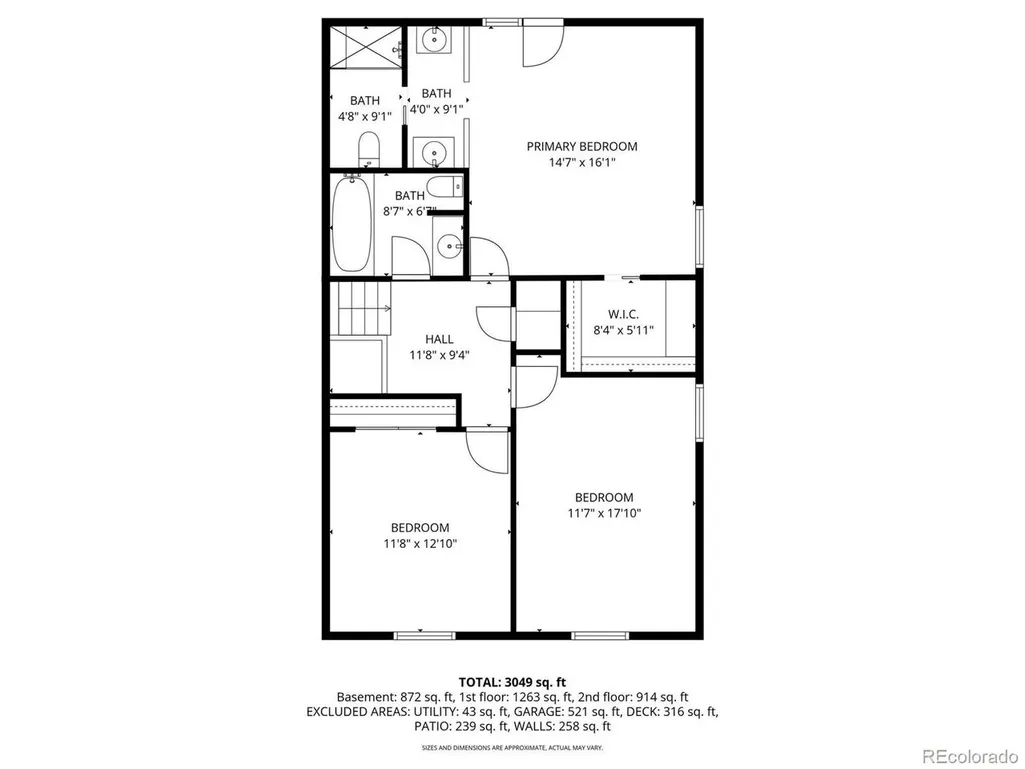
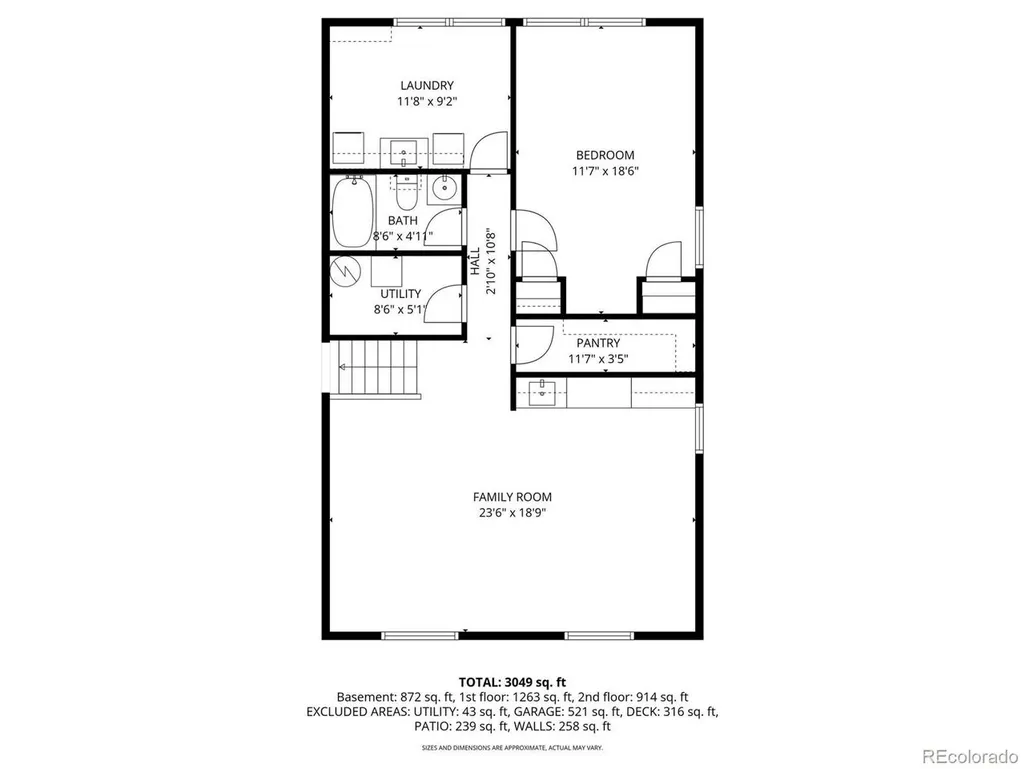
A 6-acre home backing to 78 acres of open space! Now offered with an incredible value opportunity, this property includes a $105,000 price reduction plus an additional $15,000 Seller concession to the Buyer! Experience the rare opportunity to enjoy 6 acres of peaceful Colorado countryside plus backing to 78-acres of open space while remaining just minutes from town. Showcasing stunning Front Range and Rocky Mountain views, this well-cared-for 4-bedroom, 4-bath home with a detached workshop offers privacy, space, and the best of rural living. Owned and meticulously maintained by the same owner for the past 33 years, the home welcomes you with a charming covered front porch-an ideal spot to take in the views and quiet surroundings. Inside, hardwood floors and timeless architectural details add warmth and character throughout. The comfortable living room flows into a versatile study area, creating the perfect setting for a home office, library, or reading nook. The updated eat-in kitchen features stainless steel appliances, including an induction range, and provides both style and functionality for everyday living. The spacious dining room is designed for gathering and entertaining, highlighted by exposed beams and a cozy fireplace that serves as a beautiful focal point. A convenient powder room completes the main level. Upstairs, you'll find three bedrooms and two bathrooms, including a generously sized primary suite with an en-suite bath featuring dual vanities. The lower level offers additional flexibility with a large family room, built-in cabinetry, a fourth bedroom, and a full bath-ideal for guests, extended family, or multi-generational living. Additional highlights include owned solar panels for energy efficiency, an attached two-car garage with an epoxy-coated floor, and a detached garage/workshop offering space for projects, hobbies, storage, or extra vehicles. Enjoy views, breathtaking sunsets, and abundant privacy.
| Elementary School | Middle School | High School |
|---|---|---|
| Sage Canyon Elementary School | Mesa Middle School | Douglas County High School |
| Price History | |
|---|---|
| 3/14/2026 | Listed $1,300,000 |
| 4/16/2026 | 2$1,275,000 |
| 6/13/2026 | 2$1,259,000 |
| 8/7/2026 | 6$1,195,000 |
General Features
| Living Area | 3210 |
|---|---|
| Sewer | Septic Tank |
| Heating | Hot Water,Baseboard |
| Cooling | Ceiling Fan(s) |
| Utilities | Electricity Available,Propane |
| Roof | Composition |
| Appliances | Self Cleaning Oven,Dishwasher,Refrigerator,Washer,Dryer,Microwave,Disposal,Fire Alarm |
| Zoning | RR |
| Garage Spaces | 2 |
| Patio/Porch Features | Patio,Deck |
| Construction Materials | Frame,Moss Rock |
| Exclusions | Seller's personal property |
| Year Built | 1973 |
| View | Mountain(s) |
| Levels | Tri-Level |
| Property Subtype | Single Family Residence |
| Tax Year | 2025 |
| County | Douglas |
| New Construction | No |
| Property Type | Residential |
| HOA | No |
| Subdivision Name | Castle Oaks |
| Full Baths | 2 |
| Status | Active |
| Directions | Please see google maps. |
| High School | Douglas County |
| City | Castle Rock |
| High School District | Douglas County RE-1 |
| MLS Area | Metro Denver |
| Elementary School | Sage Canyon |
| Property Attached Y/N | No |
| Tax Annual Amount | 4347 |
| Middle/Junior High School | Mesa |
| MLS Area Minor | Metro23/DCW |
| Virtual Tour | https://www.zillow.com/view-imx/bbdace85-3af6-40ca-8a3f-6110a828a7f5?setAttribution=mls&wl=true&initialViewType=pano |
| Standard Status | Active |
| Expected Active Date | 2026-03-14 |
| AttributionContact | [email protected],303-587-0312 |
Interior Features
| Interior Amenities | Pantry,Walk-In Closet(s),Wet Bar |
|---|---|
| Fireplace Features | Two or More,Living Room,Dining Room |
| Window Features | Window Coverings |
| Above Grade Finished Area | 3210 |
| Half Baths | 1 |
| 3/4 Baths | 1 |
| Total Bedrooms | 4 |
| LivingAreaSource | Assessor |
| Total Baths | 4 |
Exterior Features
| Exterior Amenities | Oversized Garage |
|---|---|
| Parking Features | Attached |
| Lot Features | Deciduous Trees,Sloping Lot,Outbuildings,House Faces East,Paved |
| Water Source | Well |
| Lot Size Area | 270508 |
| Lot Size Acres | 6.21 |
| Waterfront Y/N | No |
Amenities
- Foreclosure
- Views
- Short Sale
- New Construction
- Adult 55+
- Lease To Own
- No HOA Fees
- Furnished
- Primary On Main
- Air Conditioning
- Seller Finance
- Green
- Fixer Upper
- Horse
- Golf
- Fireplace
- Deck
- Garage
- Basement
- Pool
Property vs Single Family Average in 80108
Price
Taxes
Year Built
Visits
In The Neighborhood
Reduced
Castle Rock
$ 600,000
- Type
- Single Family
- Size
- 2,346 SqFt
- Rooms
- 4 Beds + 3.5 Baths
 Urban Realty Group Corporation #7064276
Reduced
Castle Rock
$ 1,549,000
- Type
- Single Family
- Size
- 5,301 SqFt
- Rooms
- 5 Beds + 4 Baths
Astra Real Estate Colorado LLC #3972451

 Information deemed reliable but not guaranteed by the MLS. © 2026 Information and Real Estate Services, LLC.
Information source: Information and Real Estate Services, LLC. Provided for limited non-commercial use only under IRES Rules. © Copyright IRES.
The information being provided is for the consumers personal, non-commercial use and may not be used for any purpose other than to identify prospective properties consumer may be interested in purchasing.
The IRES, LLC Data on this
Information deemed reliable but not guaranteed by the MLS. © 2026 Information and Real Estate Services, LLC.
Information source: Information and Real Estate Services, LLC. Provided for limited non-commercial use only under IRES Rules. © Copyright IRES.
The information being provided is for the consumers personal, non-commercial use and may not be used for any purpose other than to identify prospective properties consumer may be interested in purchasing.
The IRES, LLC Data on this
 The real estate listing information and related content displayed on this site is provided exclusively for consumers� personal, non-commercial use and may not be used for any purpose other than to identify prospective properties consumers may be interested in purchasing. This information and related content is deemed reliable but is not guaranteed accurate by elevateMLS.
