
New Construction



Address
3528 Recess Ln, Castle Rock, CO
Price
$ 902,349
Property Attributes
- MLS#2026045
- TypeSingle Family
- Listing Status Active
- CountyDOUGLAS
- CityCastle Rock
- AreaMetro Denver
- NeighborhoodMacanta
- Zip80108
- StyleSingle Family Residence
- Year Built2027
- Taxes$ 10106
- Price$ 902,349
- Bedrooms4
- Full Bathrooms3
- Half Bathrooms1
- Sqr Footage3902
- Lot Size0.13 Acres
Data Source:
Information and Real Estate Services (IRES)
Property Description
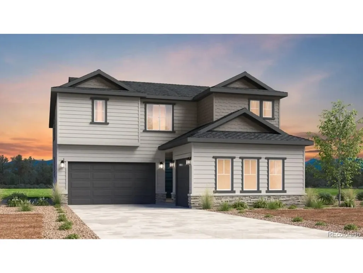
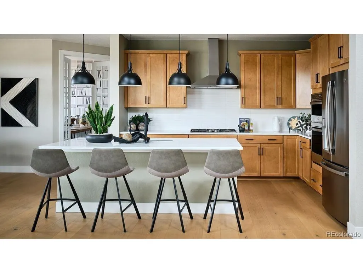
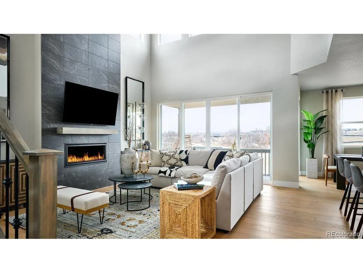
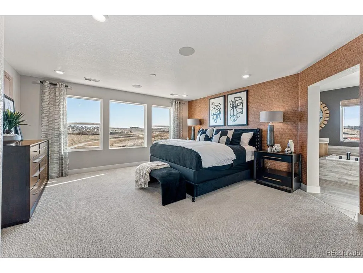
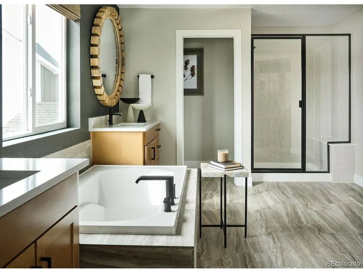
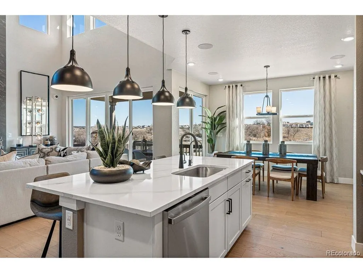
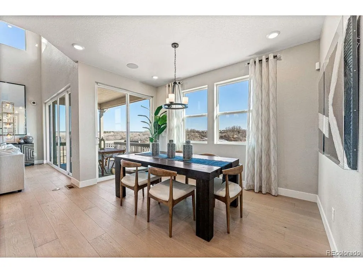
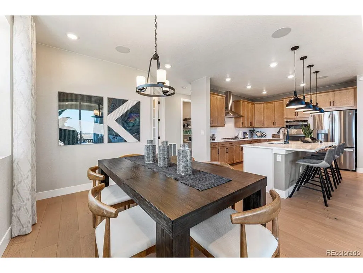
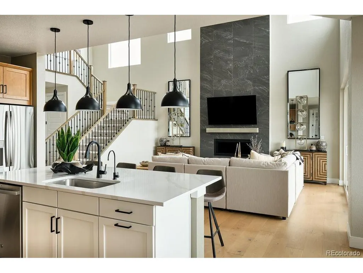
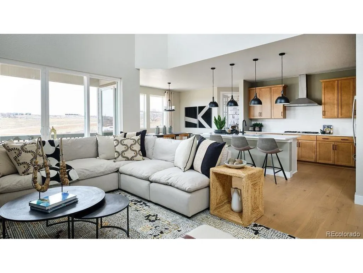
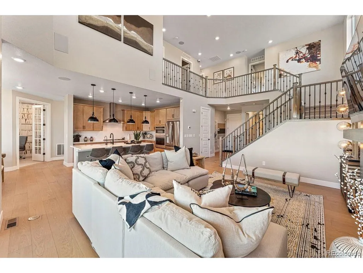
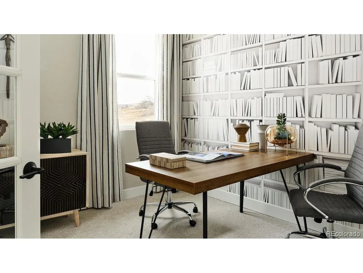
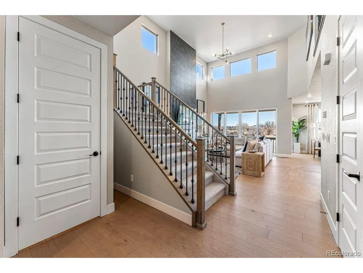
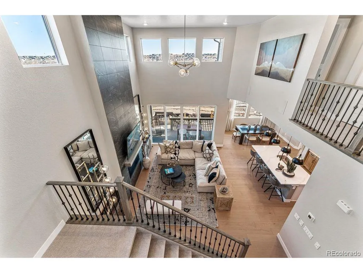
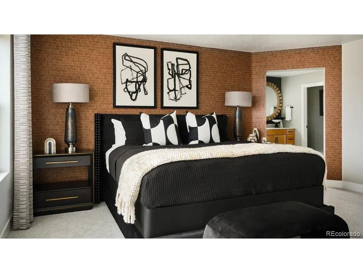
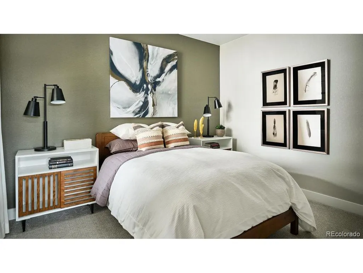
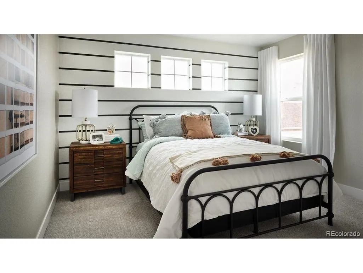
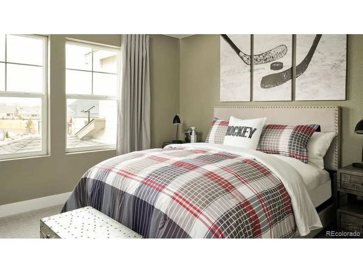
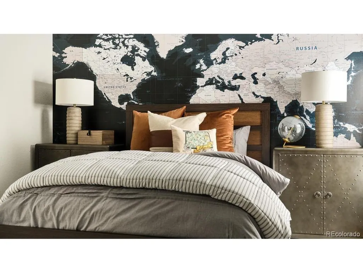
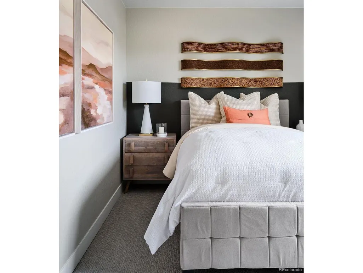
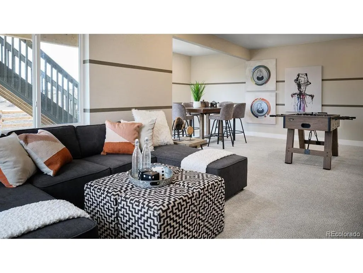
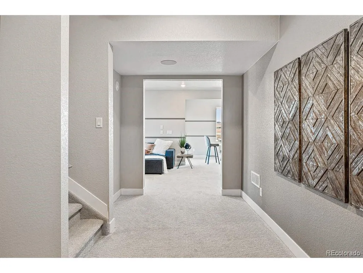
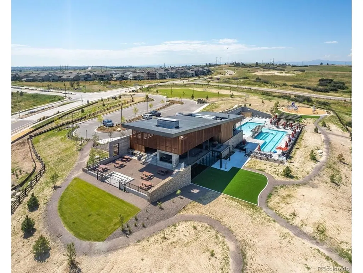
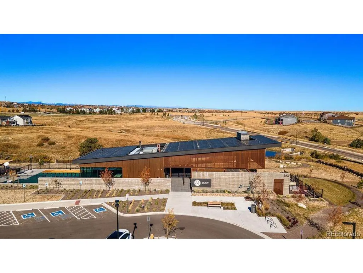
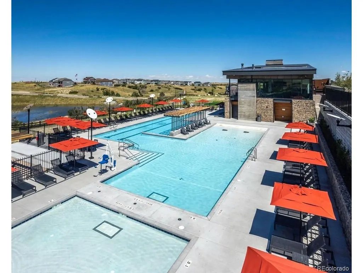
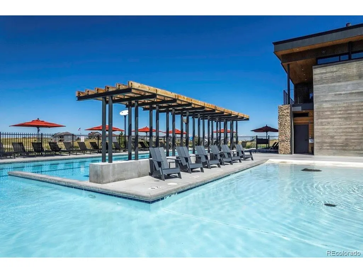
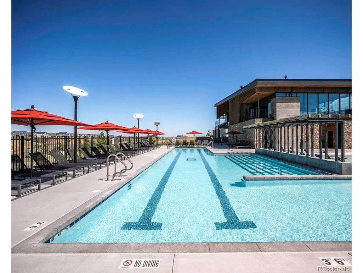
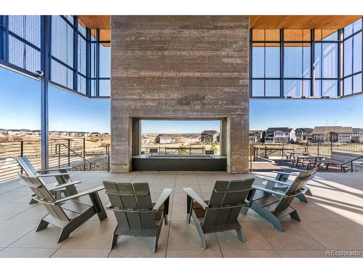
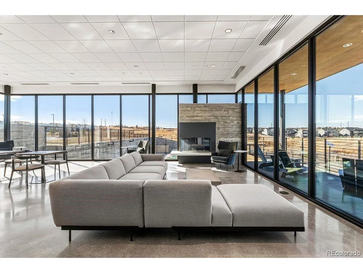
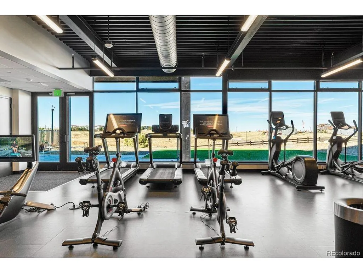
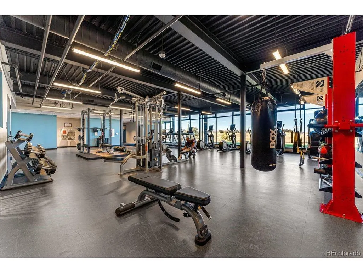
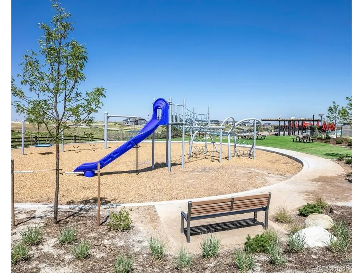
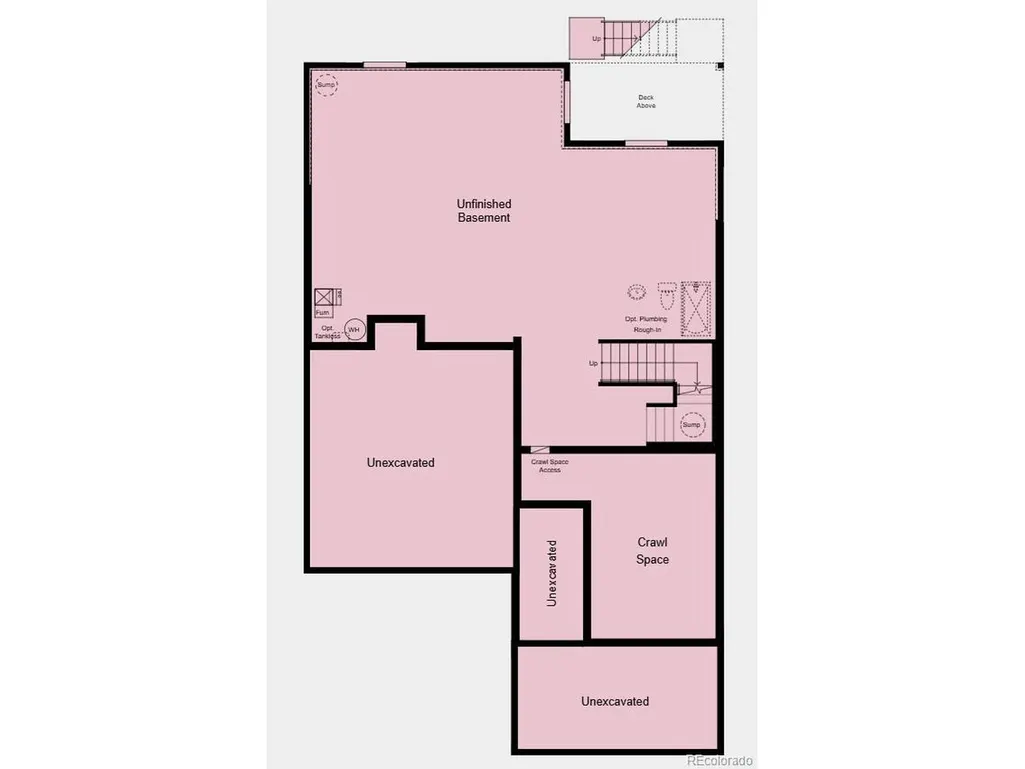
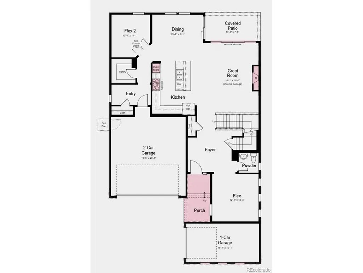
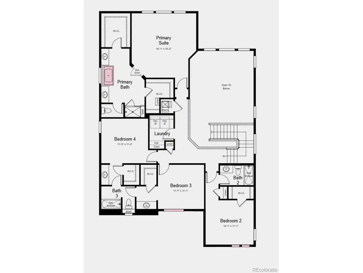
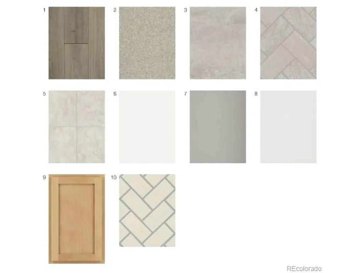
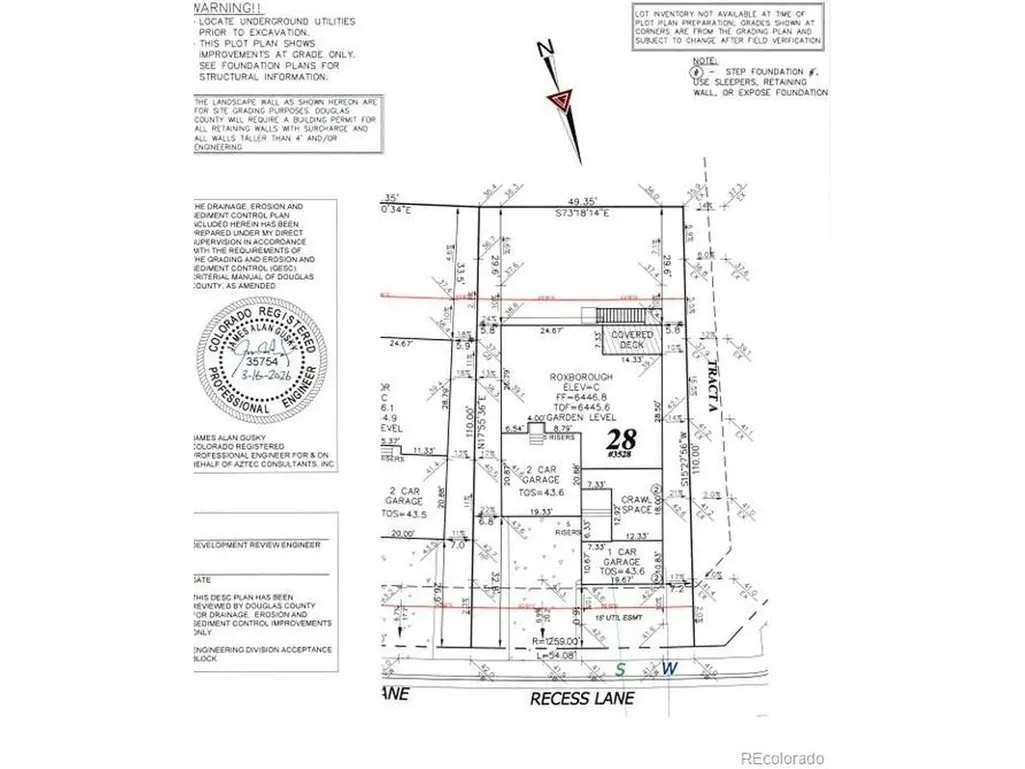
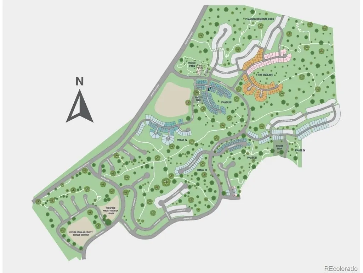
What's Special: Corner Lot | Story Great Rm w/Fireplace | Backs to Greenbelt. New Construction - January Completion! Built by America's Most Trusted Home Builder. Welcome to the Roxborough at 3528 Recess Lane in Macanta! This home is designed for both everyday comfort and entertaining. The gourmet kitchen showcases quartz countertops, built-in appliances, a large center island, and pantry storage, flowing into the dining area and great room with a cozy fireplace. Dual flex spaces on the main level provide room for a home office, hobbies, or additional living areas. Upstairs, the private primary suite features a walk-in closet and luxurious bath with a freestanding tub and separate shower. Three secondary bedrooms, two full baths, and a convenient laundry room complete the second floor. Enjoy outdoor living on the covered patio, while the unfinished basement offers abundant storage and room to personalize. Castle Rock offers a friendly, vibrant lifestyle with events, concerts, and a charming downtown of cafes, shops, and restaurants. Macanta features 1,000+ acres of open space, trails, and The Spoke amenity center with a fitness room, pools, cabanas, and co-working spaces. Just 2 miles from I-25 and close to E-470, the DTC, and downtown Denver. Additional Highlights Include: 12x8 double sliding glass doors, double doors at second flex room, craftsman style stair railing, and RevWood flooring throughout main level. Photos are for representative purposes only. MLS#2026045
| Elementary School | Middle School | High School |
|---|---|---|
| Legacy Point Elementary School | Sagewood Middle School | Ponderosa High School |
| Price History | |
|---|---|
| 9/22/2026 | Listed $902,349 |
General Features
| Living Area | 2873 |
|---|---|
| Sewer | Public Sewer |
| Cooling | Central Air |
| Utilities | Natural Gas Available,Electricity Available,Cable Available |
| Roof | Composition |
| Appliances | Dishwasher,Microwave,Disposal,Fire Alarm |
| Zoning | RES |
| HOA Fee | 100 |
| Garage Spaces | 3 |
| Association Fee Includes | Trash |
| Patio/Porch Features | Patio,Deck |
| Construction Materials | Frame,Stone,Composition |
| Exclusions | NA |
| Year Built | 2027 |
| Levels | Two |
| Property Subtype | Single Family Residence |
| Tax Year | 2025 |
| Community Features | Clubhouse,Pool,Fitness Center,Trail(s) |
| Assoc Fee Paid Per | Monthly |
| County | Douglas |
| New Construction | Yes |
| Property Type | Residential |
| HOA | Yes |
| Subdivision Name | Macanta |
| Full Baths | 3 |
| Status | Active |
| Directions | From I-25: Head southeast on I-25 South. Use the right 2 lanes to take exit 184 for Us-85 N/Meadows Pkwy towards CO-86 E/Founders Pkwy. Use the left two lanes to turn left onto Meadows Pkwy. Continue |
| High School | Ponderosa |
| City | Castle Rock |
| Association Name | Macanta Comm. Association |
| High School District | Douglas County RE-1 |
| MLS Area | Metro Denver |
| Elementary School | Legacy Point |
| Property Attached Y/N | No |
| Tax Annual Amount | 10106 |
| Middle/Junior High School | Sagewood |
| MLS Area Minor | Metro23/DCW |
| Builder Name | Taylor Morrison |
| Standard Status | Active |
| Expected Active Date | 2026-09-22 |
| AttributionContact | [email protected],303-799-9898 |
Interior Features
| Interior Amenities | Eat-in Kitchen,Open Floorplan,Pantry,Walk-In Closet(s),Jack & Jill Bathroom,Kitchen Island |
|---|---|
| Basement | Partial,Unfinished,Slab,Sump Pump |
| Fireplace Features | Gas Log,Great Room,One |
| Above Grade Finished Area | 2873 |
| Half Baths | 1 |
| Total Bedrooms | 4 |
| LivingAreaSource | Plans |
| Total Baths | 4 |
Exterior Features
| Exterior Amenities | Sprinkler System |
|---|---|
| Parking Features | Attached |
| Lot Features | Cul-De-Sac,Corner Lot,Abuts Private Open Space,House/Lot Faces NE,Gutters |
| Water Source | Public |
| Lot Size Area | 5689 |
| Lot Size Acres | 0.13 |
| Waterfront Y/N | No |
| Builder Model | Roxborough |
Amenities
- Foreclosure
- Views
- Short Sale
- New Construction
- Adult 55+
- Lease To Own
- No HOA Fees
- Furnished
- Primary On Main
- Air Conditioning
- Seller Finance
- Green
- Fixer Upper
- Horse
- Golf
- Fireplace
- Deck
- Garage
- Basement
- Pool
Property vs Single Family Average in 80108
Price
Taxes
Year Built
In The Neighborhood
New Construction
Castle Rock
$ 894,689
- Type
- Single Family
- Size
- 3,683 SqFt
- Rooms
- 5 Beds + 4.5 Baths
 RE/MAX Professionals #6193696
Reduced
Castle Rock
$ 863,050
- Type
- Single Family
- Size
- 6,258 SqFt
- Rooms
- 3 Beds + 3 Baths
RE/MAX Professionals #1960192
New Construction
Castle Rock
$ 799,900
- Type
- Single Family
- Size
- 4,070 SqFt
- Rooms
- 4 Beds + 2.5 Baths
Your Castle Real Estate Inc #5582470
Castle Rock
$ 749,900
- Type
- Single Family
- Size
- 3,850 SqFt
- Rooms
- 3 Beds + 2.5 Baths
RE/MAX Leaders #9934026
Reduced
Castle Rock
$ 986,249
- Type
- Single Family
- Size
- 4,142 SqFt
- Rooms
- 3 Beds + 3.5 Baths
RE/MAX Professionals #8745476
Reduced
Castle Rock
$ 1,001,250
- Type
- Single Family
- Size
- 6,331 SqFt
- Rooms
- 5 Beds + 5.5 Baths
RE/MAX Professionals #1830884
New Construction
Castle Rock
$ 998,990
- Type
- Single Family
- Size
- 3,902 SqFt
- Rooms
- 5 Beds + 4.5 Baths
RE/MAX Professionals #8883691

 Information deemed reliable but not guaranteed by the MLS. © 2026 Information and Real Estate Services, LLC.
Information source: Information and Real Estate Services, LLC. Provided for limited non-commercial use only under IRES Rules. © Copyright IRES.
The information being provided is for the consumers personal, non-commercial use and may not be used for any purpose other than to identify prospective properties consumer may be interested in purchasing.
The IRES, LLC Data on this
Information deemed reliable but not guaranteed by the MLS. © 2026 Information and Real Estate Services, LLC.
Information source: Information and Real Estate Services, LLC. Provided for limited non-commercial use only under IRES Rules. © Copyright IRES.
The information being provided is for the consumers personal, non-commercial use and may not be used for any purpose other than to identify prospective properties consumer may be interested in purchasing.
The IRES, LLC Data on this
 The real estate listing information and related content displayed on this site is provided exclusively for consumers� personal, non-commercial use and may not be used for any purpose other than to identify prospective properties consumers may be interested in purchasing. This information and related content is deemed reliable but is not guaranteed accurate by elevateMLS.
