
Views










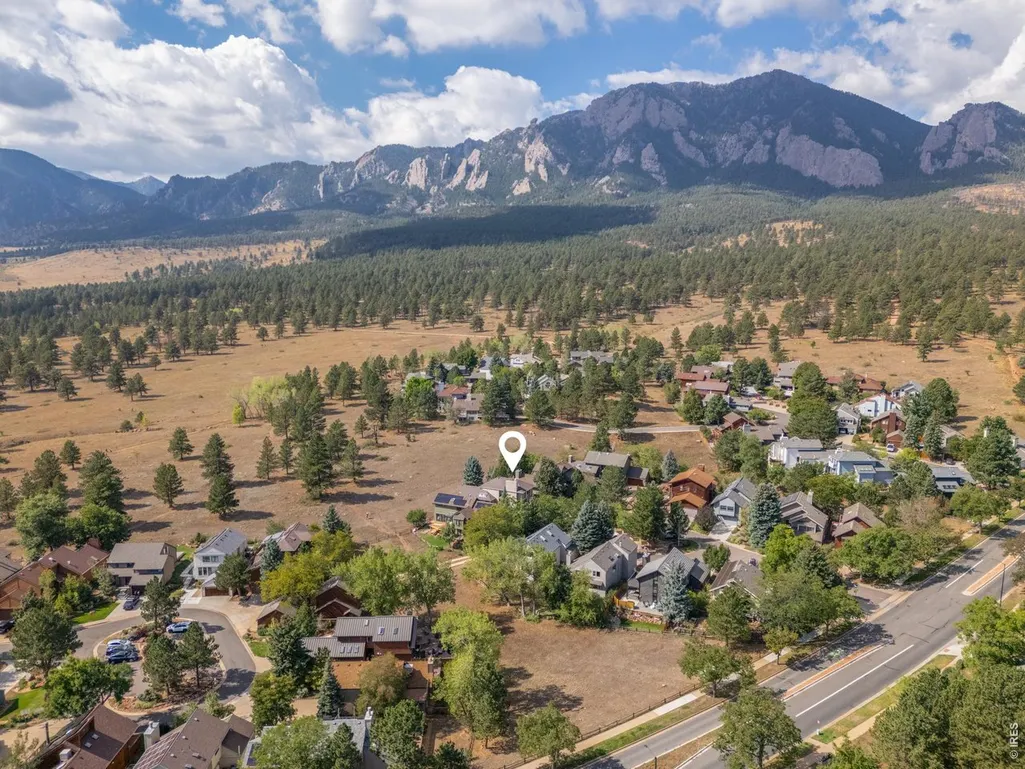
Address
1970 Tincup Ct, Boulder, CO
Price
$ 2,150,000
Property Attributes
- MLS#1069267
- TypeSingle Family
- Listing Status Coming Soon
- CountyBOULDER
- CityBoulder
- AreaBoulder
- NeighborhoodShanahan Ridge 6
- Zip80305
- StyleSingle Family Residence
- Year Built1984
- Taxes$ 12059
- Price$ 2,150,000
- Bedrooms4
- Full Bathrooms3
- Half Bathrooms1
- Sqr Footage3140
- Lot Size0.12 Acres
Data Source:
Information and Real Estate Services (IRES)
Property Description
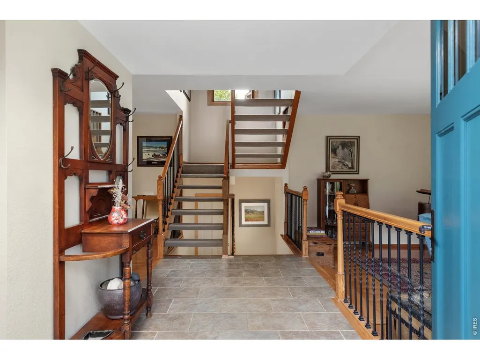
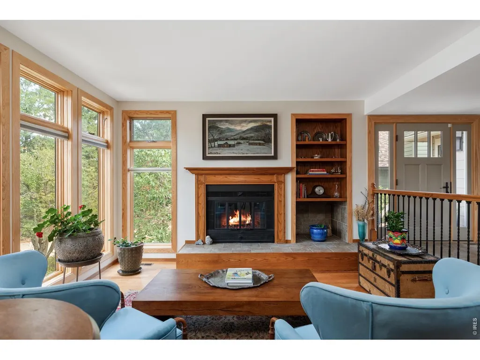
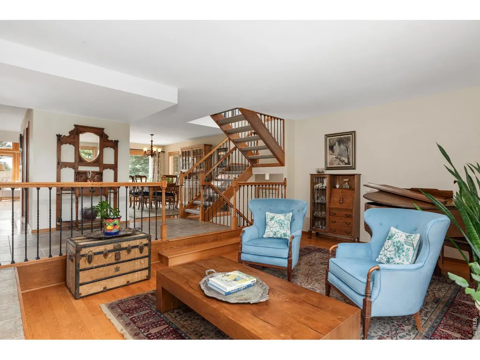
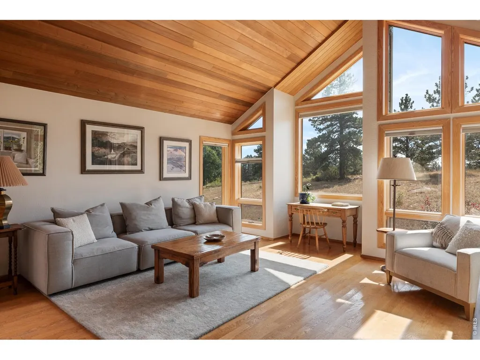
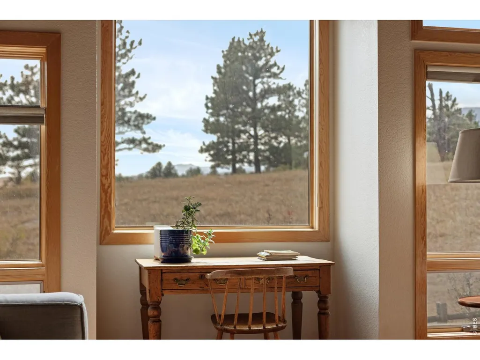
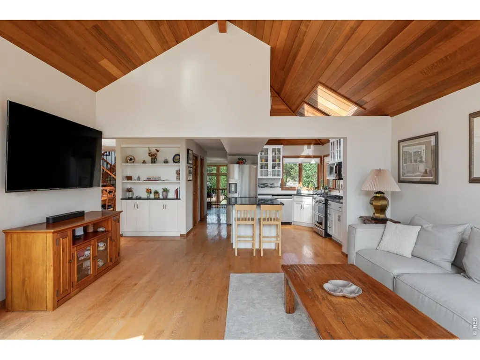
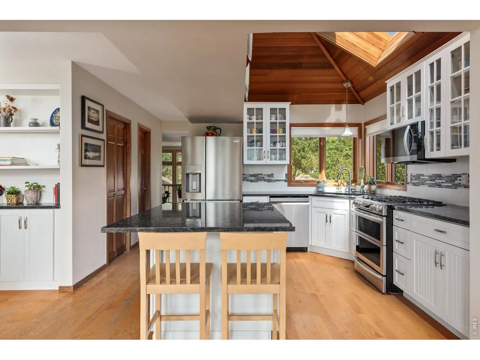
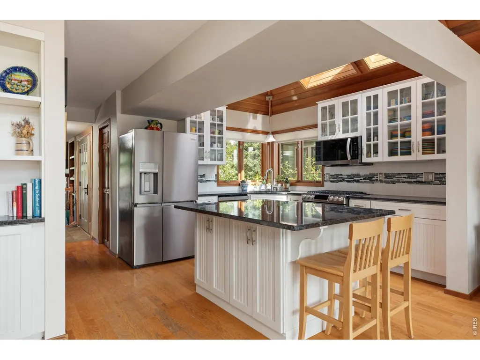
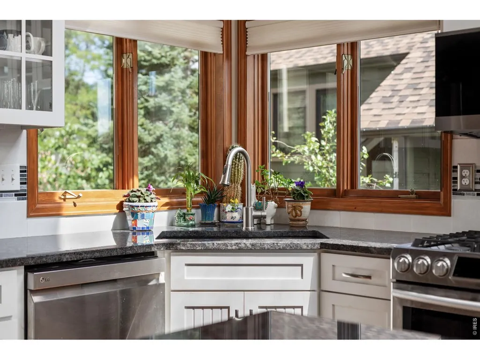
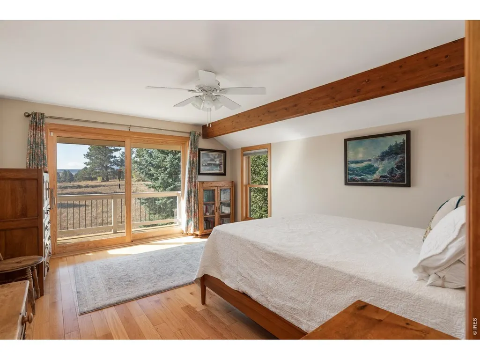
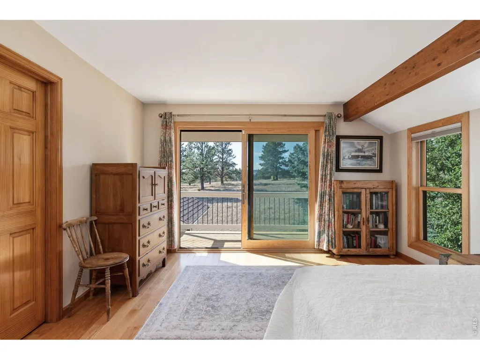
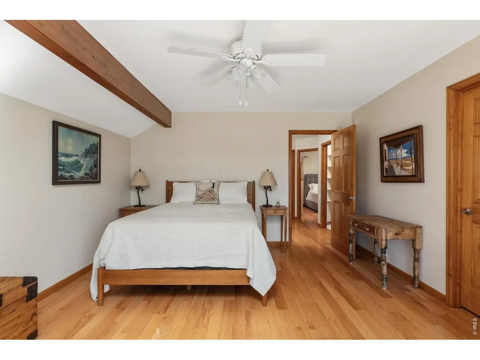
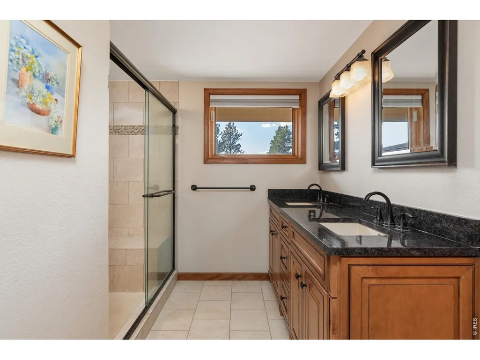
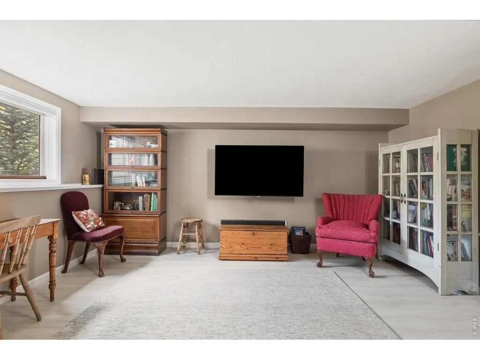
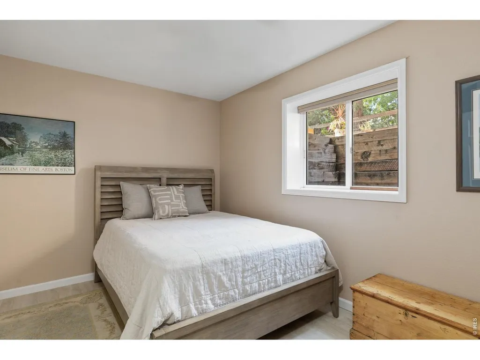
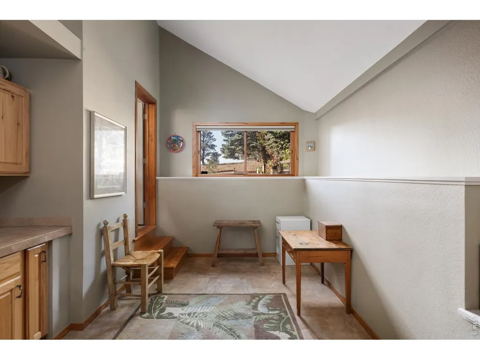
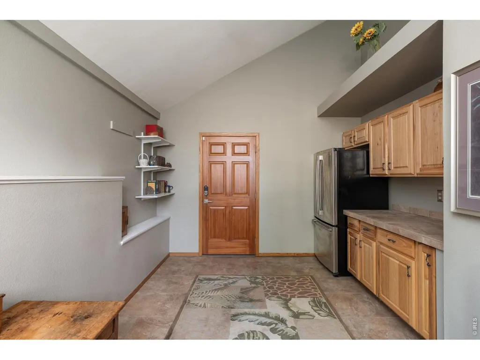
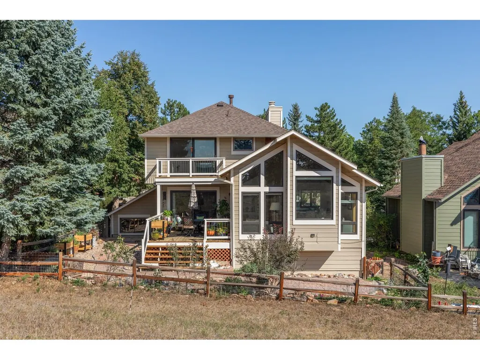
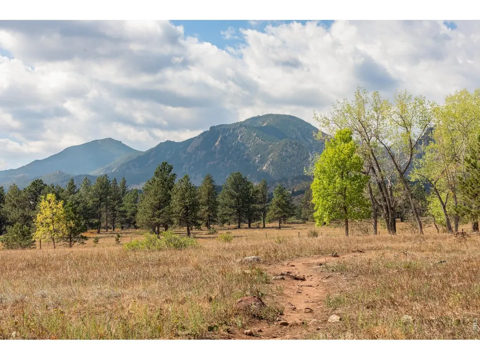
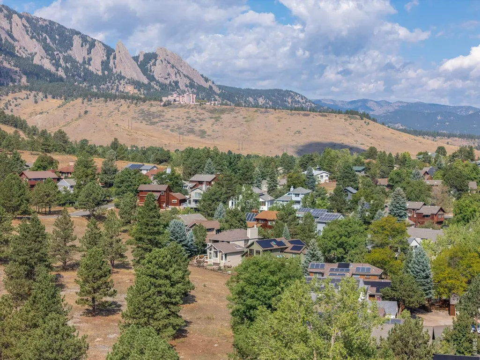
Backing directly to Boulder County Open Space at the end of a quiet cul-de-sac in Shanahan Ridge, this updated 4 bedroom, 4 bathroom home offers 3,140 square feet with the Lehigh Connector Trailhead at the property line. The NCAR trail system and the approach to Bear Peak begin just beyond the fence, so hikes and trail runs start at your back door, and mountain views make nature part of everyday life. Inside, a sunken living room features a wood-burning fireplace and oversized windows, flowing into a kitchen with granite countertops, shaker cabinetry, an island with bar seating, and a wood-paneled, skylit ceiling. The kitchen opens to the family room, where soaring A-frame windows frame Open Space views toward Eldorado Springs. Hardwood floors and a built-in bar buffet carry into the dining room, and sliding doors from both the dining room and family room open to the patio for easy indoor-outdoor living. Upstairs, the primary suite includes a wood-beam ceiling, a wide slider to a private balcony over the open space, and a remodeled bathroom with a walk-in closet, separate soaking tub, double-sink granite vanity, and large shower. Two additional bedrooms share a full bathroom. The lower level is a full height daylight level with substantial natural light and functional living spaces. It includes a recreation room, a private bedroom, a three-quarter bathroom, a large laundry room, and a vapor-barriered storage area. An oversized mudroom off the attached two-car garage adds a separate refrigerator, custom cabinetry, and vaulted ceilings, with additional driveway parking. Every window and door has been replaced for added comfort and efficiency. Outside, a low-maintenance backyard offers a deck, a stone patio, and a stone path straight to the trailhead. Shanahan Ridge has a community pool, Harlow Platts Community Park, and neighborhood parks, all minutes from South Boulder dining, shopping, and everyday conveniences.
| Elementary School | Middle School | High School |
|---|---|---|
| Bear Creek Elementary School | Southern Hills Middle School | Fairview High School |
| Price History | |
|---|---|
| 9/23/2026 | Listed $2,150,000 |
General Features
| Living Area | 3039 |
|---|---|
| Sewer | Public Sewer |
| Heating | Forced Air |
| Cooling | Central Air,Ceiling Fan(s) |
| Utilities | Natural Gas Available,Electricity Available |
| Roof | Composition |
| Appliances | Gas Range,Dishwasher,Refrigerator,Microwave,Disposal,Fire Alarm |
| Zoning | SFR |
| HOA Fee | 120 |
| Garage Spaces | 2 |
| Association Fee Includes | Common Amenities,Snow Removal,Management |
| Patio/Porch Features | Patio,Deck |
| Security Features | Security System |
| Construction Materials | Composition |
| Exclusions | Owner's Personal Property. |
| Year Built | 1984 |
| Electric | Xcel |
| View | Hills |
| Levels | Two |
| Property Subtype | Single Family Residence |
| Tax Year | 2025 |
| Parcel Number | R0075178 |
| Community Features | Pool,Playground,Park |
| Assoc Fee Paid Per | Monthly |
| County | Boulder |
| New Construction | No |
| Property Type | Residential |
| HOA | Yes |
| Energy Efficient | Southern Exposure |
| Subdivision Name | Shanahan Ridge 6 |
| Possible Use | Single Family |
| Full Baths | 2 |
| Status | Coming Soon |
| High School | Fairview |
| City | Boulder |
| Disclosures | Seller's Property Disclosure |
| Association Name | Shanahan Ridge |
| High School District | Boulder Valley Dist RE2 |
| MLS Area | Boulder |
| Elementary School | Bear Creek |
| Property Attached Y/N | No |
| Tax Annual Amount | 12059 |
| Middle/Junior High School | Southern Hills |
| Virtual Tour | https://youtu.be/bh-peWs4zHM |
| Standard Status | Coming Soon |
| Expected Active Date | 2026-09-29 |
| AttributionContact | 3035014959 |
Interior Features
| Interior Amenities | Eat-in Kitchen,Separate Dining Room,Cathedral Ceiling(s),Pantry,Wood Windows,Natural Woodwork,Walk-In Closet(s),Skylights,Kitchen Island |
|---|---|
| Basement | Full,Daylight |
| Flooring | Wood |
| Fireplace Features | Living Room |
| Window Features | Skylight(s),Window Coverings |
| Above Grade Finished Area | 2368 |
| Half Baths | 1 |
| 3/4 Baths | 1 |
| Total Bedrooms | 4 |
| LivingAreaSource | Other |
| Total Baths | 4 |
Exterior Features
| Exterior Amenities | Balcony |
|---|---|
| Fencing | Partial |
| Parking Features | Attached |
| Lot Features | Cul-De-Sac,Evergreen Trees,Native Grass,Abuts Public Open Space |
| Water Source | Public |
| Lot Size Area | 5148 |
| Lot Size Acres | 0.12 |
| Waterfront Y/N | No |
| Irrigation Water Rights Y/N | No |
Amenities
- Foreclosure
- Views
- Short Sale
- New Construction
- Adult 55+
- Lease To Own
- No HOA Fees
- Furnished
- Primary On Main
- Air Conditioning
- Seller Finance
- Green
- Fixer Upper
- Horse
- Golf
- Fireplace
- Deck
- Garage
- Basement
- Pool
Property vs Single Family Average in 80305
Price
Taxes
Year Built
 The content relating to real estate for sale in this Web site comes in part from the Internet Data eXchange (IDX) program of METROLIST, INC., DBA RECOLORADO©. Real estate listings held by brokers other than Your Castle Realty are marked with the IDX Logo. This information is being provided for the consumers' personal, non-commercial use and may not be used for any other purpose. All information subject to change and should be independently verified. September 23, 2026 9:42 PM UTCd

 Information deemed reliable but not guaranteed by the MLS. © 2026 Information and Real Estate Services, LLC.
Information source: Information and Real Estate Services, LLC. Provided for limited non-commercial use only under IRES Rules. © Copyright IRES.
The information being provided is for the consumers personal, non-commercial use and may not be used for any purpose other than to identify prospective properties consumer may be interested in purchasing.
The IRES, LLC Data on this
Information deemed reliable but not guaranteed by the MLS. © 2026 Information and Real Estate Services, LLC.
Information source: Information and Real Estate Services, LLC. Provided for limited non-commercial use only under IRES Rules. © Copyright IRES.
The information being provided is for the consumers personal, non-commercial use and may not be used for any purpose other than to identify prospective properties consumer may be interested in purchasing.
The IRES, LLC Data on this
 The real estate listing information and related content displayed on this site is provided exclusively for consumers� personal, non-commercial use and may not be used for any purpose other than to identify prospective properties consumers may be interested in purchasing. This information and related content is deemed reliable but is not guaranteed accurate by elevateMLS.
