
Golf Course - Primary on Main


Address
7857 S Forest St, Centennial, CO
Price
$ 1,299,900
Property Attributes
- MLS#1068315
- TypeSingle Family
- Listing Status Active
- CountyARAPAHOE
- CityCentennial
- AreaMetro Denver
- NeighborhoodHeritage Greens Sub 3rd Flg
- Zip80122
- StyleSingle Family Residence
- Year Built1982
- Taxes$ 11340
- Price$ 1,299,900
- Bedrooms5
- Full Bathrooms3
- Half Bathrooms1
- Sqr Footage3858
- Lot Size0.2 Acres
Data Source:
Information and Real Estate Services (IRES)
Property Description
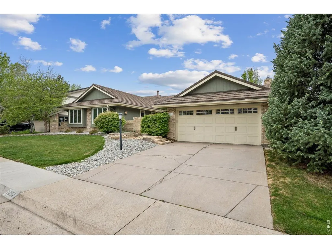
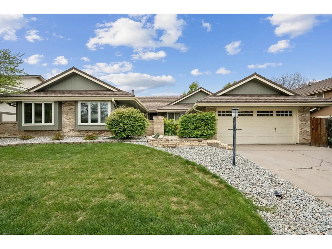
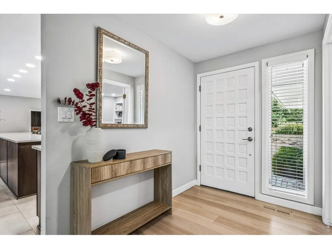
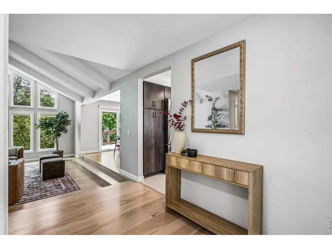
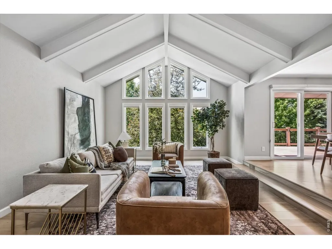
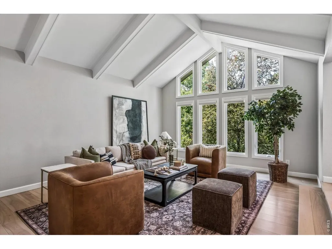
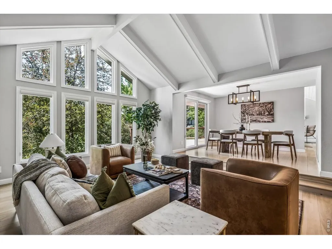
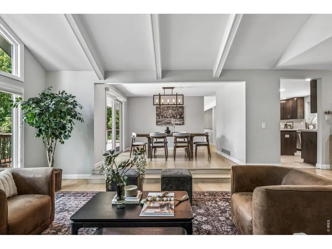
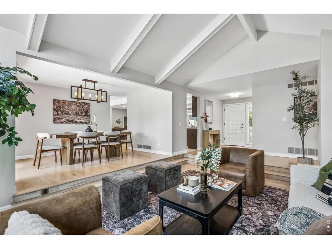
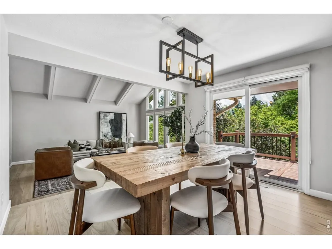
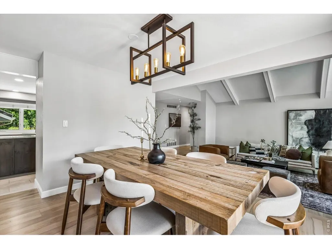
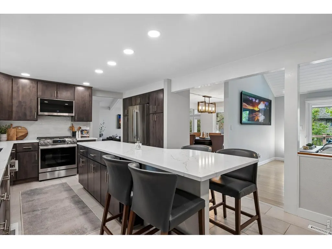
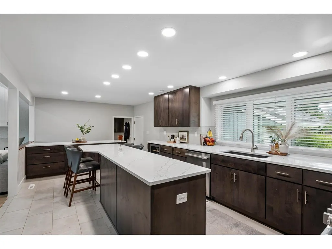
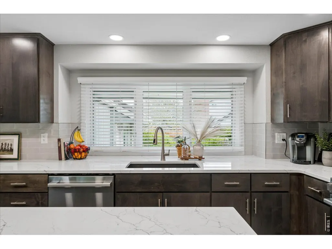
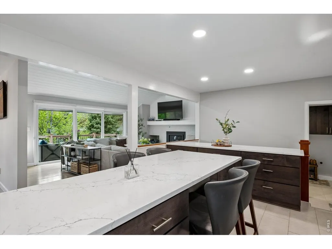
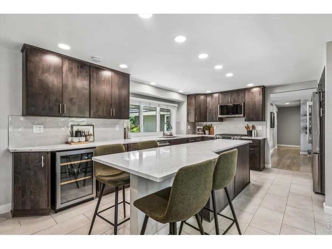
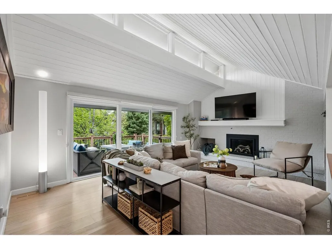
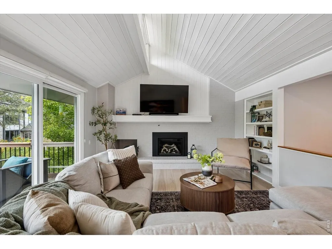
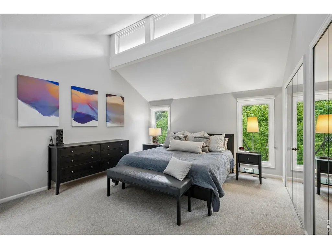
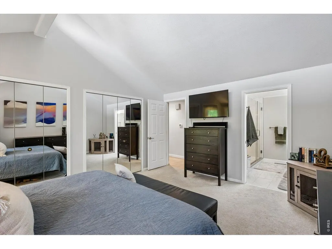
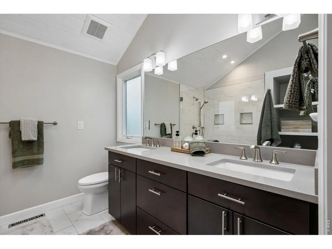
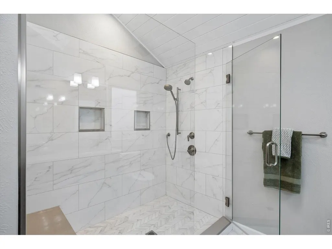
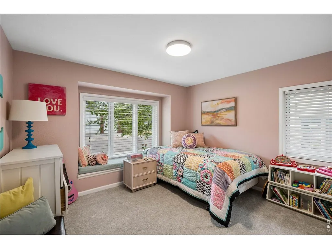
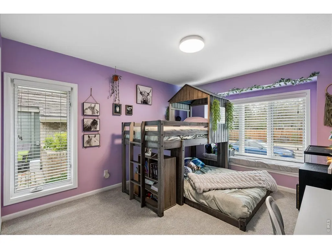
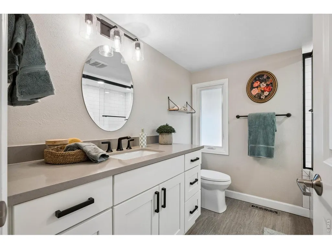
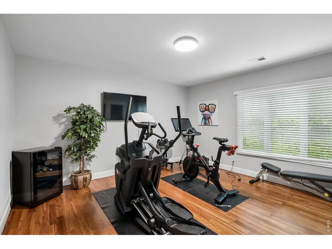
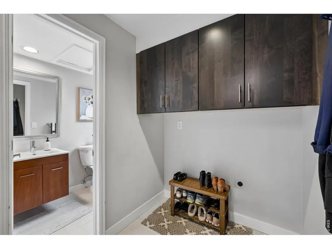
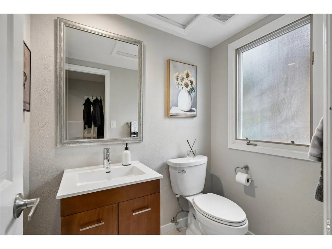
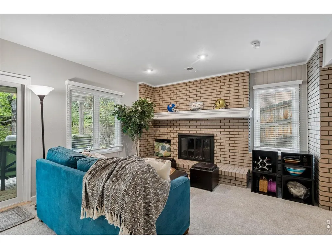
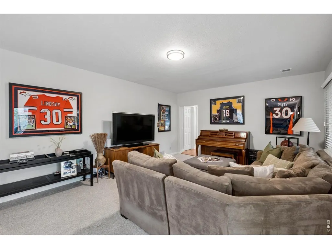
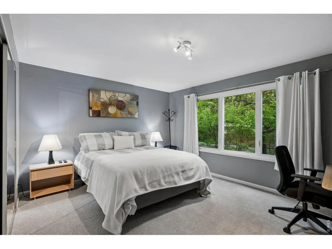
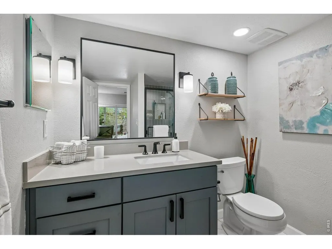
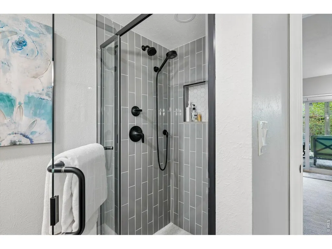
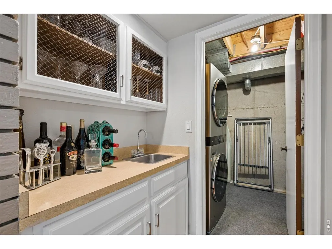
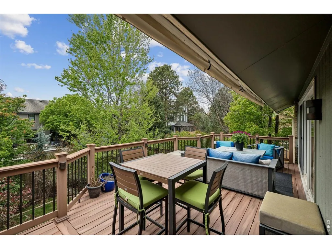
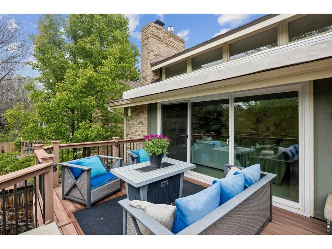
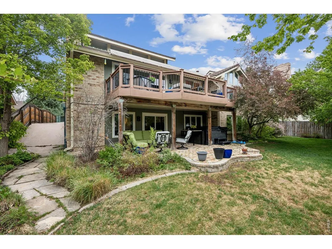
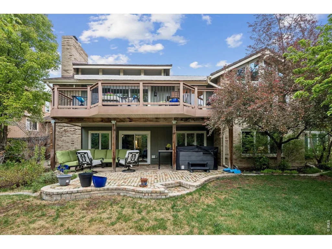
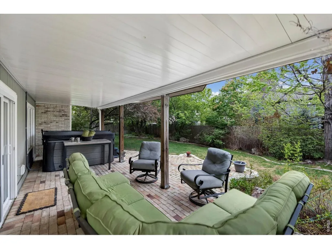
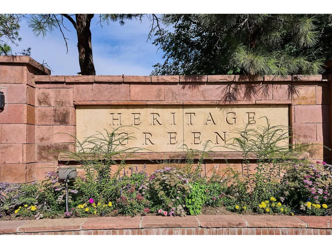
Welcome home to Heritage Greens, one of the Centennial's most coveted neighborhoods. This beautifully reimaginedsprawling ranch strikes the perfect balance between refined elegance and comfortable living. Rich hardwood floors,soaring vaulted ceilings, and a sophisticated palette of curated finishes create an inviting atmosphere that feels bothelevated and effortless. At the heart of the home, the fully renovated kitchen features an oversized quartz island, an LGstainless steel appliance suite, and custom cabinetry. Formal living and dining rooms provide elegant spaces for hosting,while the adjoining family room invites everyday relaxation around the warmth of the new gas fireplace. Designed toembrace Colorado's indoor-outdoor lifestyle, the expansive backyard is a private retreat with mature professionallandscaping, a composite deck with a retractable awning, and a covered walkout patio below-offering multiple spaces todine, unwind, and gather. The main-floor primary suite offers a peaceful escape with vaulted ceilings, dual closets, and abeautifully renovated spa-inspired bath. The finished walkout basement expands the home's versatility with an inviting recroom centered around a classic wood-burning fireplace and wet bar-perfect for movie nights. A private fourth bedroomand renovated bath provide comfortable accommodations for guests or multi-generational living. Additional highlightsinclude a new furnace and water heater (2025), an attached two-car garage wired for EV charging with 220V, and asecondary main-level laundry hookup for added convenience. Heritage Green is known for its welcoming feel, access toparks, trails, golf, and top-rated schools, making it a place where neighbors linger and homes are truly enjoyed.
| Middle School | High School |
|---|---|
| Powell Middle School | Arapahoe High School |
| Price History | |
|---|---|
| 9/9/2026 | Listed $1,299,900 |
General Features
| Living Area | 3481 |
|---|---|
| Sewer | Public Sewer |
| Heating | Forced Air |
| Cooling | Central Air,Ceiling Fan(s) |
| Utilities | Natural Gas Available,Electricity Available |
| Roof | Composition |
| Appliances | Gas Range,Self Cleaning Oven,Dishwasher,Refrigerator,Bar Fridge,Washer,Dryer,Microwave,Disposal,Fire Alarm |
| Zoning | RES |
| HOA Fee | 800 |
| Garage Spaces | 2 |
| Association Fee Includes | Trash,Snow Removal |
| Patio/Porch Features | Patio,Deck |
| Security Features | Fire Alarm |
| Construction Materials | Frame,Brick,Wood Siding |
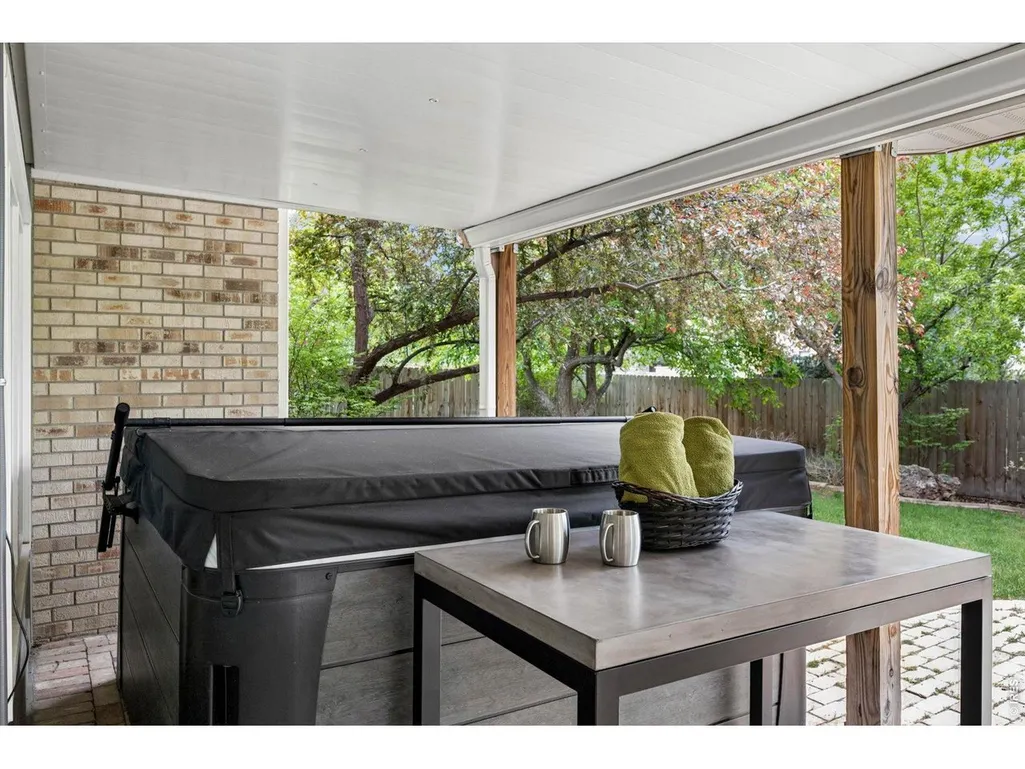
| Exclusions | HOT TUB INCLUDED. Ice maker in basement EXCLUDED. staging furinture,personal property |
| Year Built | 1982 |
| Levels | One |
| Property Subtype | Single Family Residence |
| Tax Year | 2025 |
| Parcel Number | 2075-31-1-12-005 |
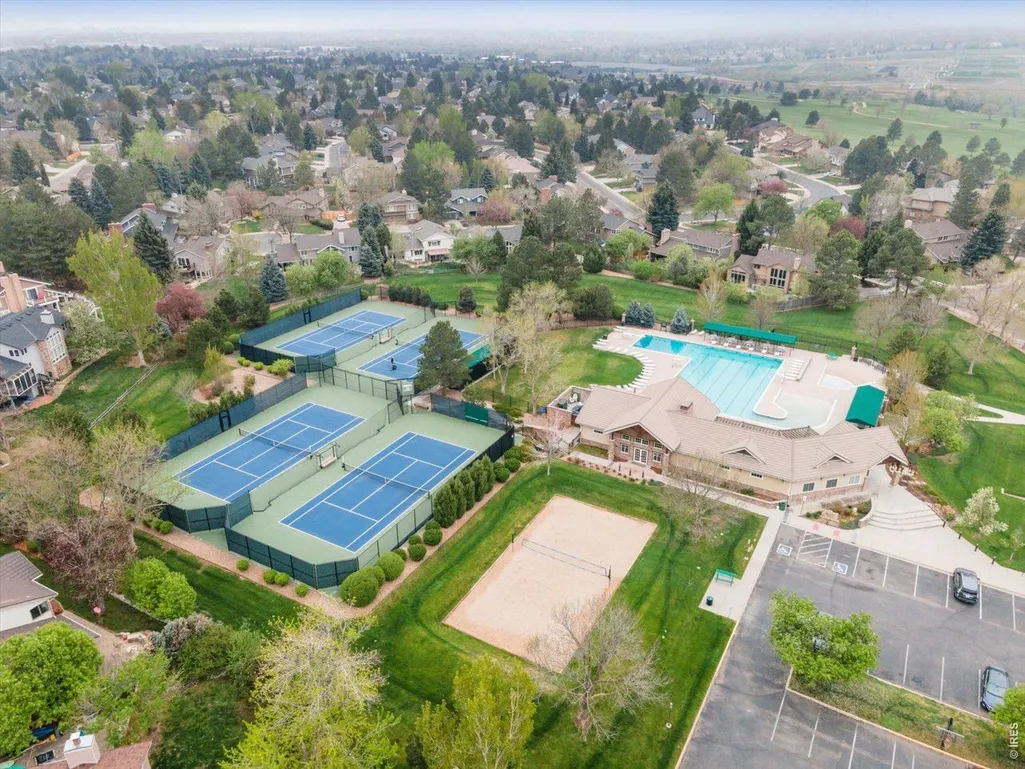
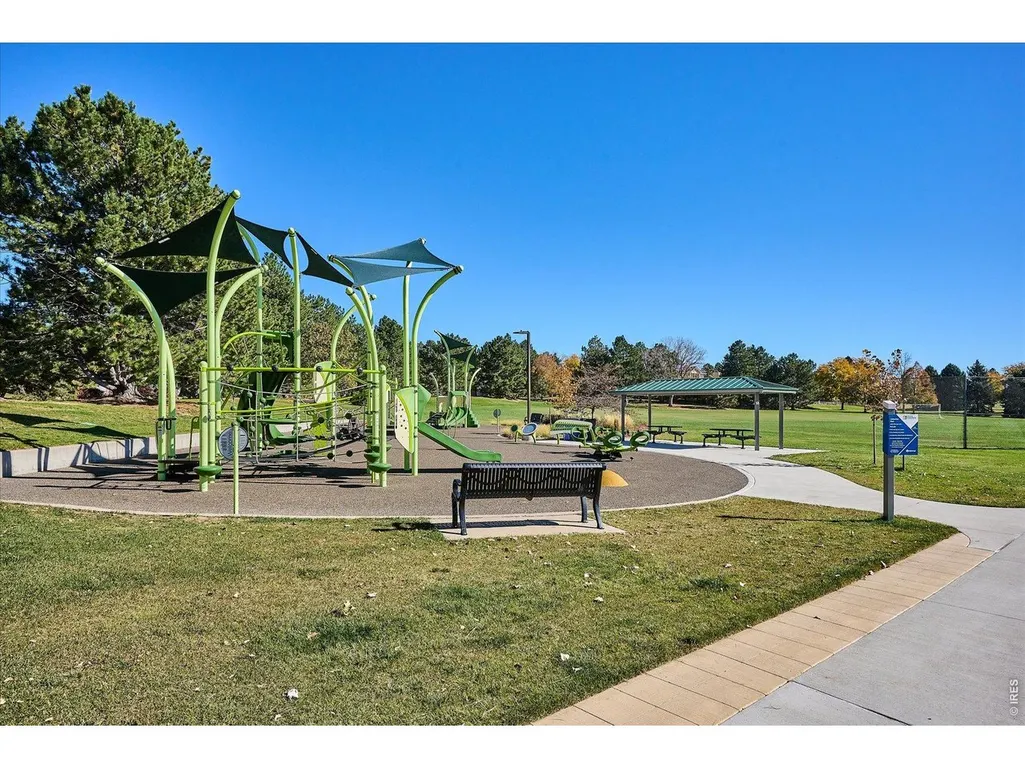
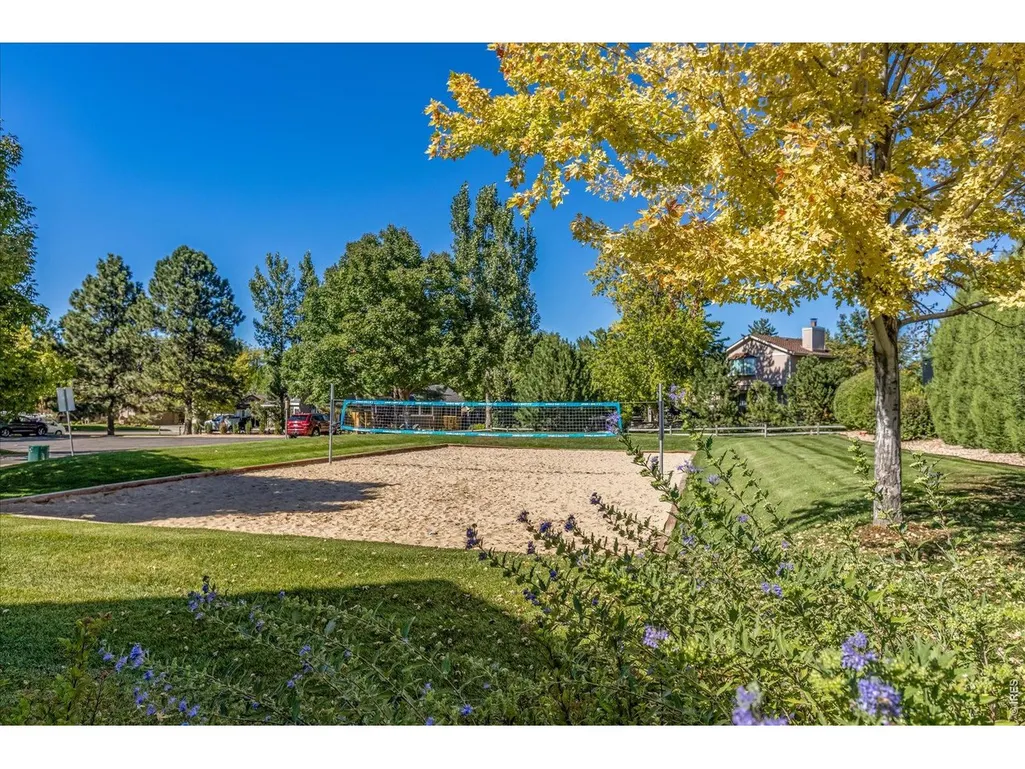
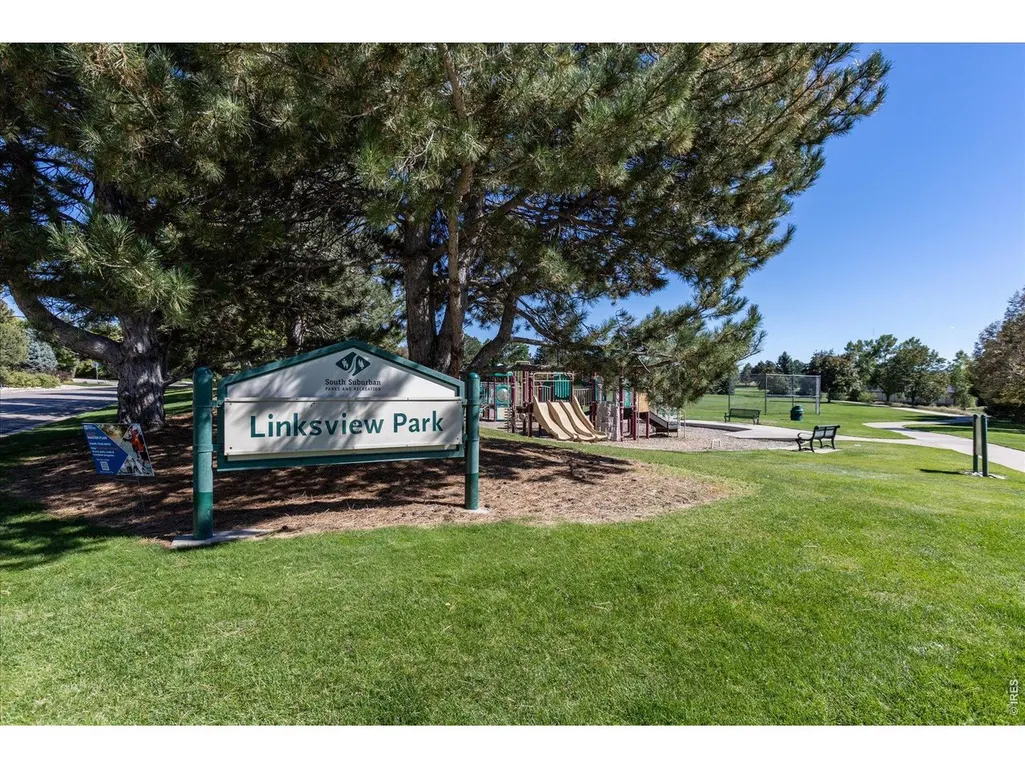
| Community Features | Tennis Court(s),Pool,Playground,Park |
| Accessibility | Level Lot,Low Carpet,Interior Door Openings 32 plus,Main Floor Bath,Main Level Bedroom,Main Level Laundry |
| Assoc Fee Paid Per | Annually |
| County | Arapahoe |
| New Construction | No |
| Property Type | Residential |
| HOA | Yes |
| Subdivision Name | Heritage Greens Sub 3rd Flg |
| Possible Use | Single Family |
| Full Baths | 1 |
| Status | Active |
| Directions | Google Maps |
| High School | Arapahoe |
| City | Centennial |
| Disclosures | Seller's Property Disclosure |
| Association Name | Executive Management Group |
| High School District | Littleton District 6 |
| MLS Area | Metro Denver |
| Elementary School | OTHER |
| Property Attached Y/N | No |
| Tax Annual Amount | 11340 |
| Middle/Junior High School | Powell |
| MLS Area Minor | Metro21/SSC |
| Standard Status | Active |
| Expected Active Date | 2026-09-09 |
| AttributionContact | 3037999898 |
Interior Features
| Interior Amenities | Eat-in Kitchen,Separate Dining Room,Cathedral Ceiling(s),Open Floorplan,Pantry,Wet Bar,Washer/Dryer Hookup,Skylights,Kitchen Island,High Ceilings |
|---|---|
| Basement | Partially Finished,Walk-Out Access,Built-In Radon,Sump Pump |
| Flooring | Wood |
| Fireplace Features | Two or More,Gas,Living Room,Family Room,Basement |
| Window Features | Skylight(s),Window Coverings |
| Above Grade Finished Area | 2340 |
| Half Baths | 1 |
| 3/4 Baths | 2 |
| Total Bedrooms | 5 |
| LivingAreaSource | Assessor |
| Total Baths | 4 |
Exterior Features
| Exterior Amenities | Sprinkler System,Hot Tub |
|---|---|
| Fencing | Fenced,Wood |
| Parking Features | Garage Door Opener,Attached |
| Lot Features | Level,House/Lot Faces NE,Paved,Curbs,Gutters,Sidewalks,Street Light,Fire Hydrant within 500 Feet |
| Water Source | City |
| Lot Size Area | 8799 |
| Lot Size Acres | 0.2 |
| Road Surface Type | Concrete |
| Waterfront Y/N | No |
| Road Frontage Type | City Street |
| Irrigation Water Rights Y/N | No |
Amenities
- Foreclosure
- Views
- Short Sale
- New Construction
- Adult 55+
- Lease To Own
- No HOA Fees
- Furnished
- Primary On Main
- Air Conditioning
- Seller Finance
- Green
- Fixer Upper
- Horse
- Golf
- Fireplace
- Deck
- Garage
- Basement
- Pool
Property vs Single Family Average in 80122
Price
Taxes
Year Built
Visits


 Information deemed reliable but not guaranteed by the MLS. © 2026 Information and Real Estate Services, LLC.
Information source: Information and Real Estate Services, LLC. Provided for limited non-commercial use only under IRES Rules. © Copyright IRES.
The information being provided is for the consumers personal, non-commercial use and may not be used for any purpose other than to identify prospective properties consumer may be interested in purchasing.
The IRES, LLC Data on this
Information deemed reliable but not guaranteed by the MLS. © 2026 Information and Real Estate Services, LLC.
Information source: Information and Real Estate Services, LLC. Provided for limited non-commercial use only under IRES Rules. © Copyright IRES.
The information being provided is for the consumers personal, non-commercial use and may not be used for any purpose other than to identify prospective properties consumer may be interested in purchasing.
The IRES, LLC Data on this
 The real estate listing information and related content displayed on this site is provided exclusively for consumers� personal, non-commercial use and may not be used for any purpose other than to identify prospective properties consumers may be interested in purchasing. This information and related content is deemed reliable but is not guaranteed accurate by elevateMLS.
