
Primary on Main
Address
12450 Josephine St, Thornton, CO
Price
$ 585,000
Property Attributes
- MLS#1068097
- TypeSingle Family
- Listing Status Active
- CountyADAMS
- CityThornton
- AreaMetro Denver
- NeighborhoodEastlake Village
- Zip80241
- StyleSingle Family Residence
- Year Built1992
- Taxes$ 3130
- Price$ 585,000
- Bedrooms3
- Full Bathrooms3
- Half Bathrooms0
- Sqr Footage3020
- Lot Size0.16 Acres
Data Source:
Information and Real Estate Services (IRES)
Property Description
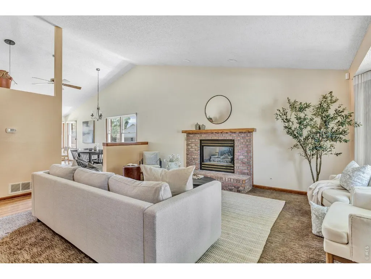
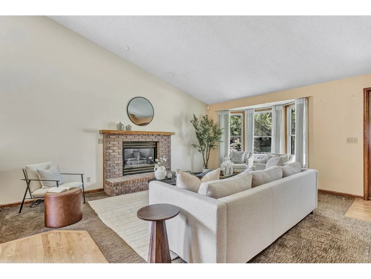
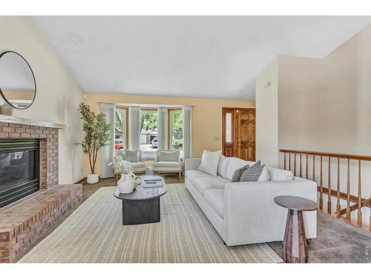
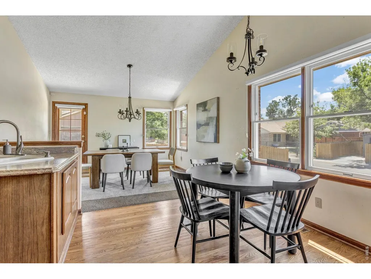
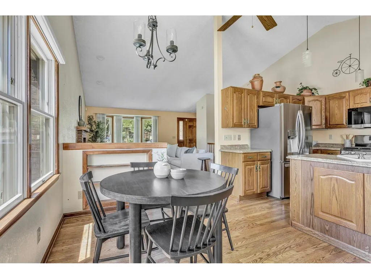
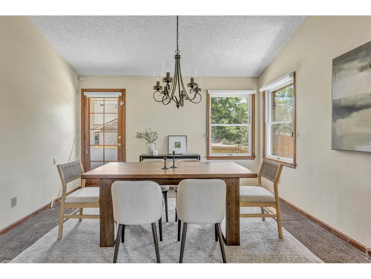
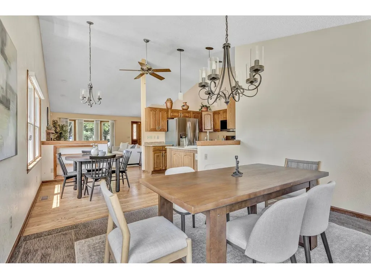
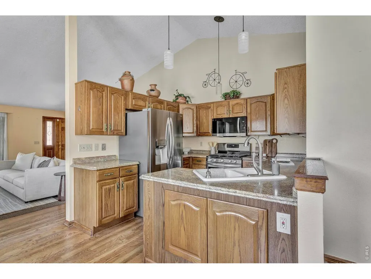
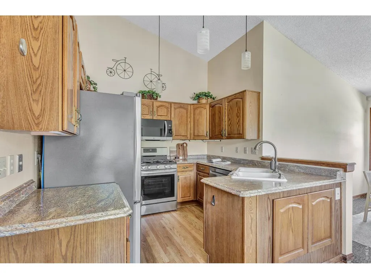
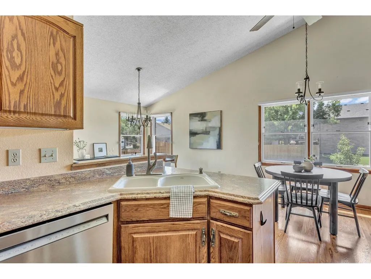
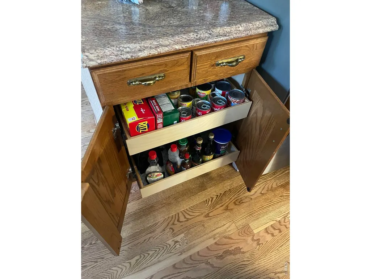
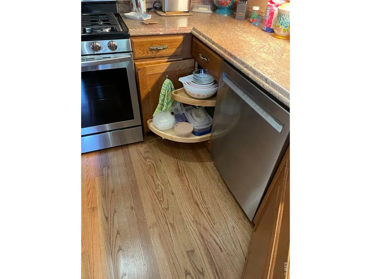
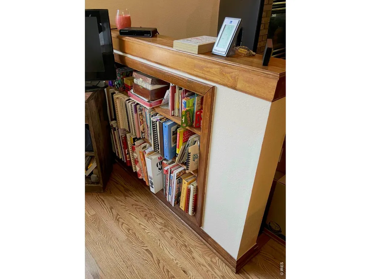
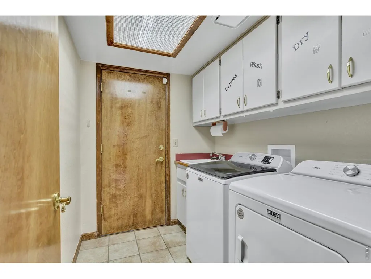
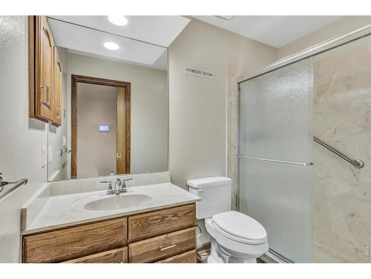
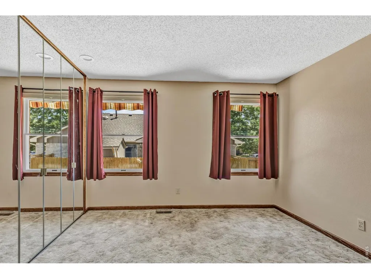
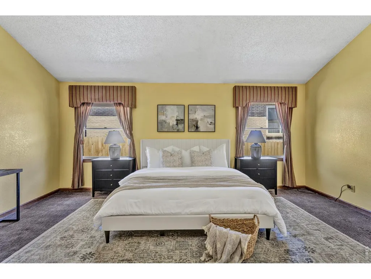
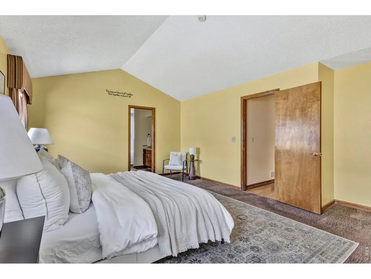
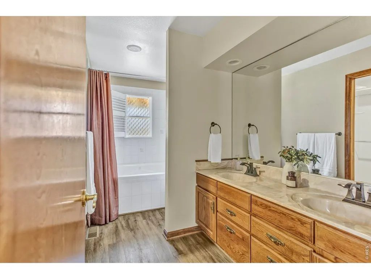
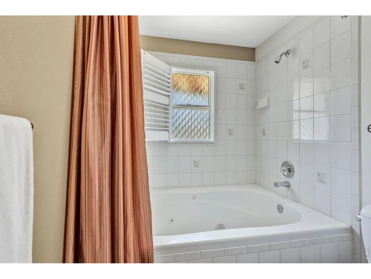
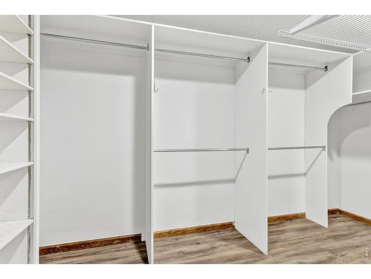
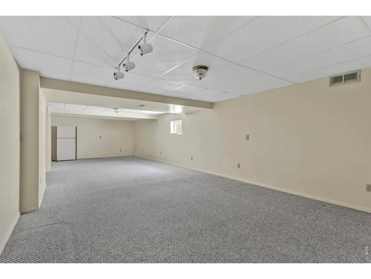
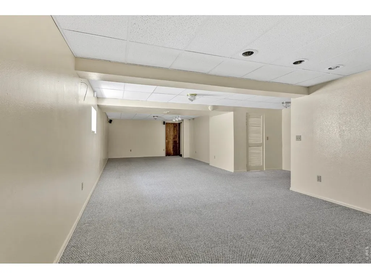
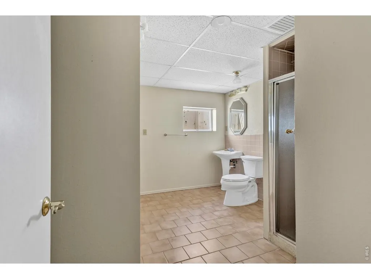
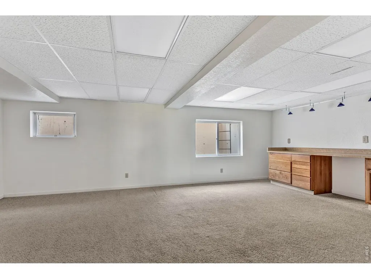
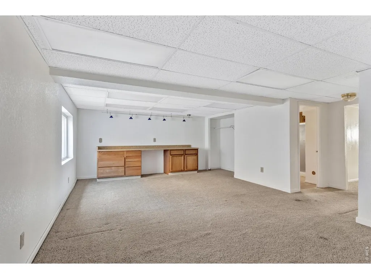
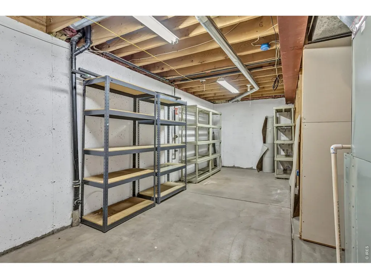
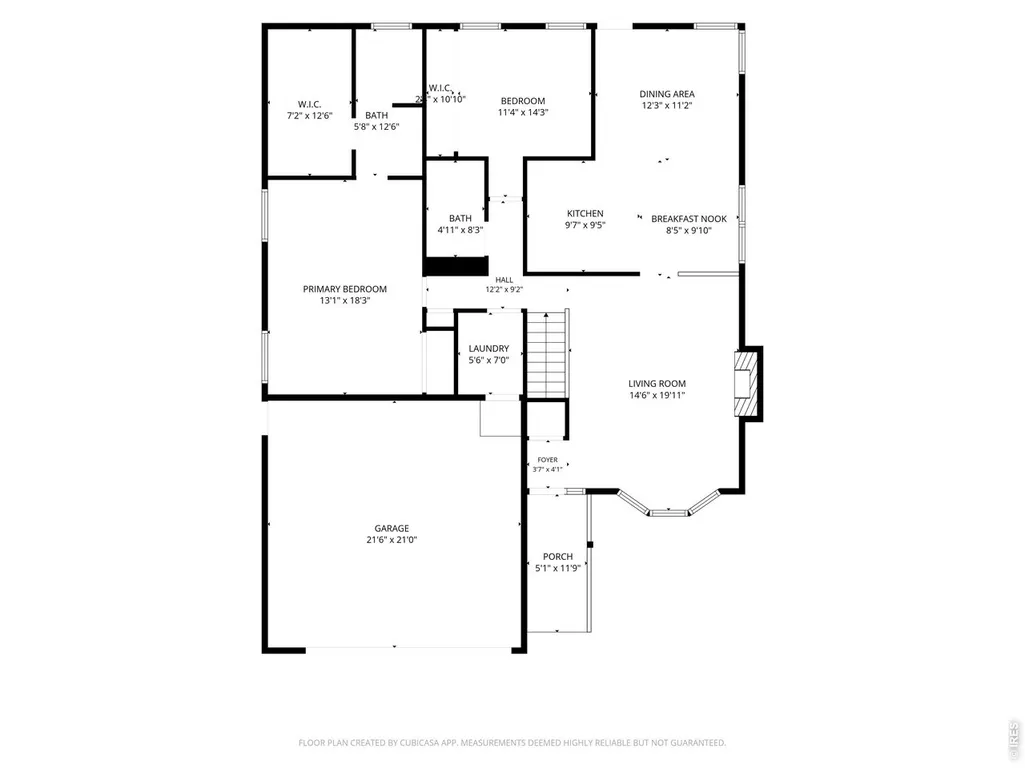
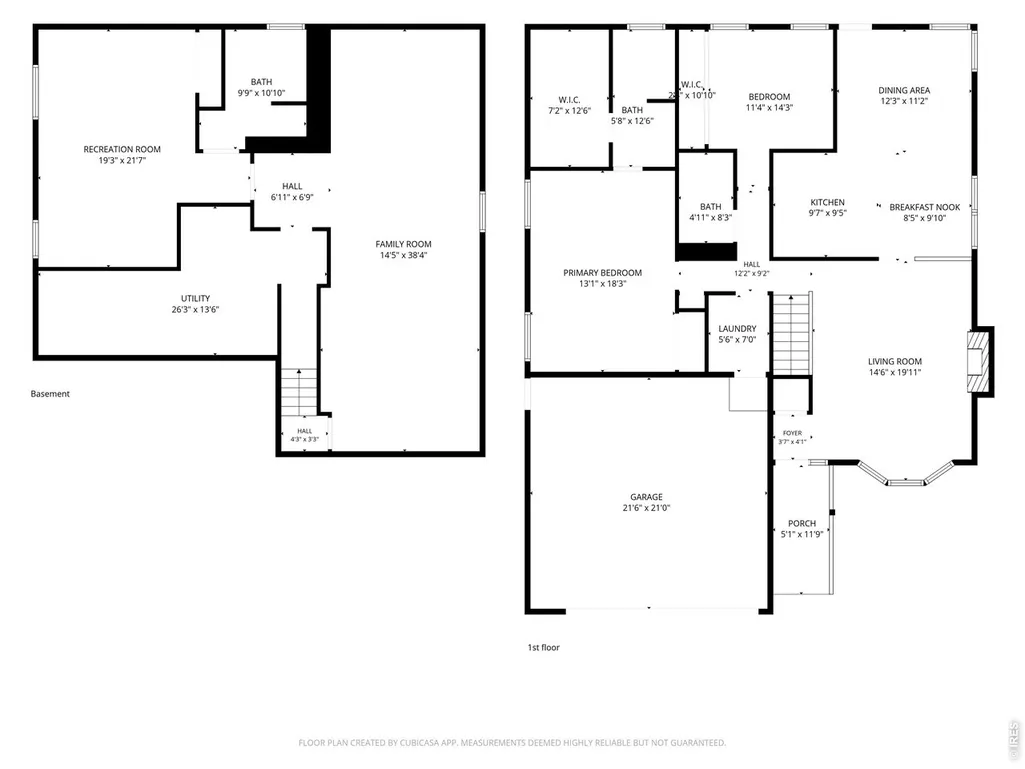
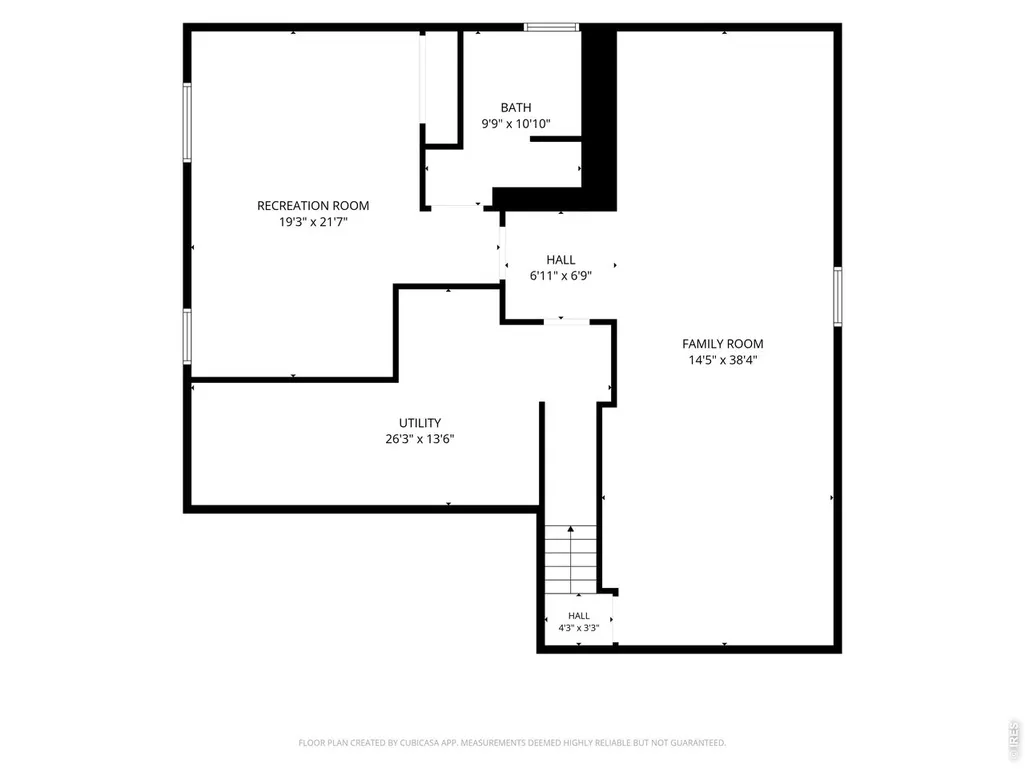
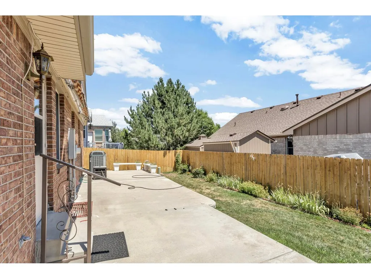
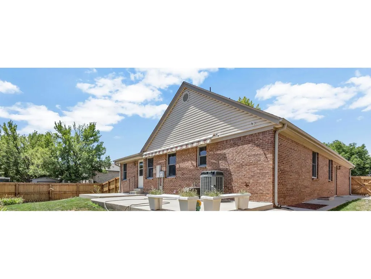
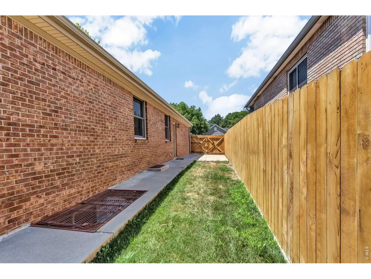
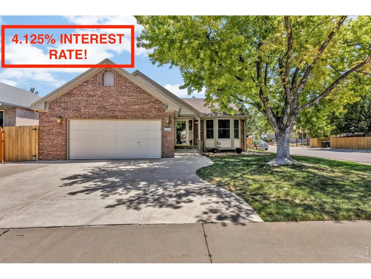
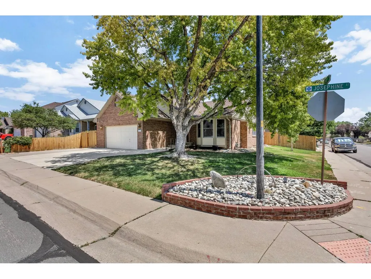
[Seller will provide a $10,000 credit to buyer to go towards buyer's interest rate buydown, or closing costs or for updates] Solid Brick (Bill Wall) Ranch Style Home with major systems addressed and room for cosmetic personalization. This home has No HOA and sits on a corner lot with an RV parking space and a finished basement in the peaceful Eastlake Village. This home has a Newer Roof (3 years), a newerWater Heater (1 year), and has low taxes. The cozy living room features vaulted ceilings, a gas fireplace (with a blower), and a bay window. The chef's kitchen which has an eating-area/breakfast-nook (with a built-in-bookshelf) has newer stainless-steel appliances (2 years), plenty of cabinets that have roll out shelves, and a lazy Susan that has extensions. The formal dining room leads to the spacious backyard. The large master bedroom can easily fit a king bedroom set plus a reading chair/couch; It has a walk-in closet and a 4-pc bath that includes a Jacuzzi. One additional bedroom, an updated 3/4 hall bathroom, and a laundry room completes the main floor tour. The finished basement features a large family room, a bedroom that has a hobby area/bench, a 3/4 bathroom, and a storage room. The beautiful backyard, complete with a lawn and a large concrete patio (which has a retractable awning), provides a tranquil outdoor retreat. Just a short walk to Eastlake Village amenities: tennis courts and a playground, pavilions, fishing pier, and scenic walking trails of East LakeShore Park. [3D Virtual Tour Link https://youtu.be/OBD8WBK_n7Y] [Interactive-Floor-Plan Tour Linkhttps://visithome.ai/hFYRoxhMmn2WFKyYSHX74p?mu=ft&t=1786134701]
| Elementary School | Middle School | High School |
|---|---|---|
| Stellar Elementary School | Century Middle School | Mountain Range High School |
| Price History | |
|---|---|
| 9/5/2026 | Listed $585,000 |
General Features
| Living Area | 2820 |
|---|---|
| Heating | Forced Air |
| Utilities | Natural Gas Available,Electricity Available,Cable Available |
| Roof | Composition |
| Appliances | Electric Range,Gas Range,Self Cleaning Oven,Dishwasher,Refrigerator,Washer,Dryer,Microwave,Disposal |
| Zoning | SFR |
| Garage Spaces | 2 |
| Patio/Porch Features | Patio |
| Construction Materials | Brick,Wood Siding |
| Year Built | 1992 |
| Levels | One |
| Property Subtype | Single Family Residence |
| Tax Year | 2025 |
| Parcel Number | R0025513 |
| County | Adams |
| New Construction | No |
| Property Type | Residential |
| HOA | No |
| Subdivision Name | Eastlake Village |
| Possible Use | Single Family |
| Full Baths | 1 |
| Status | Active |
| High School | Mountain Range |
| City | Thornton |
| Disclosures | Seller's Property Disclosure |
| High School District | Adams CO. Dist 12 |
| MLS Area | Metro Denver |
| Spa Features | Bath |
| Elementary School | Stellar |
| Property Attached Y/N | No |
| Tax Annual Amount | 3130 |
| Middle/Junior High School | Century |
| MLS Area Minor | Metro5/NSC |
| Virtual Tour | https://youtu.be/OBD8WBK_n7Y |
| Standard Status | Active |
| Expected Active Date | 2026-09-05 |
| AttributionContact | 7202602838 |
Interior Features
| Interior Amenities | Cathedral Ceiling(s),Open Floorplan,Walk-In Closet(s) |
|---|---|
| Basement | Partially Finished |
| Fireplace Features | Gas |
| Window Features | Window Coverings |
| Above Grade Finished Area | 1510 |
| 3/4 Baths | 2 |
| Total Bedrooms | 3 |
| LivingAreaSource | Assessor |
| Total Baths | 3 |
Exterior Features
| Fencing | Partial |
|---|---|
| Parking Features | Attached |
| Water Source | City |
| Lot Size Area | 7000 |
| Lot Size Acres | 0.16 |
| Waterfront Y/N | No |
| Irrigation Water Rights Y/N | No |
Amenities
- Foreclosure
- Views
- Short Sale
- New Construction
- Adult 55+
- Lease To Own
- No HOA Fees
- Furnished
- Primary On Main
- Air Conditioning
- Seller Finance
- Green
- Fixer Upper
- Horse
- Golf
- Fireplace
- Deck
- Garage
- Basement
- Pool
Property vs Single Family Average in 80241
Price
Taxes
Year Built
Visits
In The Neighborhood
Thornton
$ 625,000
- Type
- Single Family
- Size
- 2,938 SqFt
- Rooms
- 4 Beds + 3 Baths
 Guide Real Estate #6106841
Thornton
$ 585,000
- Type
- Single Family
- Size
- 3,020 SqFt
- Rooms
- 3 Beds + 3 Baths
Light & Salt Realty, LLC #IR1068097
Thornton
$ 589,000
- Type
- Single Family
- Size
- 3,274 SqFt
- Rooms
- 5 Beds + 3.5 Baths
Resident Realty North Metro LLC #3760945
Reduced
Thornton
$ 550,000
- Type
- Single Family
- Size
- 2,550 SqFt
- Rooms
- 3 Beds + 2.5 Baths
Redfin Corporation #8251933
Reduced
Thornton
$ 680,000
- Type
- Single Family
- Size
- 3,809 SqFt
- Rooms
- 5 Beds + 3.5 Baths
RE/MAX of Boulder, Inc #IR1062527

 Information deemed reliable but not guaranteed by the MLS. © 2026 Information and Real Estate Services, LLC.
Information source: Information and Real Estate Services, LLC. Provided for limited non-commercial use only under IRES Rules. © Copyright IRES.
The information being provided is for the consumers personal, non-commercial use and may not be used for any purpose other than to identify prospective properties consumer may be interested in purchasing.
The IRES, LLC Data on this
Information deemed reliable but not guaranteed by the MLS. © 2026 Information and Real Estate Services, LLC.
Information source: Information and Real Estate Services, LLC. Provided for limited non-commercial use only under IRES Rules. © Copyright IRES.
The information being provided is for the consumers personal, non-commercial use and may not be used for any purpose other than to identify prospective properties consumer may be interested in purchasing.
The IRES, LLC Data on this
 The real estate listing information and related content displayed on this site is provided exclusively for consumers� personal, non-commercial use and may not be used for any purpose other than to identify prospective properties consumers may be interested in purchasing. This information and related content is deemed reliable but is not guaranteed accurate by elevateMLS.
