
Waterfront - Primary on Main
Address
459 Streamside Dr, Glen Haven, CO
Price
$ 769,000
Property Attributes
- MLS#1068085
- TypeSingle Family
- Listing Status Active
- CountyLARIMER
- CityGlen Haven
- AreaEstes Park
- NeighborhoodRetreat 1
- Zip80532
- StyleContemporary
- Year Built1987
- Taxes$ 3282
- Price$ 769,000
- Bedrooms4
- Full Bathrooms3
- Half Bathrooms0
- Sqr Footage3116
- Lot Size2 Acres
Data Source:
Information and Real Estate Services (IRES)
Property Description
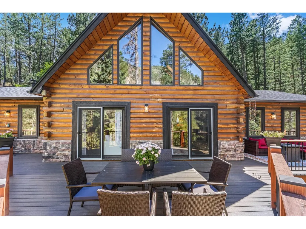
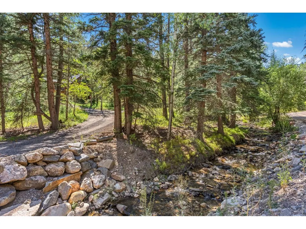
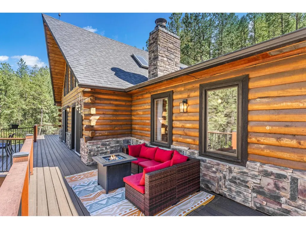
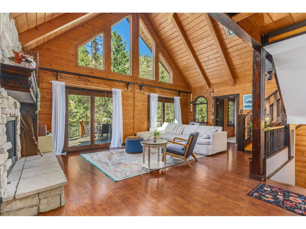
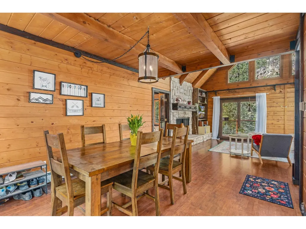
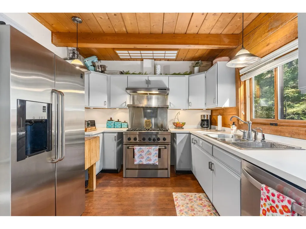
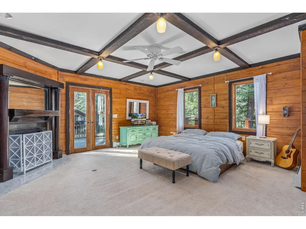
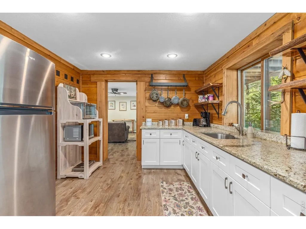
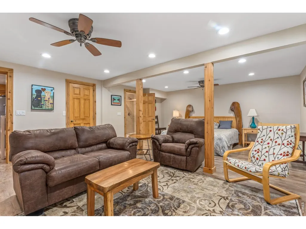
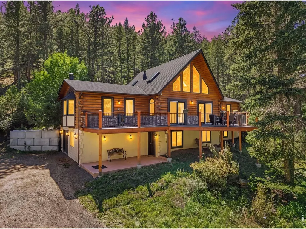
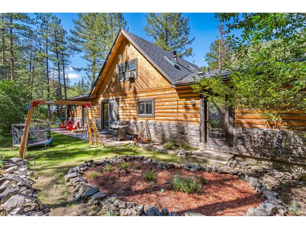
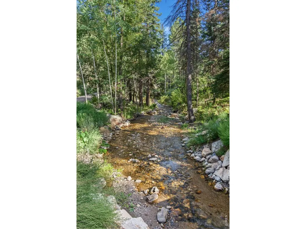
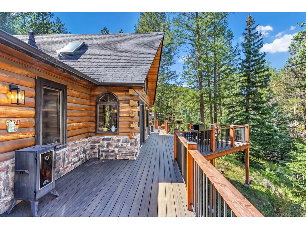
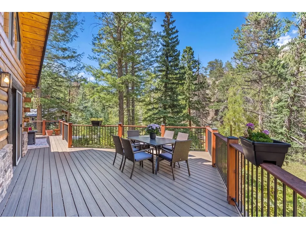
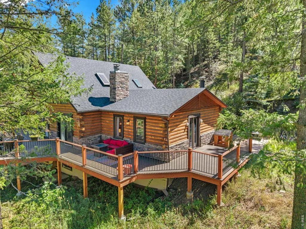
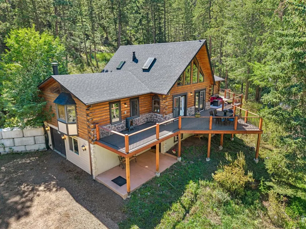
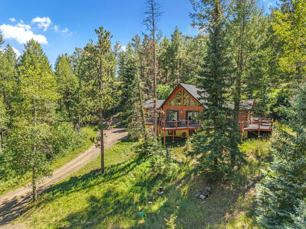
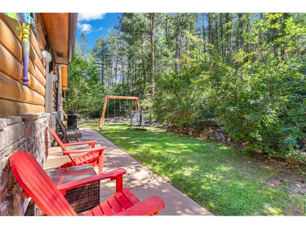
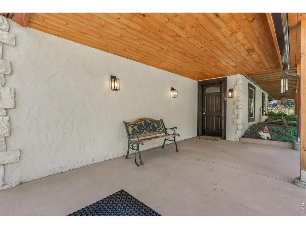
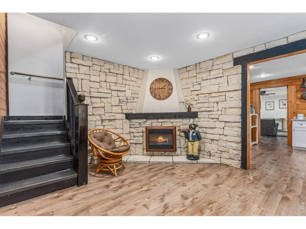
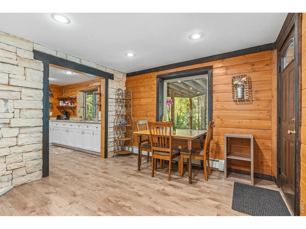
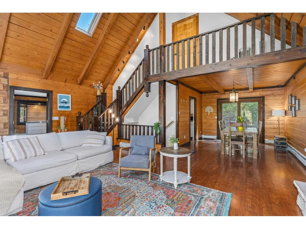
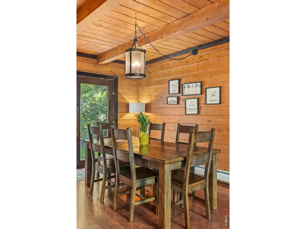
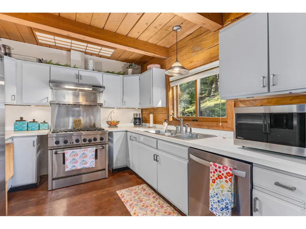
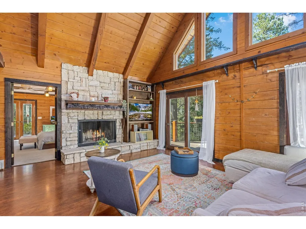
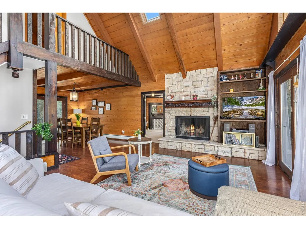
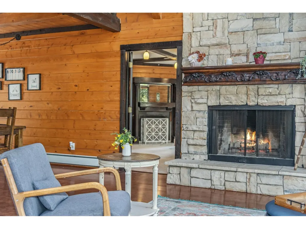
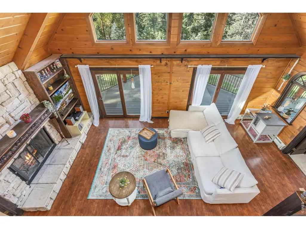
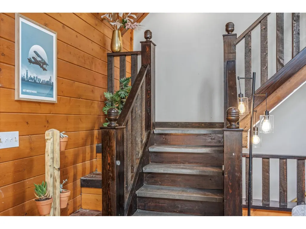
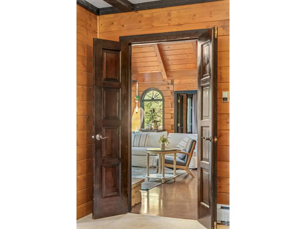
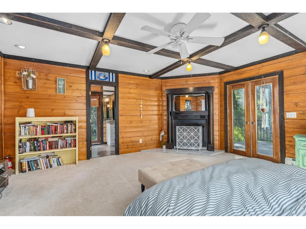
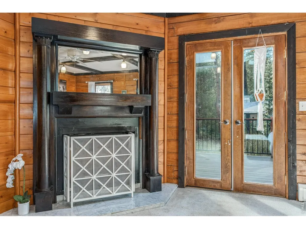
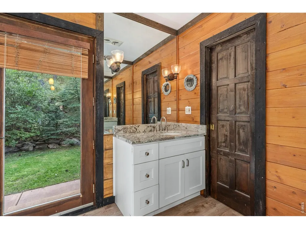
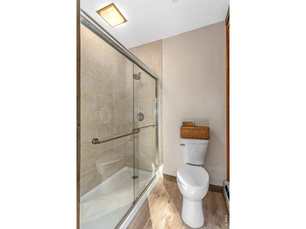
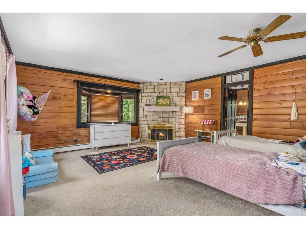
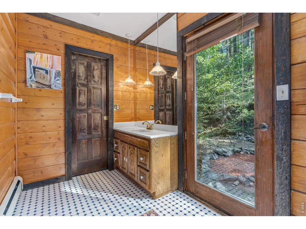
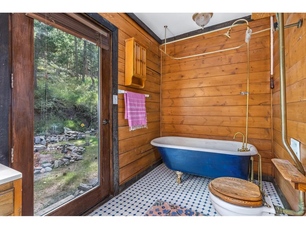
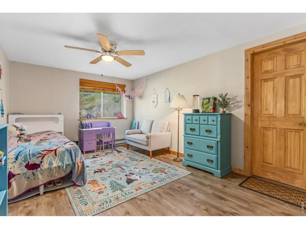
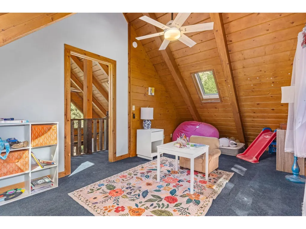
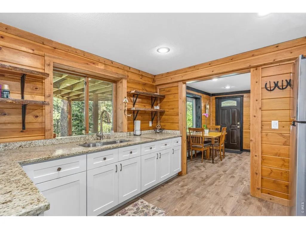
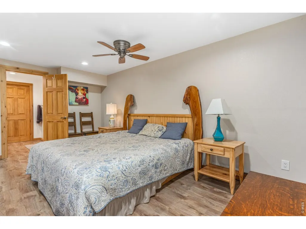
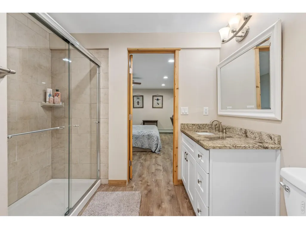
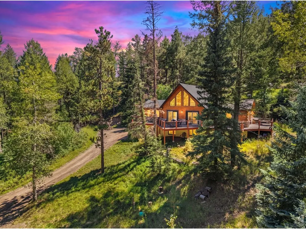
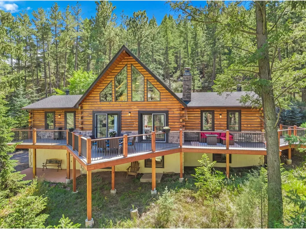
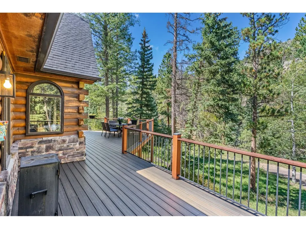
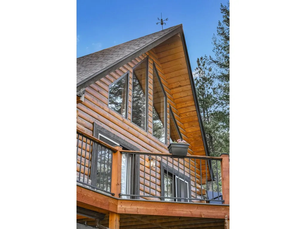
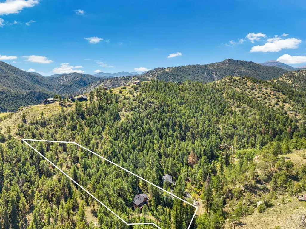
Welcome home to this beautiful mountain log home perched above Miller Fork Stream on 2 private acres of pine and meadow. This 4 bedroom, 3 bathroom log home offers a rare mountain layout with dual primary suites, a finished mother-in-law apartment, and views in every direction. Soaring vaulted ceilings, skylights, and a stone fireplace define the great room, while 6 of the home's 7 exterior doors open to decks and patios, bringing the outdoors in at every turn. Major systems have already been upgraded: 2022 Class 4 impact-resistant roof with built-in snow-melt heat, 2022 septic system with leach field sized for 4 bedrooms, 2023 high-efficiency boiler with all-new hot water baseboard heat throughout, and a 2025 steel & concrete culvert driveway entrance. The main level features two primary suites, each with a fireplace, walk-in closet, and full bath, both opening to the backyard; one also connects to the new 1,200 sq ft Trex deck with metal railing that wraps the home. A finished upper loft adds bonus living space. The lower level includes a third bedroom plus a fully finished mother-in-law/studio suite with its own kitchenette, granite counters, living area, and 3/4 bath ~ entered through a concrete patio and gas-fireplace foyer. Enjoy direct access to hiking, biking, trail running, fly fishing, backcountry skiing, snowshoeing, and daily wildlife, in Glen Haven, and also with easy reach of Estes Park, Rocky Mountain National Park, and the Big Thompson Canyon. Privacy, creek frontage, acreage, and updated infrastructure at a price built for a buyer ready to bring their own vision.
| Elementary School | Middle School | High School |
|---|---|---|
| Estes Park Elementary School | Estes Park Middle School | Estes Park High School |
| Price History | |
|---|---|
| 9/4/2026 | Listed $769,000 |
General Features
| Living Area | 2947 |
|---|---|
| Sewer | Septic Tank,Septic Field |
| Heating | Hot Water,Baseboard,Radiant,2 or more Heat Sources |
| Cooling | Ceiling Fan(s) |
| Utilities | Electricity Available,Propane,Cable Available,Satellite Avail,High Speed Avail |
| Roof | Composition |
| Appliances | Gas Range,Dishwasher,Refrigerator,Washer,Dryer,Water Purifier Owned,Disposal |
| Zoning | FO |
| HOA Fee | 800 |
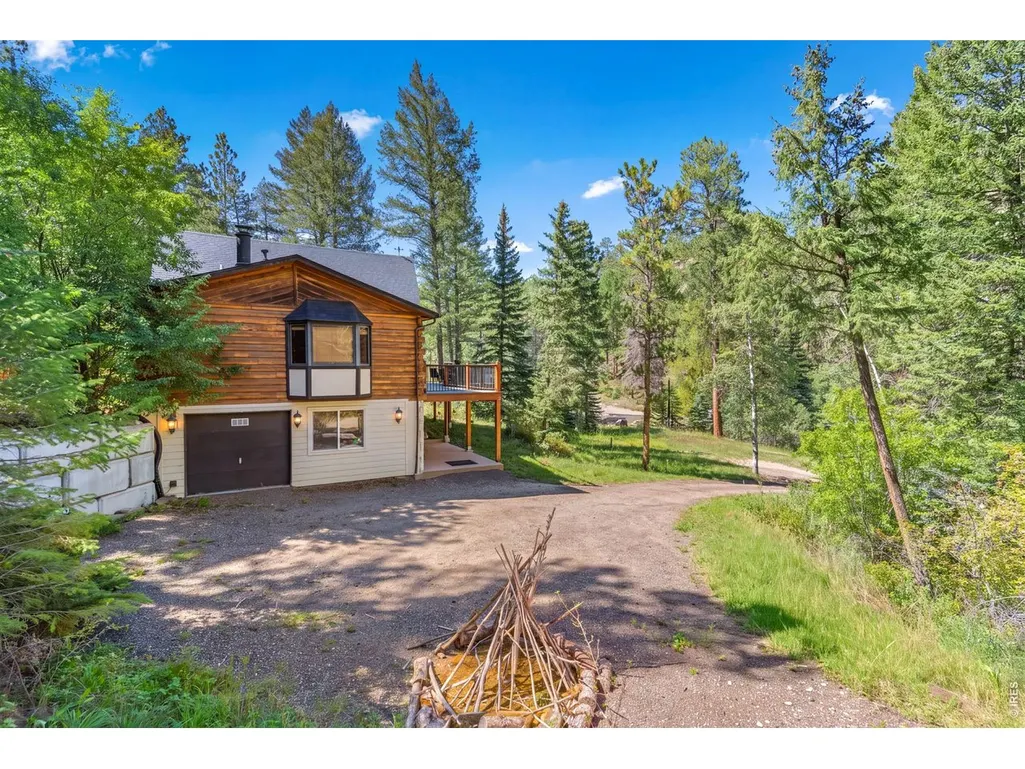
| Garage Spaces | 1 |
| Patio/Porch Features | Patio,Deck |
| Architectural Style | Contemporary |
| Construction Materials | Frame,Stone,Log,Stucco,Cedar,Painted/Stained |
| Exclusions | Sellers Personal Property |
| Year Built | 1987 |
| Electric | Town of Estes Park |
| View | Mountain(s),Water |
| Levels | Three Or More |
| Property Subtype | Single Family Residence |
| Tax Year | 2025 |
| Parcel Number | R0536458 |
| Assoc Fee Paid Per | Annually |
| County | Larimer |
| New Construction | No |
| Property Type | Residential |
| HOA | Yes |
| Energy Efficient | Windows |
| Subdivision Name | Retreat 1 |
| Possible Use | Single Family |
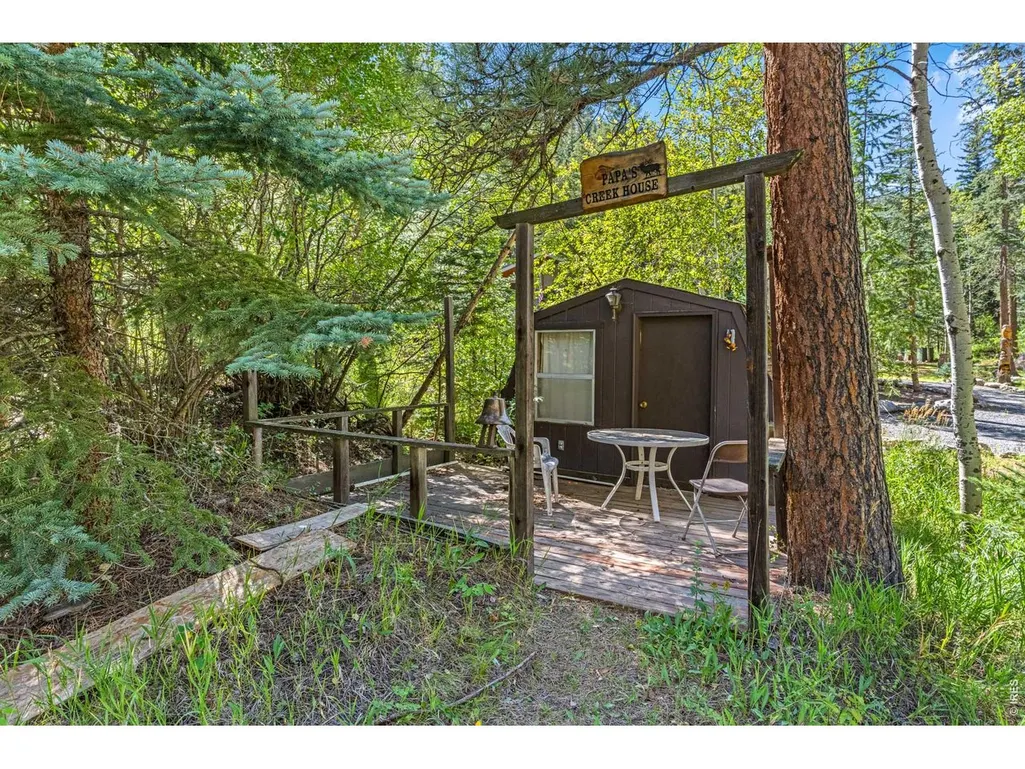
| Other Structures | Storage |
| Full Baths | 1 |
| Status | Active |
| Directions | From Estes Park: Take County Road 43 past the Inn and Country Store,continue to the second entry of The Retreat,Streamside Drive and travel 0.4 miles. House is on the left. From Loveland: Take Highwa |
| High School | Estes Park |
| City | Glen Haven |
| Disclosures | Seller's Property Disclosure |
| Association Name | The Retreat Landowners Assoc. |
| High School District | Estes Park District |
| MLS Area | Estes Park |
| Elementary School | Estes Park |
| Property Attached Y/N | No |
| Tax Annual Amount | 3282 |
| Middle/Junior High School | Estes Park |
| Virtual Tour | https://www.zillow.com/view-imx/e4b05969-d8de-4d74-a502-86ed5b73042b?setAttribution=mls&wl=true&initialViewType=pano&utm_source=dashboard |
| Standard Status | Active |
| Expected Active Date | 2026-09-04 |
| AttributionContact | 9705867283 |
Interior Features
| Interior Amenities | Separate Dining Room,Cathedral Ceiling(s),Open Floorplan,Wood Windows,Bay or Bow Window,Natural Woodwork,Walk-In Closet(s),Wet Bar,Washer/Dryer Hookup,Skylights,Two Primary Suites,6-Panel Doors,High |
|---|---|
| Basement | Full,Partially Finished,Walk-Out Access |
| Fireplace Features | Two or More,Gas,Living Room,Bedroom,Basement |
| Window Features | Skylight(s),Window Coverings |
| Above Grade Finished Area | 1821 |
| 3/4 Baths | 2 |
| Laundry Features | Sink |
| Total Bedrooms | 4 |
| Room Type | Loft |
| LivingAreaSource | Other |
| Total Baths | 3 |
Exterior Features
| Parking Features | Attached |
|---|---|
| Lot Features | Wooded,Evergreen Trees,Deciduous Trees,Native Grass,Sloping Lot,Abuts Stream/Creek/River,Unincorporated,Stream(s) |
| Water Source | Well |
| Lot Size Area | 87120 |
| Lot Size Acres | 2 |
| Road Surface Type | Dirt |
| Waterfront Y/N | Yes |
| Door Features | French Doors |
| Road Frontage Type | Priv Rd up to County Standards,County Maintained |
| Horse Amenities | Horse(s) Allowed,Riding Trail |
| Irrigation Water Rights Y/N | No |
Amenities
- Foreclosure
- Views
- Short Sale
- New Construction
- Adult 55+
- Lease To Own
- No HOA Fees
- Furnished
- Primary On Main
- Air Conditioning
- Seller Finance
- Green
- Fixer Upper
- Horse
- Golf
- Fireplace
- Deck
- Garage
- Basement
- Pool
Property vs Single Family Average in 80532
Price
Taxes
Year Built
Visits
In The Neighborhood
Waterfront
Glen Haven
$ 769,000
- Type
- Single Family
- Size
- 3,116 SqFt
- Rooms
- 4 Beds + 3 Baths
 New Roots Real Estate #IR1068085
Views
Glen Haven
$ 800,000
- Type
- Single Family
- Size
- 3,011 SqFt
- Rooms
- 4 Beds + 3.5 Baths
Real #IR1063293
Water Views
Drake
$ 550,000
- Type
- Single Family
- Size
- 1,614 SqFt
- Rooms
- 2 Beds + 2 Baths
Compass - Boulder #IR1062744

 Information deemed reliable but not guaranteed by the MLS. © 2026 Information and Real Estate Services, LLC.
Information source: Information and Real Estate Services, LLC. Provided for limited non-commercial use only under IRES Rules. © Copyright IRES.
The information being provided is for the consumers personal, non-commercial use and may not be used for any purpose other than to identify prospective properties consumer may be interested in purchasing.
The IRES, LLC Data on this
Information deemed reliable but not guaranteed by the MLS. © 2026 Information and Real Estate Services, LLC.
Information source: Information and Real Estate Services, LLC. Provided for limited non-commercial use only under IRES Rules. © Copyright IRES.
The information being provided is for the consumers personal, non-commercial use and may not be used for any purpose other than to identify prospective properties consumer may be interested in purchasing.
The IRES, LLC Data on this
 The real estate listing information and related content displayed on this site is provided exclusively for consumers� personal, non-commercial use and may not be used for any purpose other than to identify prospective properties consumers may be interested in purchasing. This information and related content is deemed reliable but is not guaranteed accurate by elevateMLS.
