
Eco Friendly
Address
2706 Barnstormer St # C, Fort Collins, CO
Price
$ 389,500
Property Attributes
- MLS#1066868
- TypeSingle Family
- Listing Status Active
- CountyLARIMER
- CityFort Collins
- AreaFort Collins
- NeighborhoodMosaic Flats
- Zip80524
- StyleContemporary
- Year Built2024
- Taxes$ 2605
- Price$ 389,500
- Bedrooms2
- Full Bathrooms2
- Half Bathrooms0
- Sqr Footage1395
- Lot Size0.05 Acres
Data Source:
Information and Real Estate Services (IRES)
Property Description
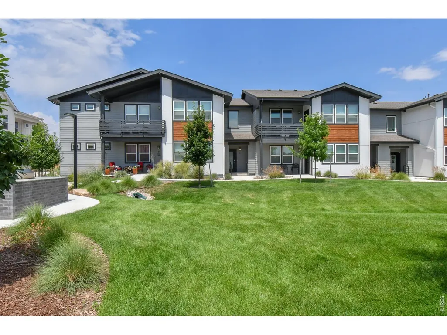
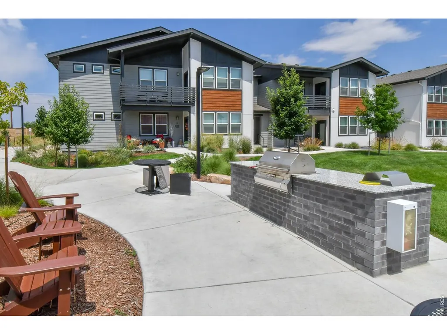
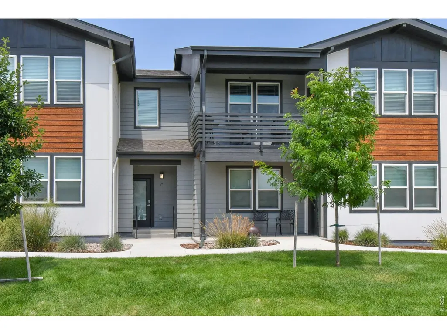
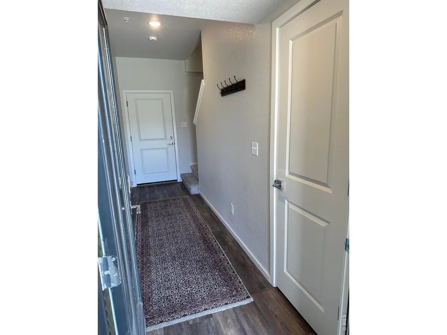
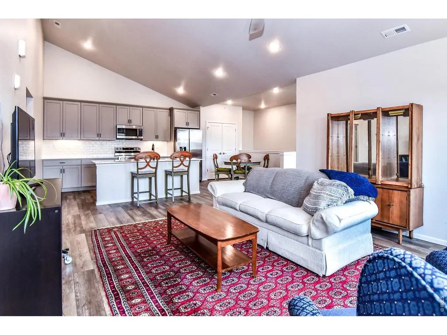
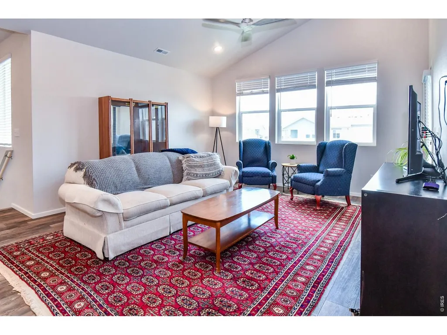
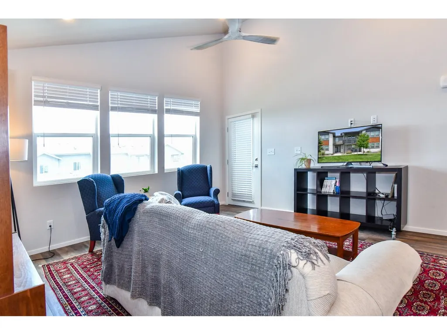
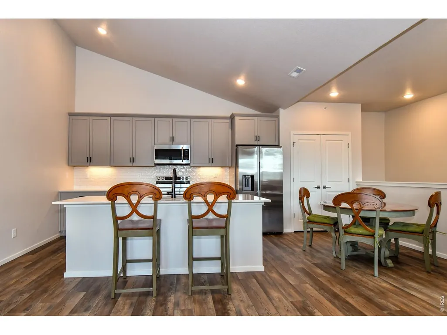
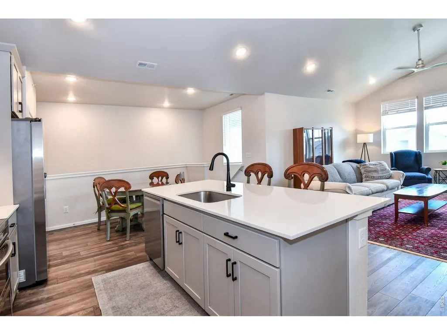
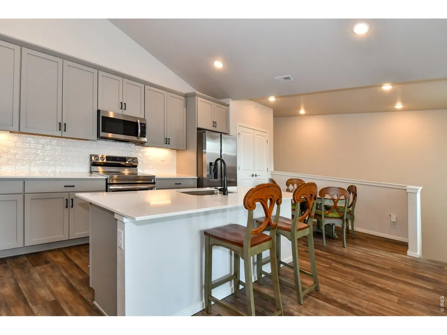
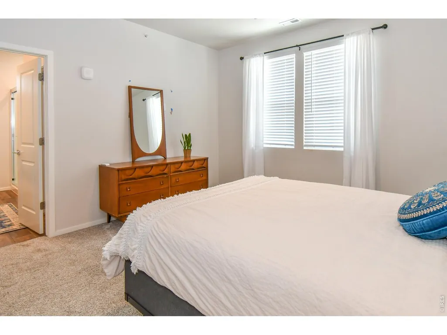
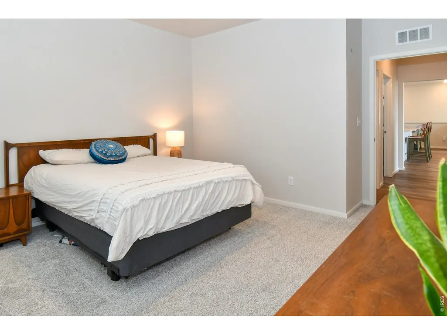
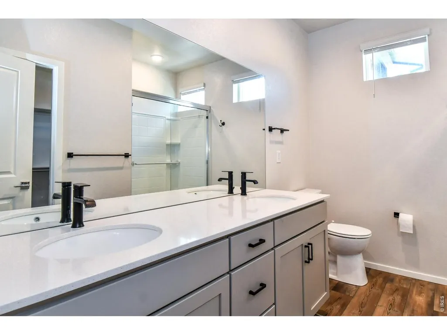
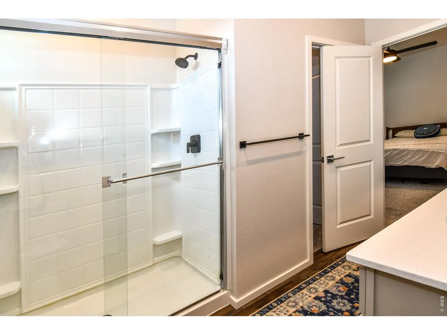
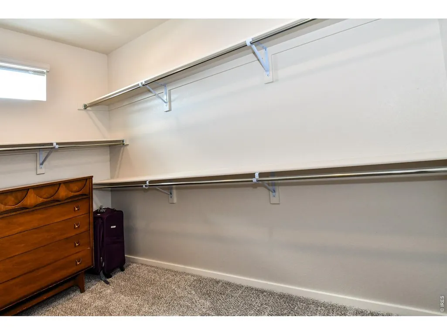
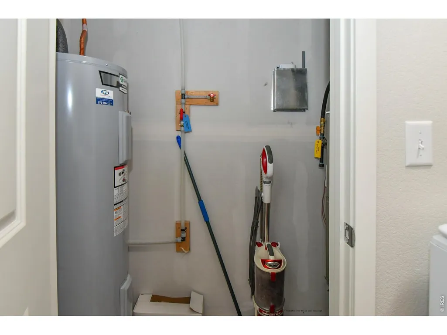
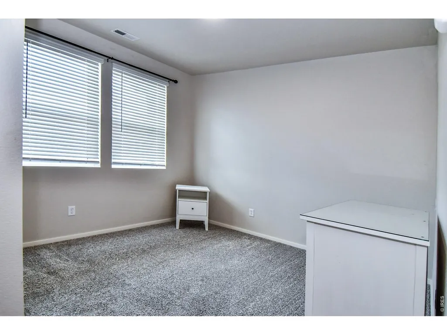
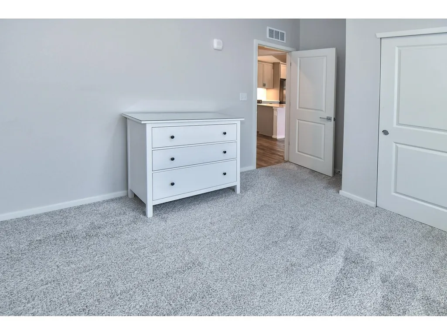
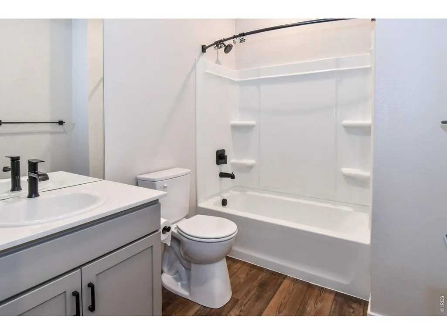
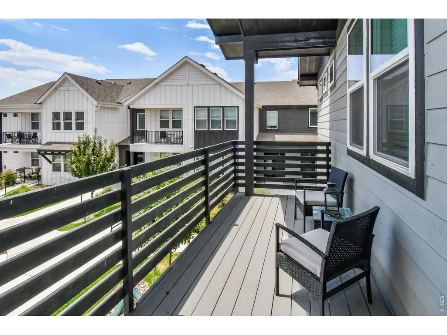
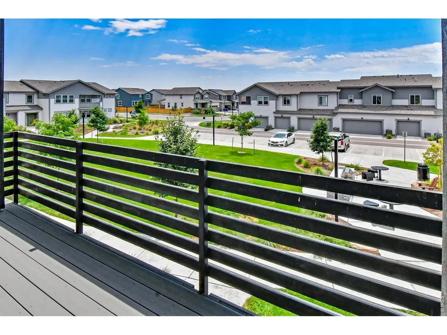
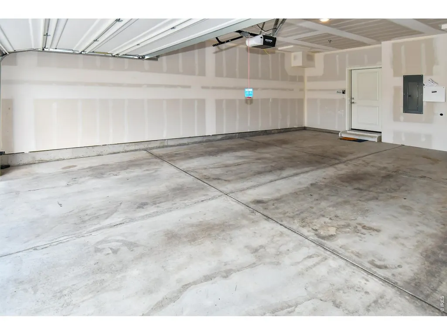
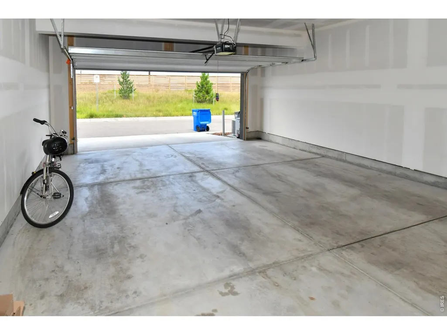
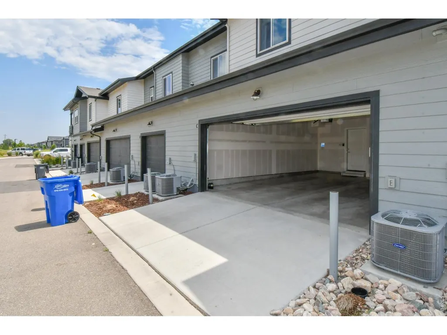
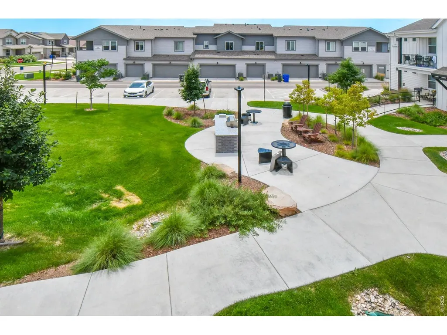
Beautiful, Move-In Ready Condo in Fort Collins' Mosaic Community. Welcome home to this beautifully maintained 2-bedroom, 2-bathroom ranch-style condo in Fort Collins' desirable Mosaic community. Offering modern finishes, an abundance of natural light & low-maintenance living, this home is truly move-in ready. Located on the 2nd level with private entry from the main floor, the home welcomes you w/ a convenient entry hallway that offers the perfect spot for coats, shoes, keys or a small mudroom setup. Head upstairs to a bright & spacious open-concept living area featuring vaulted ceilings, an attractive arched ceiling design & oversized windows that fill the space w/ natural light. The living room opens directly to a covered deck, creating a comfortable spot to enjoy your morning coffee or unwind at the end of the day. The kitchen is finished w/ quartz countertops, a stylish tile backsplash & a layout that flows naturally into the main living space-ideal for everyday living & entertaining. Down the hallway are a comfortable guest bedroom that could also serve as a home office, a full guest bathroom & a spacious primary suite w/ attractive finishes and a relaxing feel. Additional highlights include a newer furnace & A/C, premium ceiling fans, energy-efficient construction & an attached two-car garage w/ an EV charger-a rare & valuable feature for condo living. Mosaic offers an impressive collection of amenities & services designed to make life easier. The HOA includes water/sewer, fiber-optic internet, exterior maintenance & insurance, snow removal & lawn care. Residents also enjoy access to two pools, a clubhouse, fitness center, walking trails & parks. Convenient access to I-25 & just minutes from Old Town Fort Collins, Colorado State University, shopping, dining & everyday necessities. This condo offers the combination of style, convenience, amenities, and location you've been looking for.
| Elementary School | Middle School | High School |
|---|---|---|
| Laurel Elementary School | Lincoln Middle School | Ft Collins High School |
| Price History | |
|---|---|
| 8/20/2026 | Listed $389,500 |
General Features
| Living Area | 1395 |
|---|---|
| Sewer | Public Sewer |
| Heating | Forced Air,Baseboard |
| Cooling | Central Air |
| Utilities | Natural Gas Available,Electricity Available,Cable Available,High Speed Avail |
| Roof | Composition |
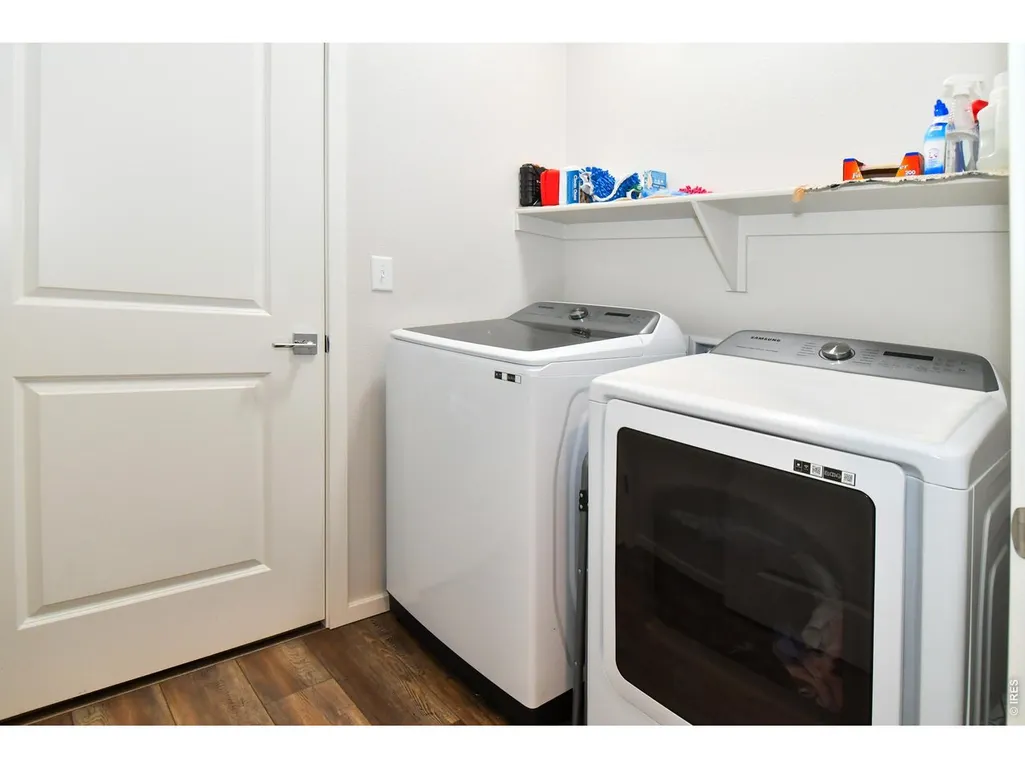
| Appliances | Electric Range,Self Cleaning Oven,Dishwasher,Refrigerator,Washer,Dryer,Disposal,Fire Alarm |
| Zoning | RES |
| HOA Fee | 433 |
| Garage Spaces | 2 |
| Association Fee Includes | Snow Removal,Maintenance Grounds,Management,Exterior Maintenance,Cable TV,Water,Insurance,Sewer |
| Architectural Style | Contemporary |
| Security Features | Fire Alarm |
| Construction Materials | Frame |
| Pets Allowed | Dogs OK,Cats OK,Adequate Outdoor Access |
| Year Built | 2024 |
| Electric | Xcel |
| Levels | Two |
| Unit Number | C |
| Tax Year | 2025 |
| Parcel Number | R1683983 |
| Community Features | Hot Tub,Pool,Playground,Park,Trail(s) |
| Assoc Fee Paid Per | Monthly |
| County | Larimer |
| New Construction | No |
| Property Type | Residential |
| HOA | Yes |
| Energy Efficient | Southern Exposure |
| Subdivision Name | Mosaic Flats |
| Full Baths | 2 |
| Status | Active |
| Directions | North of Timberline Road from E. Mulberry Street approx. 0.8 miles to Sykes Drive; east/right two blocks to Vicot Drive; North/left three blocks to Barnstormer Street; left into parking lot. Unit is |
| High School | Ft Collins |
| City | Fort Collins |
| Disclosures | Seller's Property Disclosure |
| Association Name | Mosaic Flats HOA |
| High School District | Poudre |
| MLS Area | Fort Collins |
| Elementary School | Laurel |
| Property Attached Y/N | Yes |
| Tax Annual Amount | 2605 |
| Middle/Junior High School | Lincoln |
| Structure Type | End Unit |
| Builder Name | Hartford Homes |
| Standard Status | Active |
| Expected Active Date | 2026-08-20 |
| AttributionContact | 3035300132 |
Interior Features
| Interior Amenities | Eat-in Kitchen,Cathedral Ceiling(s),Open Floorplan,Pantry,Walk-In Closet(s),Washer/Dryer Hookup,Kitchen Island,6-Panel Doors,High Ceilings |
|---|---|
| Basement | None,Slab |
| Flooring | Wood |
| Fireplace Features | None |
| Window Features | Window Coverings |
| Above Grade Finished Area | 1395 |
| Total Bedrooms | 2 |
| LivingAreaSource | Other |
| Total Baths | 2 |
Exterior Features
| Exterior Amenities | Balcony |
|---|---|
| Parking Features | Garage Door Opener,Attached |
| Lot Features | House Faces South,City Limits,Paved,Curbs,Gutters,Sidewalks,Street Light,Alley |
| Water Source | City |
| Lot Size Area | 2320 |
| Lot Size Acres | 0.05 |
| Road Surface Type | Asphalt |
| Waterfront Y/N | No |
| Road Frontage Type | City Street,Alley |
| Builder Model | Rockefeller |
| Irrigation Water Rights Y/N | No |
Amenities
- Foreclosure
- Views
- Short Sale
- New Construction
- Adult 55+
- Lease To Own
- No HOA Fees
- Furnished
- Primary On Main
- Air Conditioning
- Seller Finance
- Green
- Fixer Upper
- Horse
- Golf
- Fireplace
- Deck
- Garage
- Basement
- Pool
Property vs Single Family Average in 80524
Price
Taxes
Year Built
Visits
 The content relating to real estate for sale in this Web site comes in part from the Internet Data eXchange (IDX) program of METROLIST, INC., DBA RECOLORADO©. Real estate listings held by brokers other than Your Castle Realty are marked with the IDX Logo. This information is being provided for the consumers' personal, non-commercial use and may not be used for any other purpose. All information subject to change and should be independently verified. September 14, 2026 2:46 PM UTCd

 Information deemed reliable but not guaranteed by the MLS. © 2026 Information and Real Estate Services, LLC.
Information source: Information and Real Estate Services, LLC. Provided for limited non-commercial use only under IRES Rules. © Copyright IRES.
The information being provided is for the consumers personal, non-commercial use and may not be used for any purpose other than to identify prospective properties consumer may be interested in purchasing.
The IRES, LLC Data on this
Information deemed reliable but not guaranteed by the MLS. © 2026 Information and Real Estate Services, LLC.
Information source: Information and Real Estate Services, LLC. Provided for limited non-commercial use only under IRES Rules. © Copyright IRES.
The information being provided is for the consumers personal, non-commercial use and may not be used for any purpose other than to identify prospective properties consumer may be interested in purchasing.
The IRES, LLC Data on this
 The real estate listing information and related content displayed on this site is provided exclusively for consumers� personal, non-commercial use and may not be used for any purpose other than to identify prospective properties consumers may be interested in purchasing. This information and related content is deemed reliable but is not guaranteed accurate by elevateMLS.
