
Views
Address
4320 E Linden Cir, Greenwood Village, CO
Price
$ 3,795,000
Property Attributes
- MLS#1066516
- TypeSingle Family
- Listing Status Active
- CountyARAPAHOE
- CityGreenwood Village
- AreaMetro Denver
- NeighborhoodThe Preserve At Greenwood Village 7th Flg
- Zip80121
- StyleSingle Family Residence
- Year Built2006
- Taxes$ 23236
- Price$ 3,795,000
- Bedrooms6
- Full Bathrooms5
- Half Bathrooms2
- Sqr Footage8280
- Lot Size0.73 Acres
Data Source:
Information and Real Estate Services (IRES)
Property Description
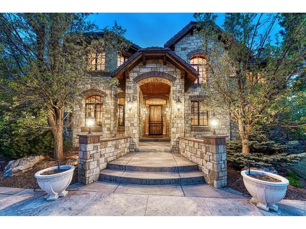
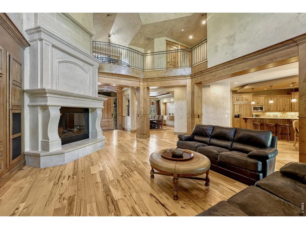
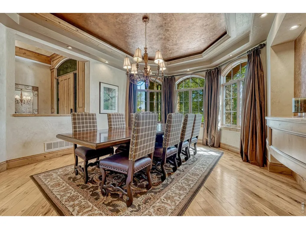
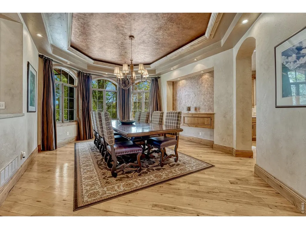
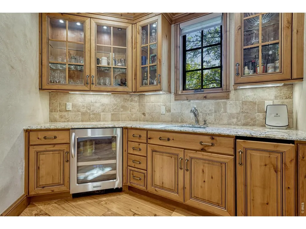
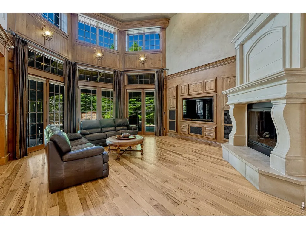
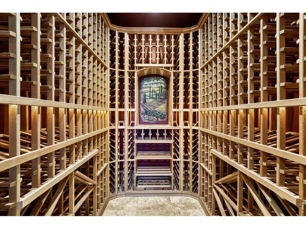
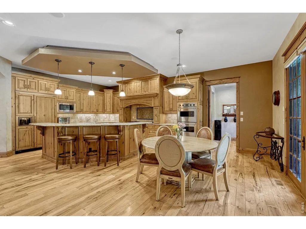
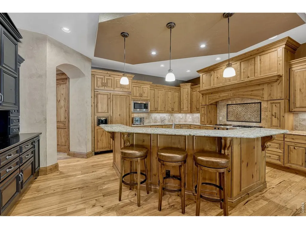
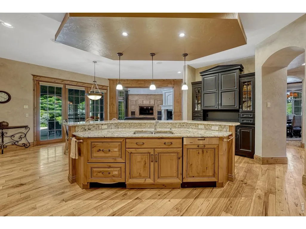
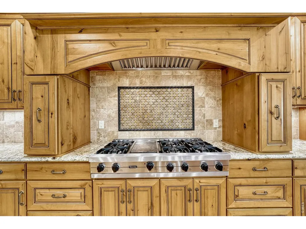
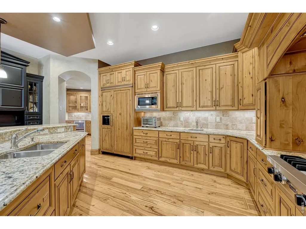
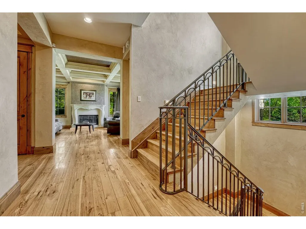
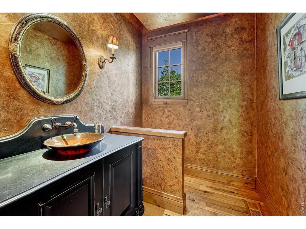
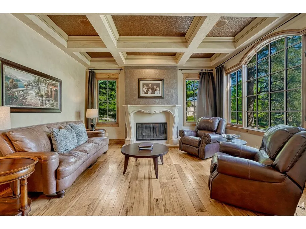
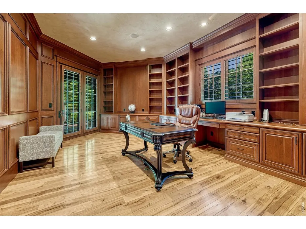
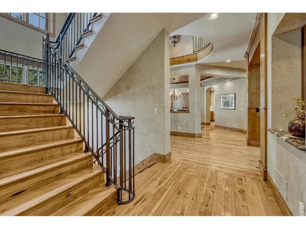
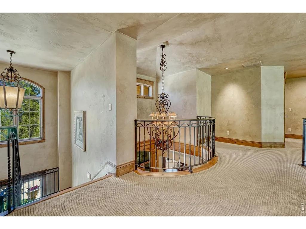
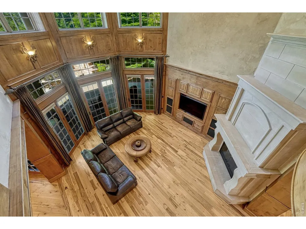
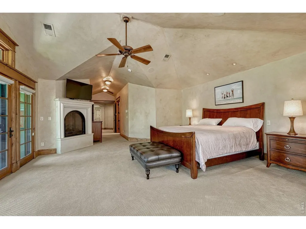
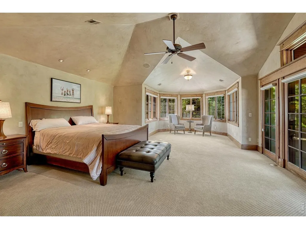
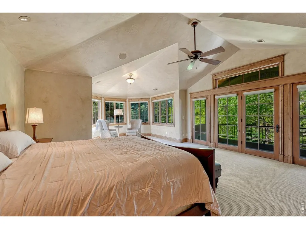
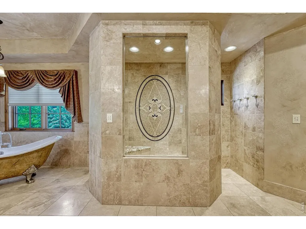
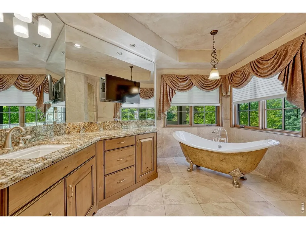
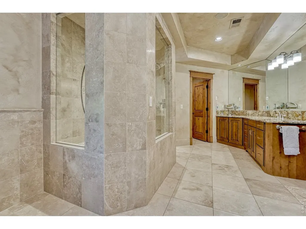
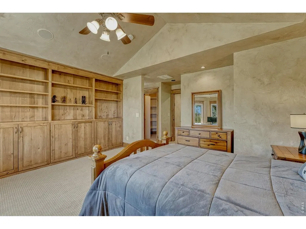
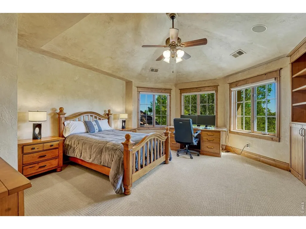
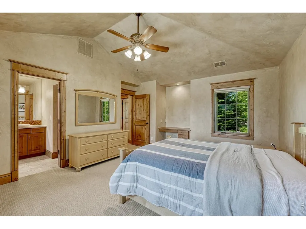
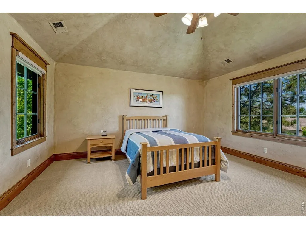
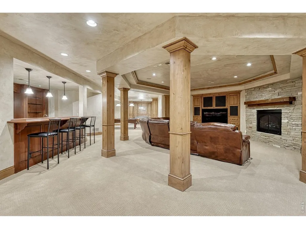
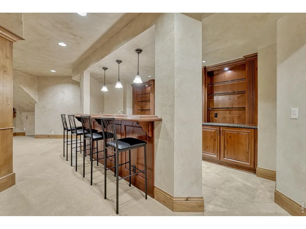
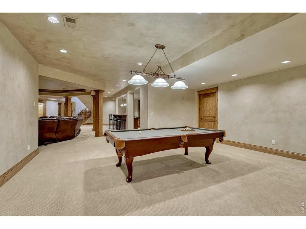
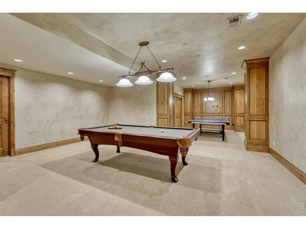
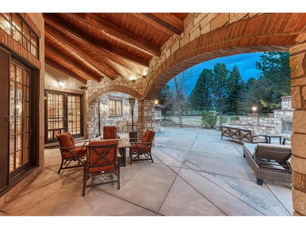
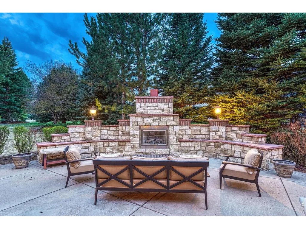
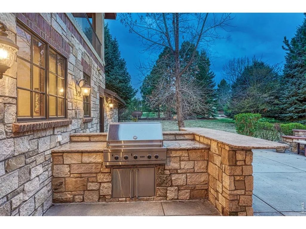
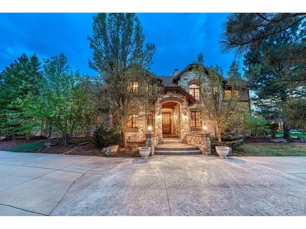
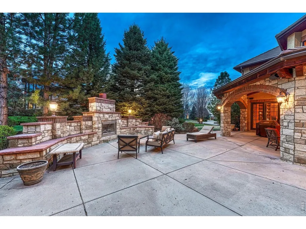
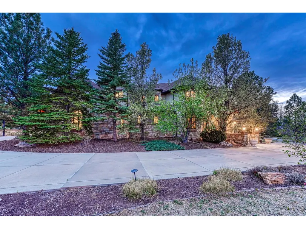
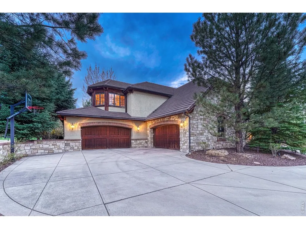
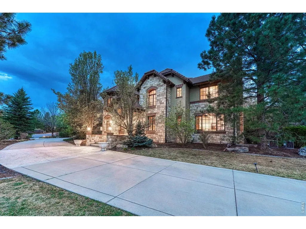
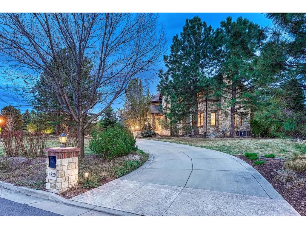
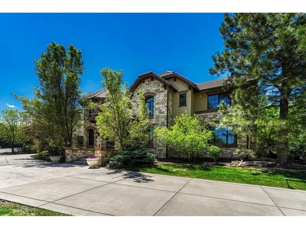
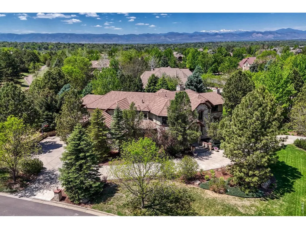
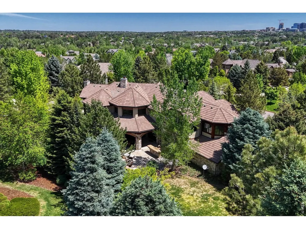
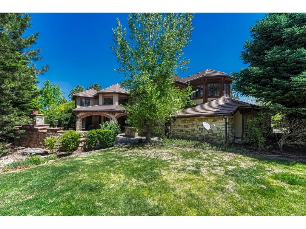
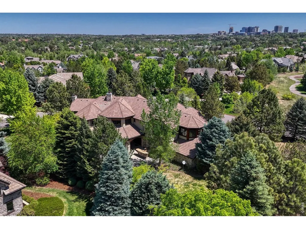
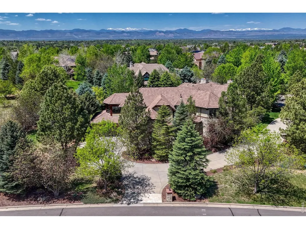
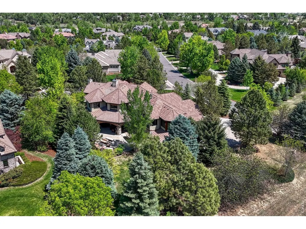
Tucked within the prestigious and highly sought-after enclave of The Preserve, this extraordinary estate offers a rare blend of privacy, scale, and refined elegance. Perfectly positioned on a secluded corner lot spanning just shy of three-quarters of an acre, the property is surrounded by mature trees, creating a serene, park-like setting-an increasingly rare find in today's luxury market. A grand circular driveway welcomes you with timeless sophistication, setting the tone for the residence beyond. Inside, the home offers six spacious bedrooms and seven beautifully appointed bathrooms, thoughtfully designed for both comfort and privacy. The upper level features four bedrooms, each with its own en suite bathroom, including a luxurious primary retreat complete with a private balcony and mountain views. Designed for both everyday living and elevated entertaining, the home showcases a chef's kitchen with high-end finishes and premium appliances, seamlessly flowing into the main living spaces. Just off the butler's pantry, a temperature-controlled wine cellar provides the perfect space to showcase an impressive collection. The lower level enhances the home's versatility with a two generous recreation rooms, a full bar, and two additional bedrooms-ideal for guests or a private retreat. The backyard is equally impressive, featuring a covered patio, built-in outdoor kitchen, and a striking fireplace that creates a warm, inviting atmosphere year-round. Backing directly to a scenic path that connects to the Highline Canal, this home offers immediate access to one of Colorado's most treasured outdoor corridors, with over 70 miles of trails winding through the Denver metro area allowing for walking, biking and outdoor recreation. This is more than a home-it's a lifestyle defined by tranquility, exclusivity, and connection to nature in one of the area's most coveted communities.
| Elementary School | Middle School | High School |
|---|---|---|
| Lenski Elementary School | Newton Middle School | Littleton High School |
| Price History | |
|---|---|
| 8/14/2026 | Listed $3,795,000 |
General Features
| Living Area | 7930 |
|---|---|
| Heating | Forced Air |
| Cooling | Central Air |
| Utilities | Natural Gas Available,Electricity Available,Cable Available,High Speed Avail |
| Roof | Tile |
| Appliances | Gas Range,Double Oven,Dishwasher,Refrigerator,Bar Fridge,Microwave,Fire Alarm |
| Zoning | R1 |
| HOA Fee | 600 |
| Garage Spaces | 4 |
| Association Fee Includes | Trash |
| Security Features | Fire Alarm |
| Construction Materials | Brick,Stone,Stucco |
| Exclusions | Sellers personal property and staging items |
| Year Built | 2006 |
| Levels | Two |
| Property Subtype | Single Family Residence |
| Tax Year | 2025 |
| Parcel Number | 2075-18-3-11-012 |
| Community Features | Tennis Court(s),Pool,Playground,Trail(s) |
| Assoc Fee Paid Per | Quarterly |
| County | Arapahoe |
| New Construction | No |
| Property Type | Residential |
| HOA | Yes |
| Subdivision Name | The Preserve At Greenwood Village 7th Flg |
| Possible Use | Single Family |
| Full Baths | 2 |
| Status | Active |
| Directions | Standard google maps or GPS will easily get you to this beautiful home! |
| High School | Littleton |
| City | Greenwood Village |
| Disclosures | Seller's Property Disclosure |
| Association Name | The Preserve |
| High School District | Littleton District 6 |
| MLS Area | Metro Denver |
| Elementary School | Lenski |
| Property Attached Y/N | No |
| Tax Annual Amount | 23236 |
| Middle/Junior High School | Newton |
| MLS Area Minor | Metro21/SSC |
| Virtual Tour | https://gaston-photography.view.property/2380406 |
| Standard Status | Active |
| Expected Active Date | 2026-08-14 |
| AttributionContact | 7204344319 |
Interior Features
| Interior Amenities | Eat-in Kitchen,Separate Dining Room,Cathedral Ceiling(s),Open Floorplan,Pantry,Natural Woodwork,Walk-In Closet(s),Wet Bar,Washer/Dryer Hookup,Kitchen Island,High Ceilings |
|---|---|
| Basement | Partially Finished |
| Flooring | Wood |
| Fireplace Features | Two or More |
| Above Grade Finished Area | 5447 |
| Half Baths | 2 |
| 3/4 Baths | 3 |
| Total Bedrooms | 6 |
| LivingAreaSource | Assessor |
| Total Baths | 7 |
Exterior Features
| Exterior Amenities | Sprinkler System |
|---|---|
| Parking Features | Attached |
| Lot Features | Level,Paved |
| Water Source | City |
| Lot Size Area | 31799 |
| Lot Size Acres | 0.73 |
| Waterfront Y/N | No |
| Road Frontage Type | City Street |
| Irrigation Water Rights Y/N | No |
Amenities
- Foreclosure
- Views
- Short Sale
- New Construction
- Adult 55+
- Lease To Own
- No HOA Fees
- Furnished
- Primary On Main
- Air Conditioning
- Seller Finance
- Green
- Fixer Upper
- Horse
- Golf
- Fireplace
- Deck
- Garage
- Basement
- Pool
Property vs Single Family Average in 80121
Price
Taxes
Year Built
Visits


 Information deemed reliable but not guaranteed by the MLS. © 2026 Information and Real Estate Services, LLC.
Information source: Information and Real Estate Services, LLC. Provided for limited non-commercial use only under IRES Rules. © Copyright IRES.
The information being provided is for the consumers personal, non-commercial use and may not be used for any purpose other than to identify prospective properties consumer may be interested in purchasing.
The IRES, LLC Data on this
Information deemed reliable but not guaranteed by the MLS. © 2026 Information and Real Estate Services, LLC.
Information source: Information and Real Estate Services, LLC. Provided for limited non-commercial use only under IRES Rules. © Copyright IRES.
The information being provided is for the consumers personal, non-commercial use and may not be used for any purpose other than to identify prospective properties consumer may be interested in purchasing.
The IRES, LLC Data on this
 The real estate listing information and related content displayed on this site is provided exclusively for consumers� personal, non-commercial use and may not be used for any purpose other than to identify prospective properties consumers may be interested in purchasing. This information and related content is deemed reliable but is not guaranteed accurate by elevateMLS.
