
Open House Sat, Sep 19th 10:00 AM - 06:00 PM - New Construction
Address
3124 Comet St, Fort Collins, CO
Price
$ 495,125
Property Attributes
- MLS#1066341
- TypeSingle Family
- Listing Status Active
- CountyLARIMER
- CityFort Collins
- AreaFort Collins
- NeighborhoodBloom
- Zip80524
- StyleSingle Family Residence
- Year Built2026
- Price$ 495,125
- Bedrooms3
- Full Bathrooms2
- Half Bathrooms1
- Sqr Footage1485
- Lot Size0.04 Acres
Data Source:
Information and Real Estate Services (IRES)
Property Description
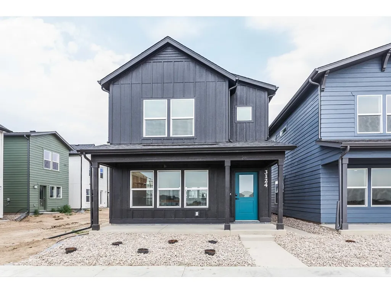
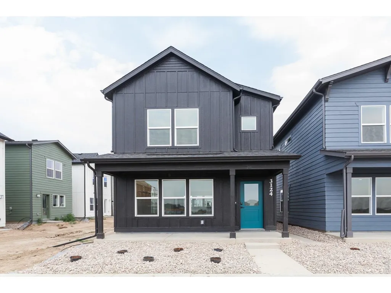
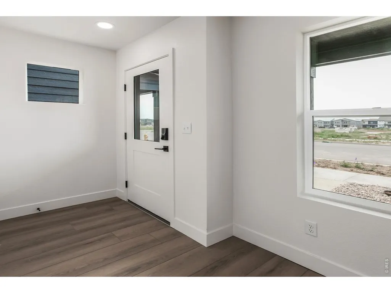
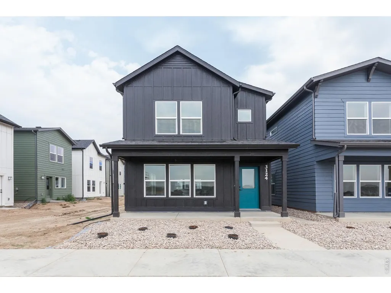
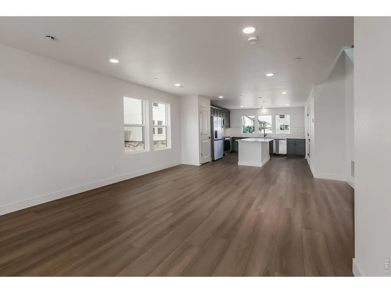
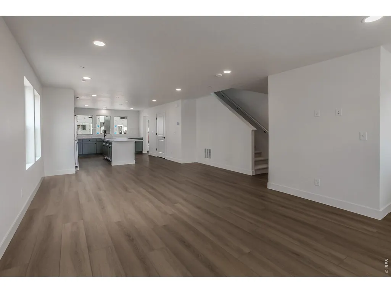
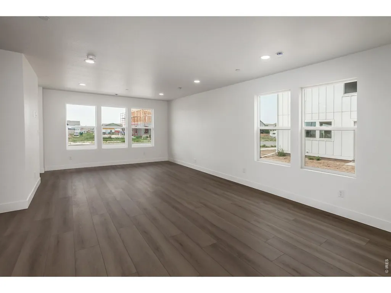
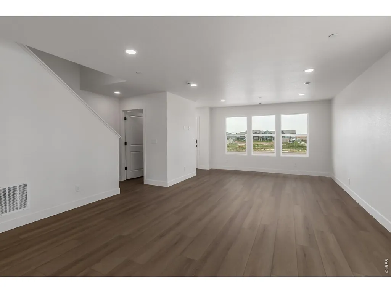
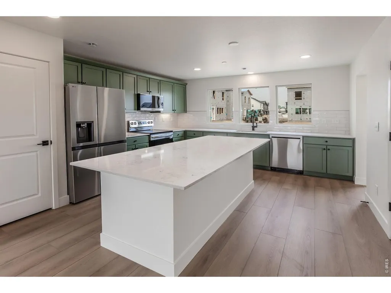
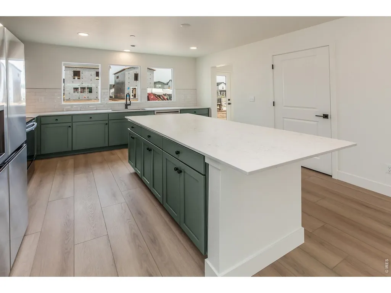
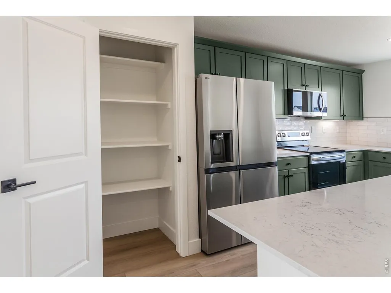
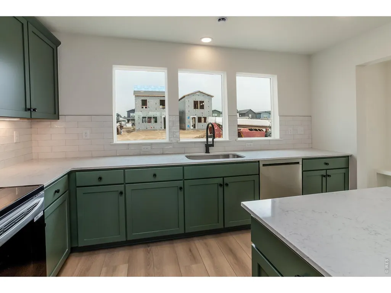
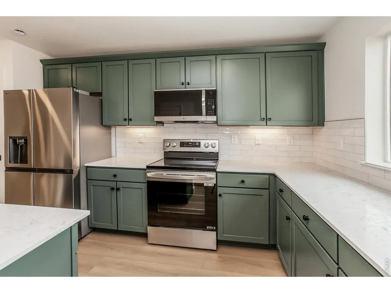
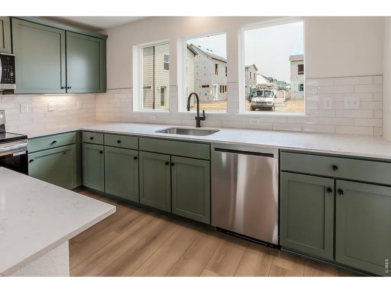
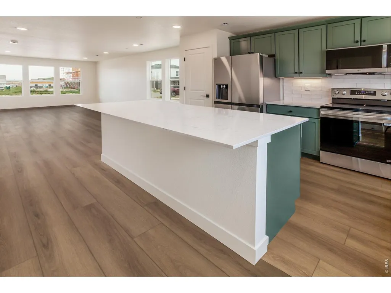
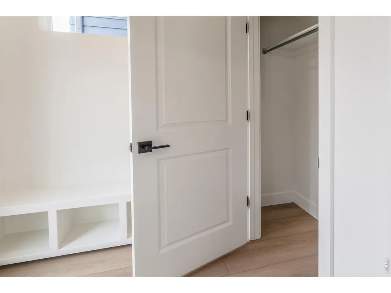
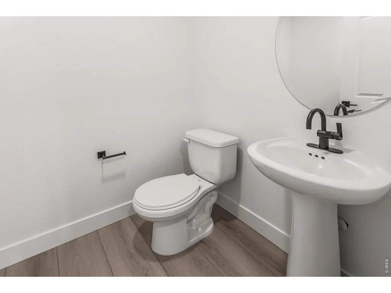
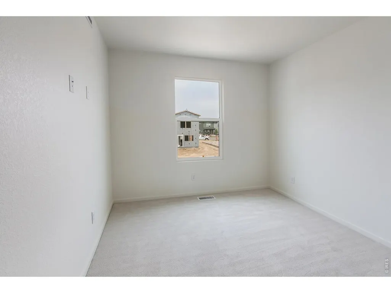
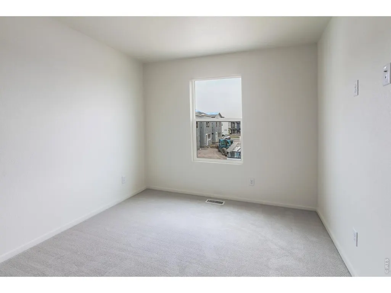
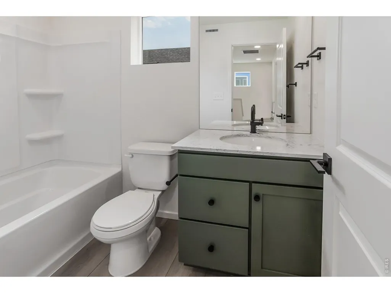
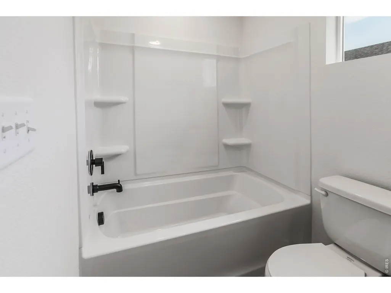
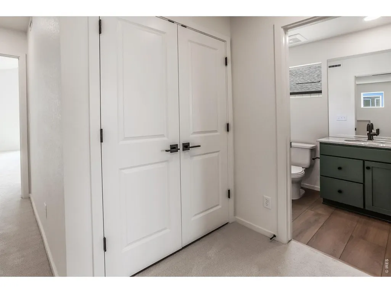
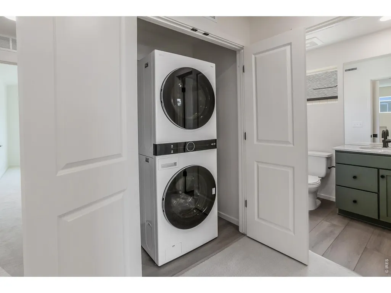
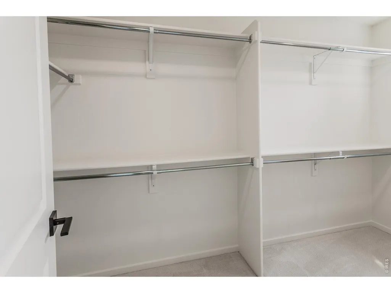
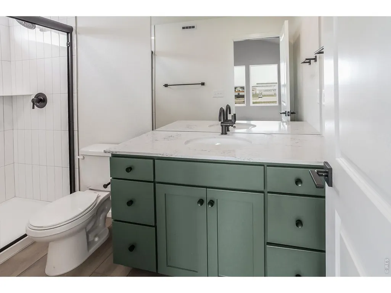
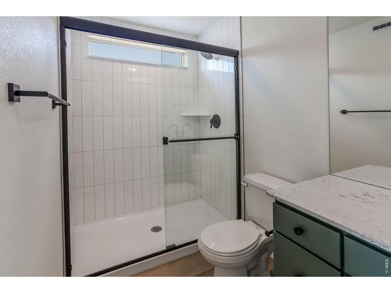
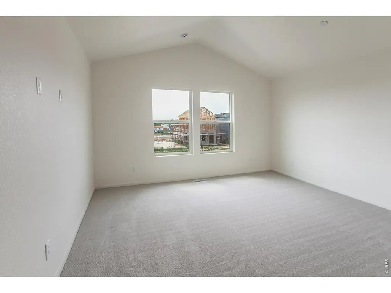
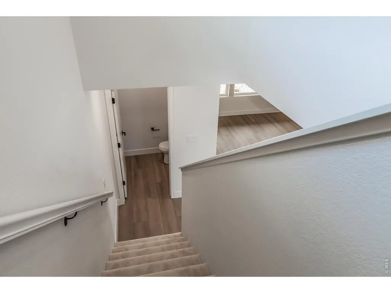
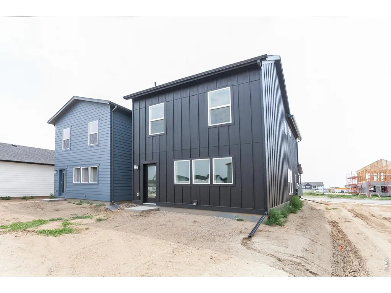
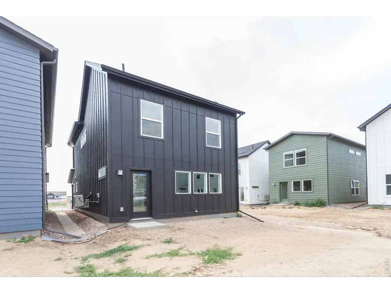
Move-in ready new construction- The Marigold by Hartford Homes, featuring the farmhouse exterior, is a cottage home. Blending thoughtful design with lower-maintenance living, this home offers a small yard space and is a detached single family home. Inside, an open-concept main level creates a bright, connected layout. There's vinyl plank flooring in the entry, kitchen, dining and living. The kitchen is both stylish and functional, complete with stainless steel appliances-including an electric range, microwave, dishwasher, and refrigerator-paired with Eucalyptus painted maple cabinetry & quartz countertops. Upstairs, three bedrooms and a conveniently located laundry area (with washer and dryer included). The primary bedroom features a walk-in closet. Enjoy the added value of fully landscaped front and backyard spaces with fencing included-offering a finished, move-in ready outdoor setting. Additional features like central A/C and an active radon mitigation system are included. Includes usage of detached one car garage located at 3136 Comet St #102. There is a $75 annual non-potable water fee to be paid to metro district. Bloom in Fort Collins has future plans for a resort-style pool, parks, trails, and future retail and dining. PHOTOS FROM ACTUAL HOME. ASK ABOUT CURRENT LENDER INCENTIVES.
| Elementary School | Middle School | High School |
|---|---|---|
| Laurel Elementary School | Lincoln Middle School | Ft Collins High School |
| Price History | |
|---|---|
| 8/13/2026 | Listed $495,125 |
General Features
| Living Area | 1485 |
|---|---|
| Sewer | Public Sewer |
| Heating | Forced Air |
| Cooling | Central Air |
| Utilities | Natural Gas Available,Electricity Available |
| Roof | Composition |
| Appliances | Electric Range,Dishwasher,Refrigerator,Microwave |
| Zoning | Res |
| HOA Fee | 50 |
| Garage Spaces | 1 |
| Association Fee Includes | Common Amenities,Management |
| Construction Materials | Frame |
| Year Built | 2026 |
| Levels | Two |
| Property Subtype | Single Family Residence |
| Tax Year | 2026 |
| Community Features | Pool,Park,Trail(s) |
| Assoc Fee Paid Per | Monthly |
| County | Larimer |
| New Construction | Yes |
| Property Type | Residential |
| HOA | Yes |
| Subdivision Name | Bloom |
| Possible Use | Single Family |
| Full Baths | 1 |
| Status | Active |
| Directions | Go West on Mulberry St (exit 269 B from I-25)Turn Right on Greenfields Dr Turn Left on Sykes Dr Turn Right on Aria Way Go past Conquest St and Robud Farms Dr Hartford Homes model will be on the left |
| High School | Ft Collins |
| City | Fort Collins |
| Disclosures | Home Protection Plan |
| Association Name | Bloom Cottage HOA |
| High School District | Poudre |
| MLS Area | Fort Collins |
| Elementary School | Laurel |
| Property Attached Y/N | No |
| Middle/Junior High School | Lincoln |
| Builder Name | Hartford Homes LLC |
| Standard Status | Active |
| Expected Active Date | 2026-08-12 |
| AttributionContact | 9702263990 |
Interior Features
| Interior Amenities | Eat-in Kitchen,Open Floorplan,Pantry,Walk-In Closet(s),Washer/Dryer Hookup,Kitchen Island |
|---|---|
| Basement | None |
| Above Grade Finished Area | 1485 |
| Half Baths | 1 |
| 3/4 Baths | 1 |
| Total Bedrooms | 3 |
| LivingAreaSource | Plans |
| Total Baths | 3 |
Exterior Features
| Fencing | Wood |
|---|---|
| Parking Features | Garage Door Opener,Detached |
| Water Source | District |
| Lot Size Area | 1820 |
| Lot Size Acres | 0.04 |
| Waterfront Y/N | No |
| Builder Model | Marigold |
| Irrigation Water Rights Y/N | No |
Amenities
- Foreclosure
- Views
- Short Sale
- New Construction
- Adult 55+
- Lease To Own
- No HOA Fees
- Furnished
- Primary On Main
- Air Conditioning
- Seller Finance
- Green
- Fixer Upper
- Horse
- Golf
- Fireplace
- Deck
- Garage
- Basement
- Pool
Property vs Single Family Average in 80524
Price
Year Built
Visits
In The Neighborhood
Open House
Fort Collins
$ 525,385
- Type
- Single Family
- Size
- 1,779 SqFt
- Rooms
- 3 Beds + 2 Baths
 RE/MAX Alliance-FTC South #IR1066772
Open House
Fort Collins
$ 434,415
- Type
- Single Family
- Size
- 1,152 SqFt
- Rooms
- 2 Beds + 2.5 Baths
RE/MAX Alliance-FTC South #IR1066817
Open House
Fort Collins
$ 495,125
- Type
- Single Family
- Size
- 1,485 SqFt
- Rooms
- 3 Beds + 2.5 Baths
RE/MAX Alliance-FTC South #IR1066341
Open House
Fort Collins
$ 454,750
- Type
- Single Family
- Size
- 1,152 SqFt
- Rooms
- 2 Beds + 2.5 Baths
RE/MAX Alliance-FTC South #IR1066343
Reduced
Fort Collins
$ 500,000
- Type
- Single Family
- Size
- 1,717 SqFt
- Rooms
- 4 Beds + 2 Baths
Keller Williams-DTC #IR1064724
Reduced
Fort Collins
$ 489,500
- Type
- Single Family
- Size
- 1,537 SqFt
- Rooms
- 4 Beds + 3 Baths
Group Harmony #IR1057471

 Information deemed reliable but not guaranteed by the MLS. © 2026 Information and Real Estate Services, LLC.
Information source: Information and Real Estate Services, LLC. Provided for limited non-commercial use only under IRES Rules. © Copyright IRES.
The information being provided is for the consumers personal, non-commercial use and may not be used for any purpose other than to identify prospective properties consumer may be interested in purchasing.
The IRES, LLC Data on this
Information deemed reliable but not guaranteed by the MLS. © 2026 Information and Real Estate Services, LLC.
Information source: Information and Real Estate Services, LLC. Provided for limited non-commercial use only under IRES Rules. © Copyright IRES.
The information being provided is for the consumers personal, non-commercial use and may not be used for any purpose other than to identify prospective properties consumer may be interested in purchasing.
The IRES, LLC Data on this
 The real estate listing information and related content displayed on this site is provided exclusively for consumers� personal, non-commercial use and may not be used for any purpose other than to identify prospective properties consumers may be interested in purchasing. This information and related content is deemed reliable but is not guaranteed accurate by elevateMLS.
