
Golf Course
Address
1905 Lookout Dr, Windsor, CO
Price
$ 1,050,000
Property Attributes
- MLS#1064736
- TypeSingle Family
- Listing Status Active
- CountyLARIMER
- CityWindsor
- AreaLoveland-Berthoud
- NeighborhoodRidge West
- Zip80550
- StyleContemporary
- Year Built2001
- Taxes$ 5148
- Price$ 1,050,000
- Bedrooms5
- Full Bathrooms4
- Half Bathrooms1
- Sqr Footage4016
- Lot Size0.42 Acres
Data Source:
Information and Real Estate Services (IRES)
Property Description
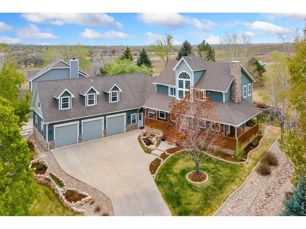
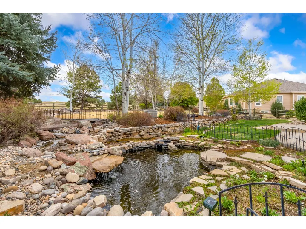
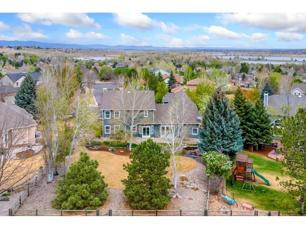
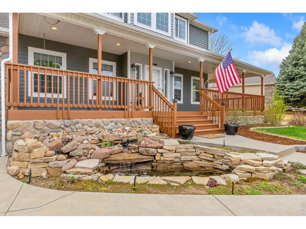
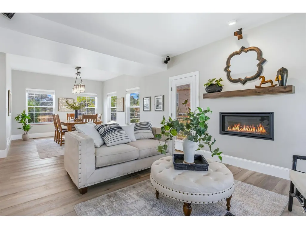
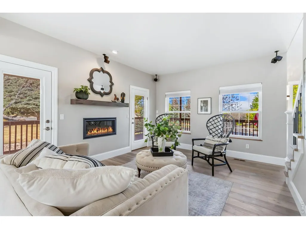
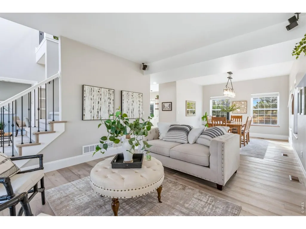
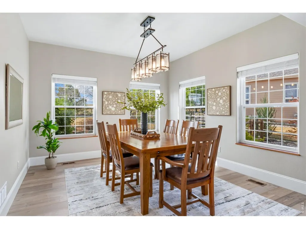
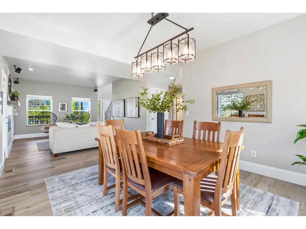
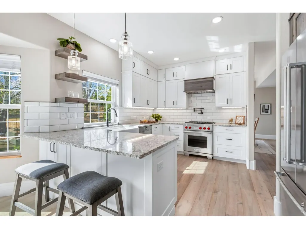
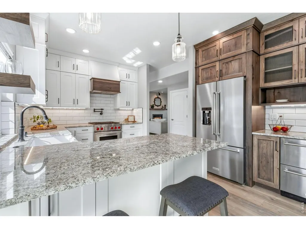
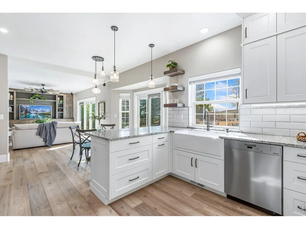
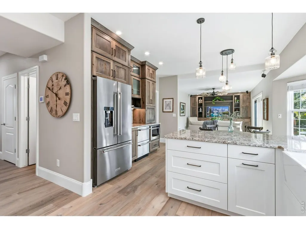
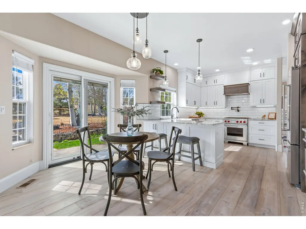
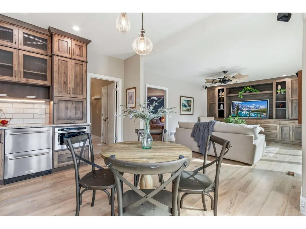
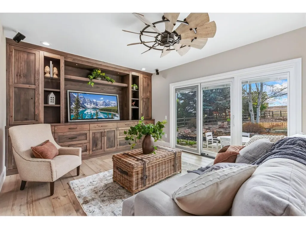
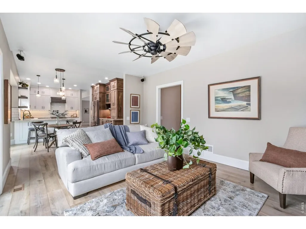
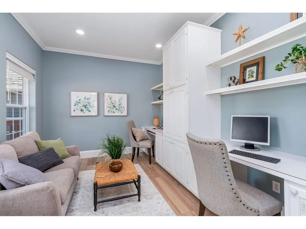
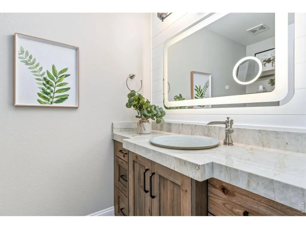
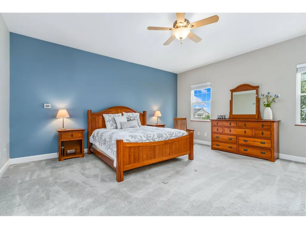
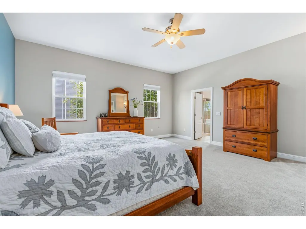
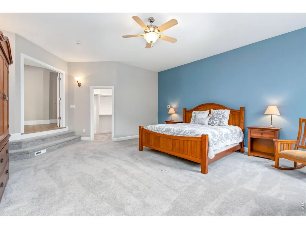
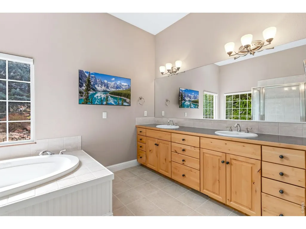
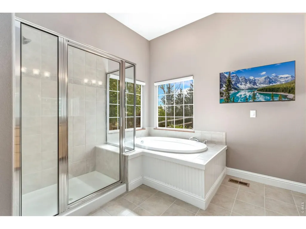
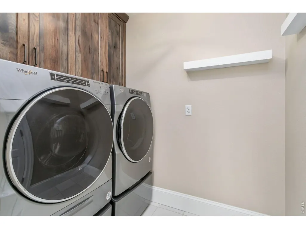
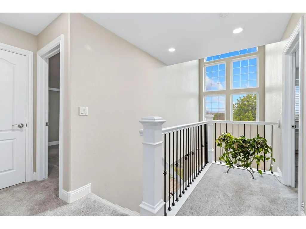
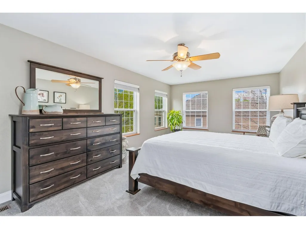
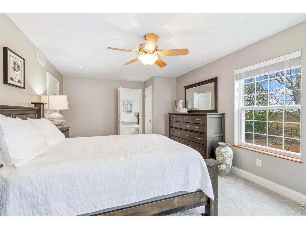
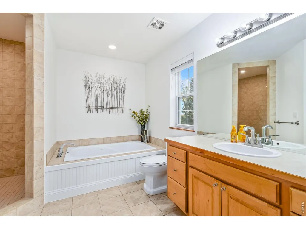
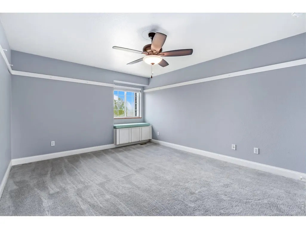
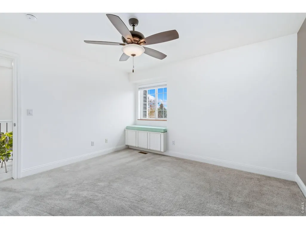
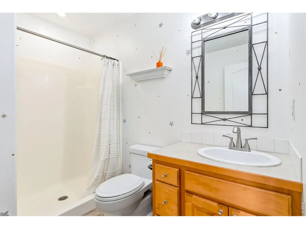
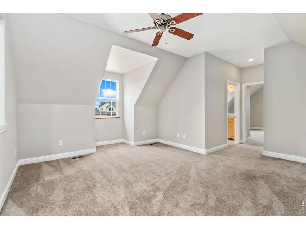
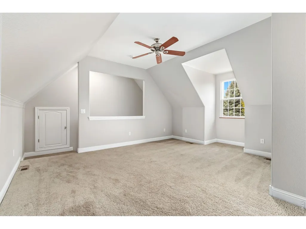
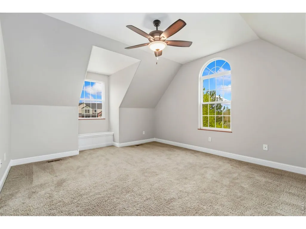
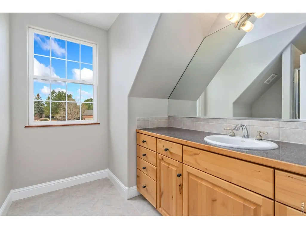
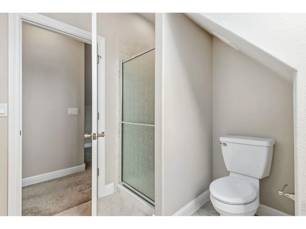
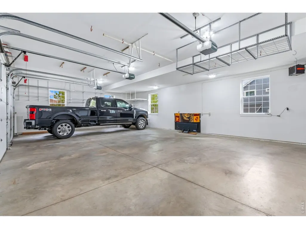
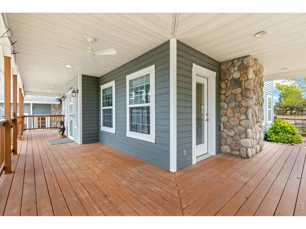
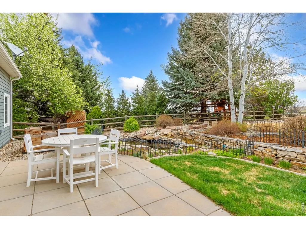
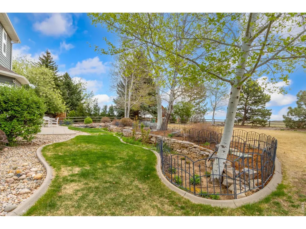
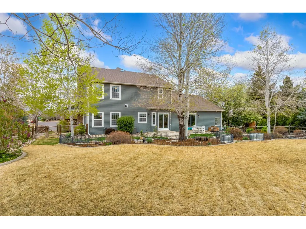
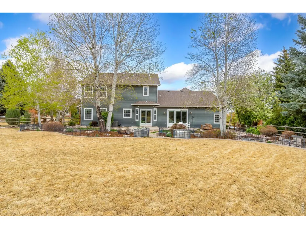
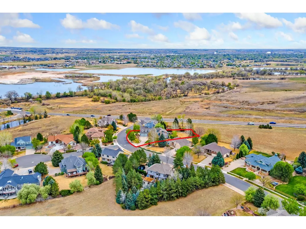
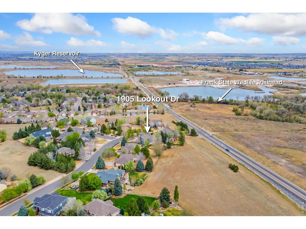
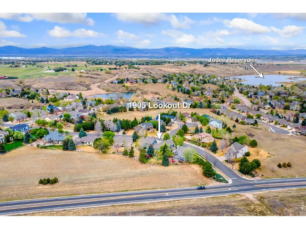
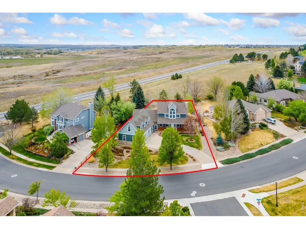
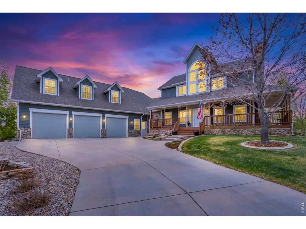
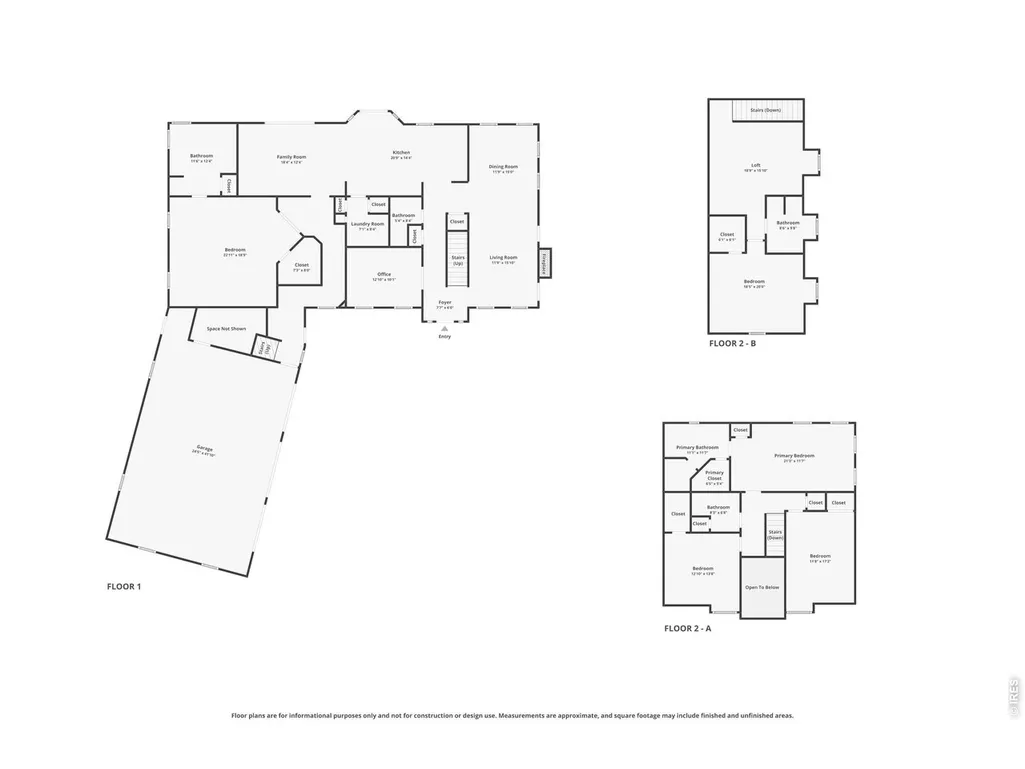
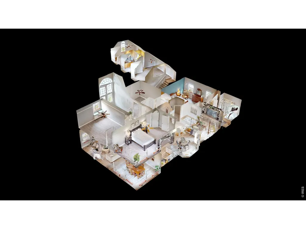
Elevated luxury on nearly half an acre backing to HOA open space! Showcasing over $250,000 in upgrades in Fall 2024, this turnkey two-story residence offers an elevated living both inside and out. Fall in love with the impressive park-like backyard that features a wraparound deck, a patio, mature trees, and a tranquil water feature, all coming together to create a setting that's as peaceful as it is inviting. Inside, the extensive remodel shines with thoughtful updates in nearly every corner. Distinct yet connected living spaces transition seamlessly from one to the next, all tied together by beautiful White Oak flooring throughout. From the welcoming living room to a dedicated office, formal dining area, and a spacious family room, the layout offers flexibility for entertaining, working, or simply relaxing at home. The kitchen features high-end stainless-steel appliances, including a Wolf range and Miele dishwasher, granite countertops, and Milarc soft-close cabinetry, blending elevated style with exceptional functionality. A main-level bedroom suite adds flexibility and comfort, featuring French doors, a 5-piece ensuite bath, and a walk-in closet. Three more bedrooms are located upstairs, including a primary suite with its own ensuite bathroom and walk-in closet as well. The heated 3-car garage includes an upper-level ADU complete with its own living space, bedroom, and bathroom, creating a flexible space that can adapt to a variety of needs. Prime location surrounded by recreation and lifestyle! Enjoy close proximity to the Poudre River Trail, fishing access on nearby HOA ponds and lakes, and scenic spots like Kyger Open Space, Frank State Wildlife Area Trailhead, and River Bluffs Open Space, plus easy access to events at The Ranch Events Complex and Hoedown Hill for winter activities. Nearby golf destinations include Water Valley Golf Club, Highland Meadows Golf Course, and Ptarmigan Country Club.
| Elementary School | Middle School | High School |
|---|---|---|
| Bamford Elementary School | Preston Middle School | Fossil Ridge High School |
| Price History | |
|---|---|
| 7/21/2026 | Listed $1,059,900 |
| 8/12/2026 | 1$1,050,000 |
General Features
| Living Area | 4016 |
|---|---|
| Sewer | Public Sewer |
| Heating | Forced Air,Humidity Control |
| Cooling | Central Air |
| Utilities | Natural Gas Available,Electricity Available |
| Roof | Composition |
| Appliances | Gas Range,Dishwasher,Microwave,Disposal,Fire Alarm |
| Zoning | RMU-1 |
| HOA Fee | 550 |
| Garage Spaces | 3 |
| Association Fee Includes | Common Amenities,Management |
| Patio/Porch Features | Patio,Deck |
| Architectural Style | Contemporary |
| Construction Materials | Frame |
| Exclusions | Personal Property,TVs Negotiable: Kitchen Refrigerator,Washer & Dryer |
| Year Built | 2001 |
| Electric | PV REA |
| Levels | Two |
| Property Subtype | Single Family Residence |
| Tax Year | 2025 |
| Parcel Number | R1537148 |
| Community Features | Park,Trail(s) |
| Accessibility | Main Floor Bath,Main Level Bedroom,Main Level Laundry |
| Assoc Fee Paid Per | Annually |
| County | Larimer |
| New Construction | No |
| Property Type | Residential |
| HOA | Yes |
| Subdivision Name | Ridge West |
| Possible Use | Single Family |
| Full Baths | 2 |
| Status | Active |
| High School | Fossil Ridge |
| City | Windsor |
| Disclosures | Seller's Property Disclosure |
| Association Name | Ridge West HOA |
| High School District | Poudre |
| MLS Area | Loveland/Berthoud |
| Elementary School | Bamford |
| Property Attached Y/N | No |
| Tax Annual Amount | 5148 |
| Middle/Junior High School | Preston |
| Virtual Tour | https://1905lookoutdr.kittlerealestatelistings.com/ |
| Standard Status | Active |
| Expected Active Date | 2026-07-21 |
| AttributionContact | 9702189200 |
Interior Features
| Interior Amenities | Eat-in Kitchen,Separate Dining Room,Open Floorplan,Pantry,Walk-In Closet(s),Washer/Dryer Hookup,Two Primary Suites |
|---|---|
| Basement | None |
| Fireplace Features | Gas |
| Above Grade Finished Area | 4016 |
| Half Baths | 1 |
| 3/4 Baths | 2 |
| Total Bedrooms | 5 |
| LivingAreaSource | Other |
| Total Baths | 5 |
Exterior Features
| Exterior Amenities | Sprinkler System,Heated Garage,Oversized Garage |
|---|---|
| Fencing | Fenced |
| Parking Features | Attached |
| Lot Features | Sloping Lot,Abuts Private Open Space,City Limits |
| Water Source | District |
| Lot Size Area | 18225 |
| Lot Size Acres | 0.42 |
| Road Surface Type | Asphalt |
| Waterfront Y/N | No |
| Door Features | French Doors |
| Road Frontage Type | City Street |
| Irrigation Water Rights Y/N | No |
Amenities
- Foreclosure
- Views
- Short Sale
- New Construction
- Adult 55+
- Lease To Own
- No HOA Fees
- Furnished
- Primary On Main
- Air Conditioning
- Seller Finance
- Green
- Fixer Upper
- Horse
- Golf
- Fireplace
- Deck
- Garage
- Basement
- Pool
Property vs Single Family Average in 80550
Price
Taxes
Year Built
Visits


 Information deemed reliable but not guaranteed by the MLS. © 2026 Information and Real Estate Services, LLC.
Information source: Information and Real Estate Services, LLC. Provided for limited non-commercial use only under IRES Rules. © Copyright IRES.
The information being provided is for the consumers personal, non-commercial use and may not be used for any purpose other than to identify prospective properties consumer may be interested in purchasing.
The IRES, LLC Data on this
Information deemed reliable but not guaranteed by the MLS. © 2026 Information and Real Estate Services, LLC.
Information source: Information and Real Estate Services, LLC. Provided for limited non-commercial use only under IRES Rules. © Copyright IRES.
The information being provided is for the consumers personal, non-commercial use and may not be used for any purpose other than to identify prospective properties consumer may be interested in purchasing.
The IRES, LLC Data on this
 The real estate listing information and related content displayed on this site is provided exclusively for consumers� personal, non-commercial use and may not be used for any purpose other than to identify prospective properties consumers may be interested in purchasing. This information and related content is deemed reliable but is not guaranteed accurate by elevateMLS.
