
Price Reduction - Views











Address
10215 W 11th St, Greeley, CO
Price
$ 525,000
Property Attributes
- MLS#1064215
- TypeSingle Family
- Listing Status Active
- CountyWELD
- CityGreeley
- AreaGreeley-Weld
- NeighborhoodPromontory Residential
- Zip80634
- StyleContemporary
- Year Built2018
- Taxes$ 4890
- Price$ 525,000
- Bedrooms5
- Full Bathrooms3
- Half Bathrooms1
- Sqr Footage2940
- Lot Size0.12 Acres
Data Source:
Information and Real Estate Services (IRES)
Property Description
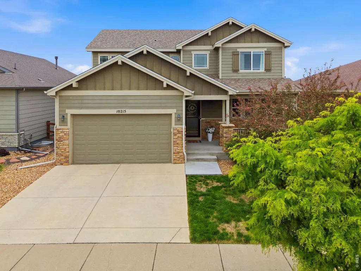
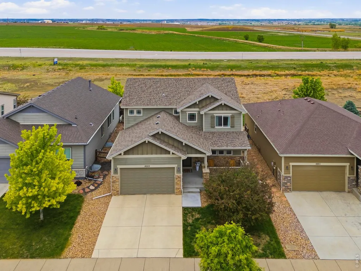
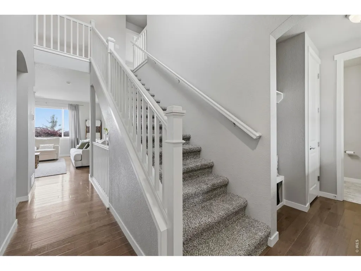
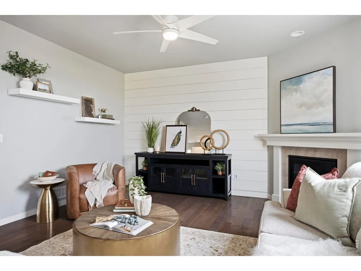
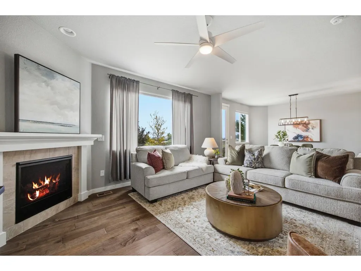
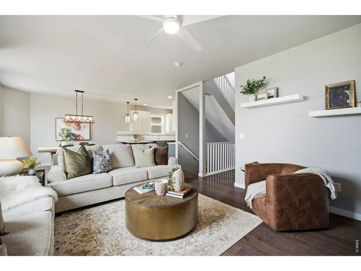
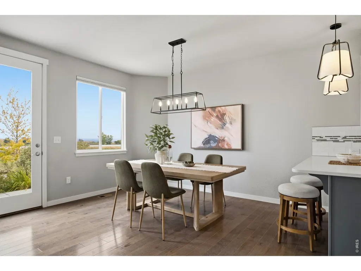
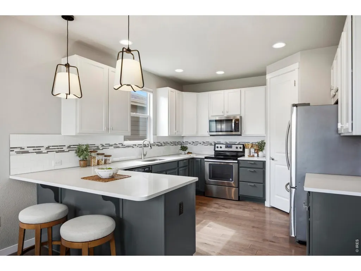
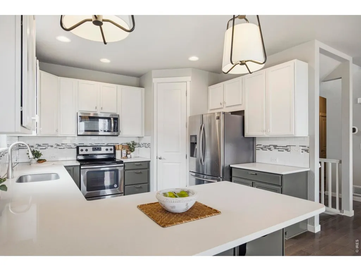
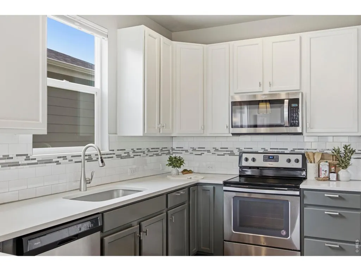
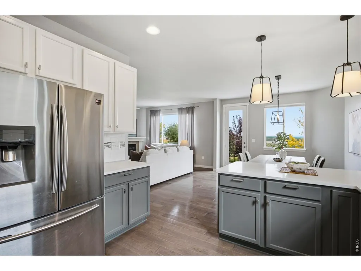
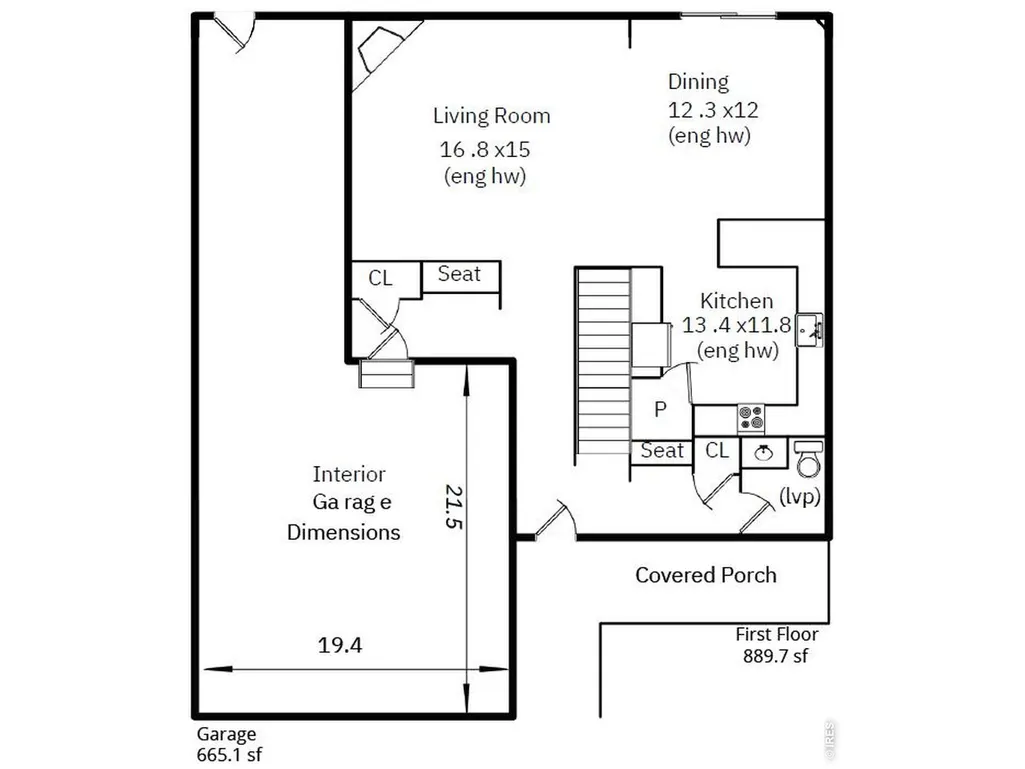
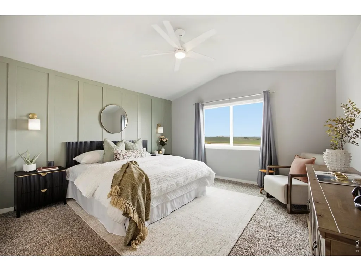
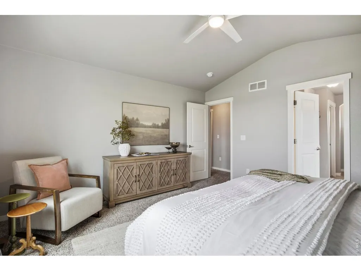
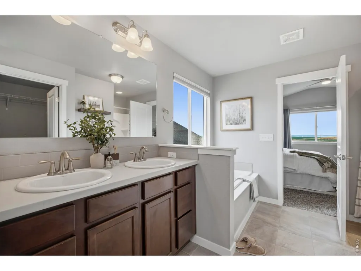
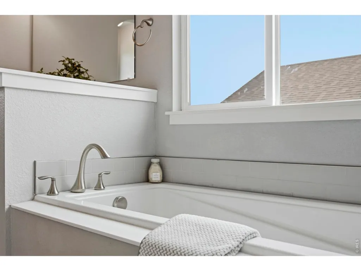
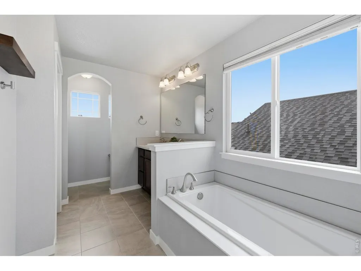
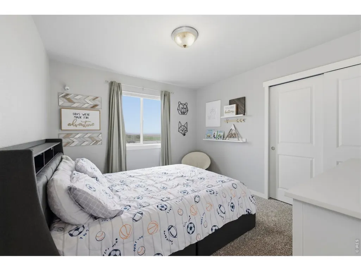
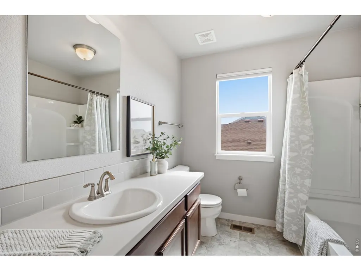
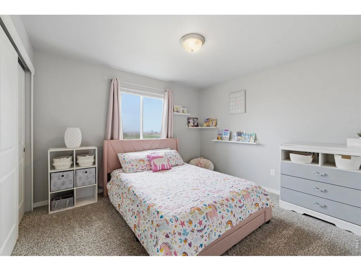
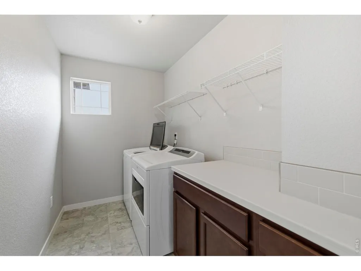
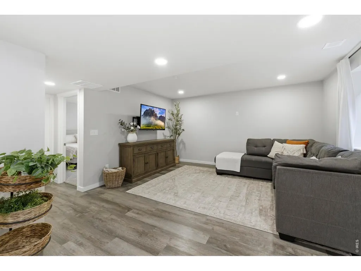
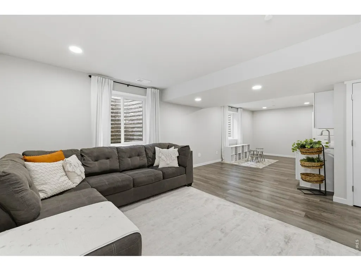
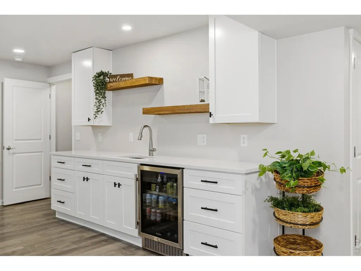
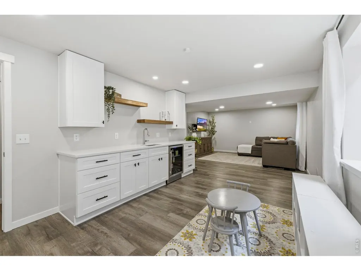
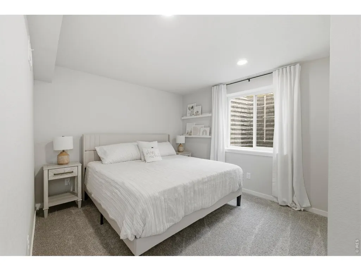
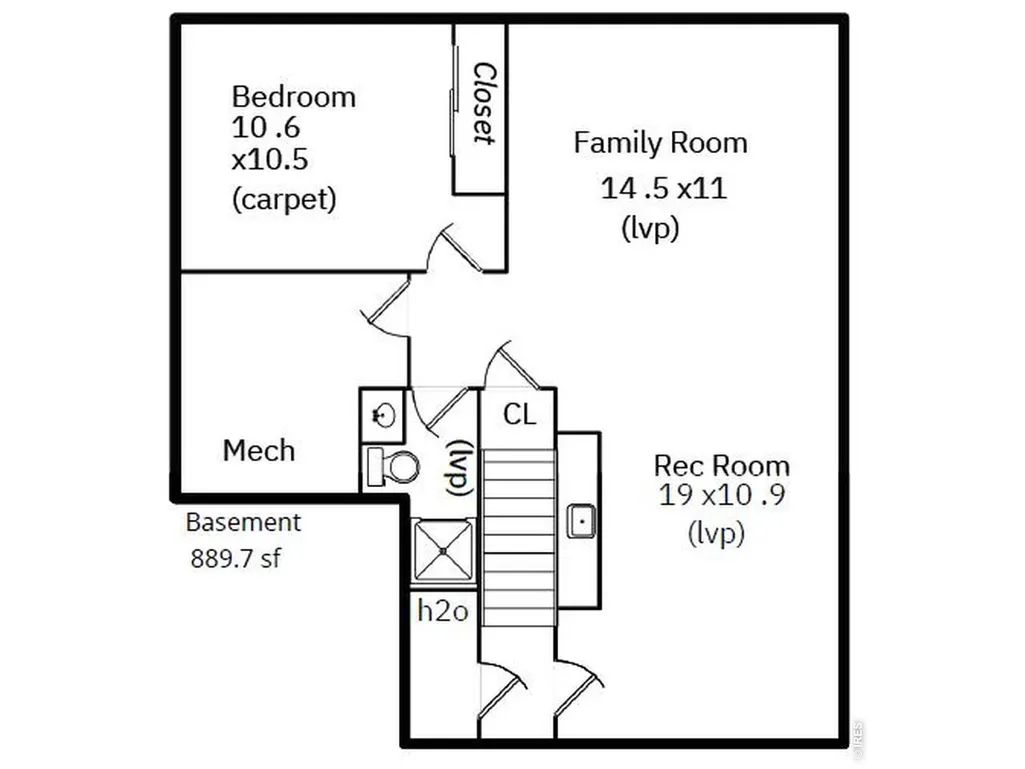
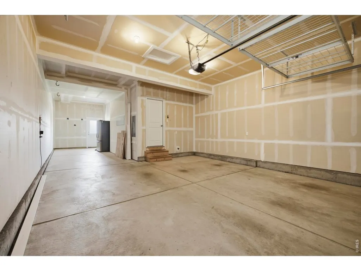
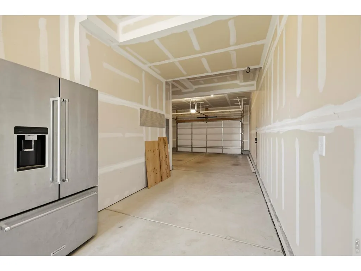
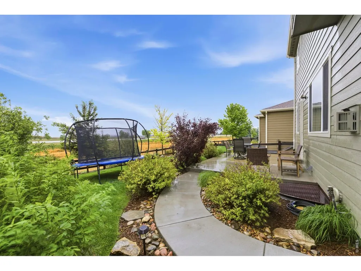
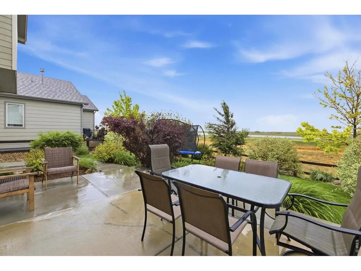
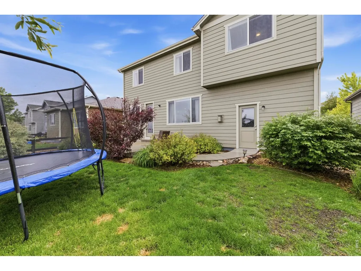
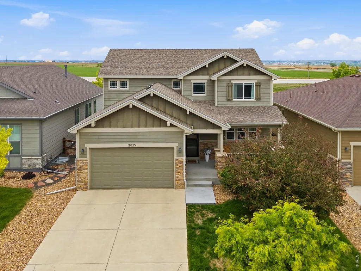
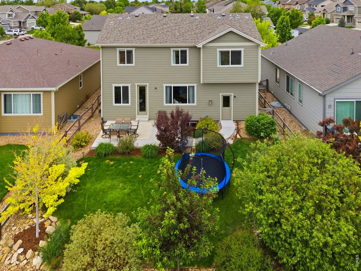
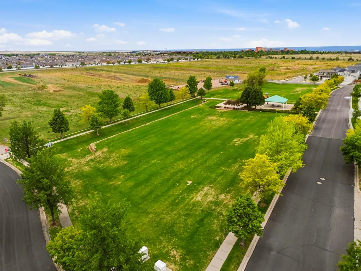
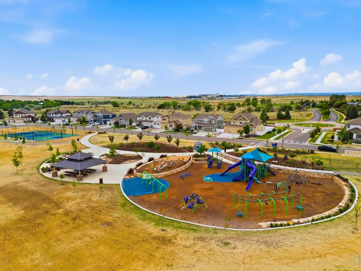
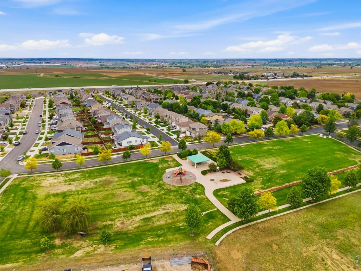
Pre-inspected & ready for you! If you've been looking for more space, more privacy, and more home for your money, this one deserves a look. Backing to open space with no rear neighbors, this beautifully maintained home offers wide open views and a sense of breathing room that's hard to find at this price point. With 5 bedrooms, 3.5 baths, a finished basement, and a 3 car garage, there's space here for everyday living, entertaining, and more. A covered front porch welcomes you into a light-filled, open-concept main level with hardwood floors and an easy flow between the living, dining, and kitchen spaces. Gather around the cozy fireplace on fall evenings or entertain from the spacious kitchen featuring quartz countertops, generous prep space, pantry, and all appliances included. Upstairs, you'll find 4 spacious bedrooms, including a relaxing primary retreat with a 5 piece ensuite bath and huge walk-in closet. Even the laundry room delivers extra function with built in cabinetry, counters, and washer & dryer included. The basement, finished in 2024, adds an entirely new level of living space. A large rec room and wet bar make it ready for game days, movie nights, or entertaining, while an additional bedroom and bath provide a great setup for guests, teens, or multigenerational living. Outside, a fully fenced, maturely landscaped backyard with a large patio and open-space views instead of rear neighbors. The 3 car garage provides plenty of room for vehicles, storage, bikes, or hobbies. Blocks from Promontory Park and nearby Longview Park mean that fishing, shopping, dining, and convenient access to Hwy 34 and I-25 are all within reach. Windsor schools. Pre-inspected, turnkey, and offering a terrific combination of space, privacy, upgrades, and functionality that's difficult to duplicate at this price. Come see the value for yourself!
| Elementary School | Middle School | High School |
|---|---|---|
| Skyview Elementary School | Severance Middle School | Windsor High School |
| Price History | |
|---|---|
| 7/15/2026 | Listed $549,000 |
| 8/10/2026 | 1$544,000 |
| 8/31/2026 | 2$535,000 |
| 9/16/2026 | 2$525,000 |
General Features
| Living Area | 2818 |
|---|---|
| Sewer | Public Sewer |
| Heating | Forced Air |
| Cooling | Central Air,Ceiling Fan(s) |
| Utilities | Natural Gas Available,Electricity Available |
| Roof | Composition |
| Appliances | Electric Range,Dishwasher,Refrigerator,Microwave |
| Zoning | PUD |
| HOA Fee | 425 |
| Garage Spaces | 3 |
| Association Fee Includes | Common Amenities |
| Patio/Porch Features | Patio,Deck |
| Architectural Style | Contemporary |
| Construction Materials | Frame |
| Year Built | 2018 |
| Electric | PVREA |
| Levels | Two |
| Property Subtype | Single Family Residence |
| Tax Year | 2025 |
| Parcel Number | R0985101 |
| Community Features | Playground,Park |
| Assoc Fee Paid Per | Annually |
| County | Weld |
| New Construction | No |
| Property Type | Residential |
| HOA | Yes |
| Subdivision Name | Promontory Residential |
| Possible Use | Single Family |
| Full Baths | 2 |
| Status | Active |
| High School | Windsor |
| City | Greeley |
| Disclosures | Seller's Property Disclosure |
| Association Name | Promontory Res North |
| High School District | Weld RE-4 |
| MLS Area | Greeley/Weld |
| Elementary School | Skyview |
| Property Attached Y/N | No |
| Tax Annual Amount | 4890 |
| Middle/Junior High School | Severance |
| Standard Status | Active |
| Expected Active Date | 2026-07-15 |
| AttributionContact | 9704438556 |
Interior Features
| Interior Amenities | Eat-in Kitchen,Pantry,Washer/Dryer Hookup,Kitchen Island |
|---|---|
| Basement | Full,Partially Finished |
| Fireplace Features | Electric,Living Room |
| Above Grade Finished Area | 2050 |
| Half Baths | 1 |
| 3/4 Baths | 1 |
| Total Bedrooms | 5 |
| LivingAreaSource | Other |
| Total Baths | 4 |
Exterior Features
| Exterior Amenities | Sprinkler System,Tandem Garage |
|---|---|
| Fencing | Fenced,Wood |
| Parking Features | Attached |
| Lot Features | Level,Abuts Private Open Space,House Faces South,Paved,Curbs,Gutters,Sidewalks,Street Light |
| Water Source | Public |
| Lot Size Area | 5234 |
| Lot Size Acres | 0.12 |
| Road Surface Type | Asphalt |
| Waterfront Y/N | No |
| Road Frontage Type | City Street |
| Irrigation Water Rights Y/N | No |
Amenities
- Foreclosure
- Views
- Short Sale
- New Construction
- Adult 55+
- Lease To Own
- No HOA Fees
- Furnished
- Primary On Main
- Air Conditioning
- Seller Finance
- Green
- Fixer Upper
- Horse
- Golf
- Fireplace
- Deck
- Garage
- Basement
- Pool
Property vs Single Family Average in 80634
Price
Taxes
Year Built
Visits


 Information deemed reliable but not guaranteed by the MLS. © 2026 Information and Real Estate Services, LLC.
Information source: Information and Real Estate Services, LLC. Provided for limited non-commercial use only under IRES Rules. © Copyright IRES.
The information being provided is for the consumers personal, non-commercial use and may not be used for any purpose other than to identify prospective properties consumer may be interested in purchasing.
The IRES, LLC Data on this
Information deemed reliable but not guaranteed by the MLS. © 2026 Information and Real Estate Services, LLC.
Information source: Information and Real Estate Services, LLC. Provided for limited non-commercial use only under IRES Rules. © Copyright IRES.
The information being provided is for the consumers personal, non-commercial use and may not be used for any purpose other than to identify prospective properties consumer may be interested in purchasing.
The IRES, LLC Data on this
 The real estate listing information and related content displayed on this site is provided exclusively for consumers� personal, non-commercial use and may not be used for any purpose other than to identify prospective properties consumers may be interested in purchasing. This information and related content is deemed reliable but is not guaranteed accurate by elevateMLS.
