
Price Reduction - Primary on Main
Address
405 Bimson Ave, Berthoud, CO
Price
$ 940,000
Property Attributes
- MLS#1064105
- TypeSingle Family
- Listing Status Active
- CountyLARIMER
- CityBerthoud
- AreaLoveland-Berthoud
- NeighborhoodGreer
- Zip80513
- StyleVictorian
- Year Built1904
- Taxes$ 3387
- Price$ 940,000
- Bedrooms5
- Full Bathrooms3
- Half Bathrooms0
- Sqr Footage3031
- Lot Size0.4 Acres
Data Source:
Information and Real Estate Services (IRES)
Property Description
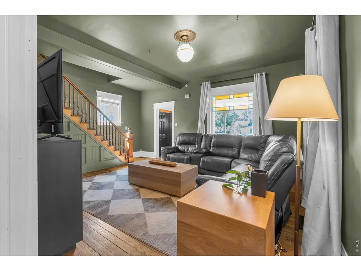
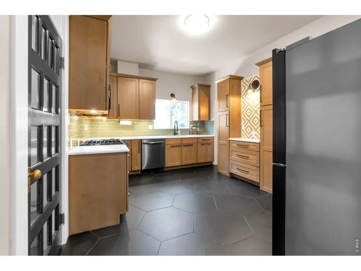
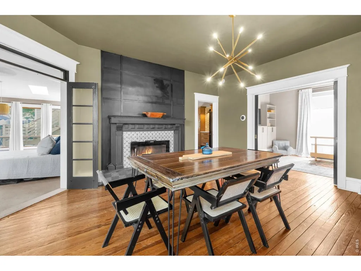
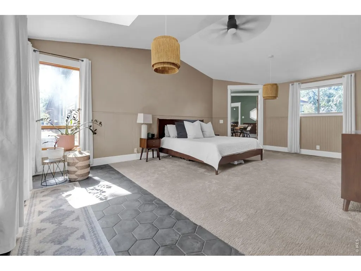
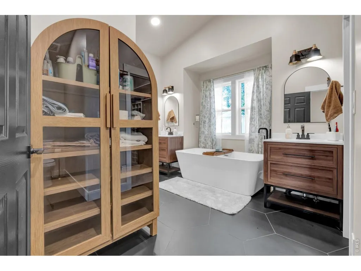
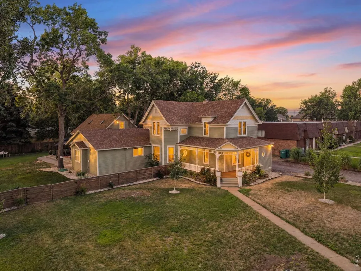
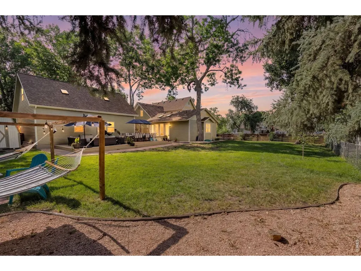
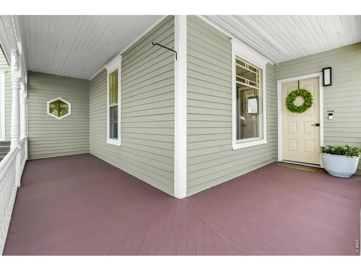
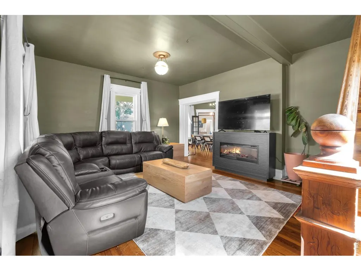
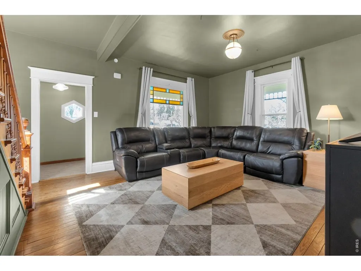
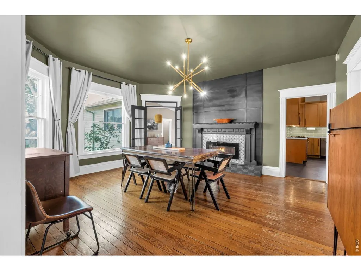
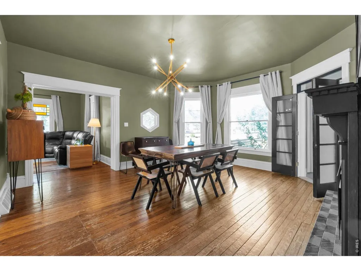
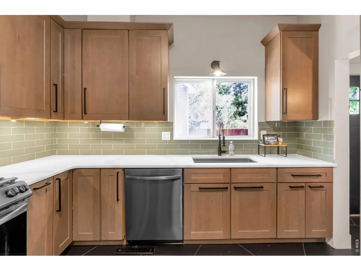
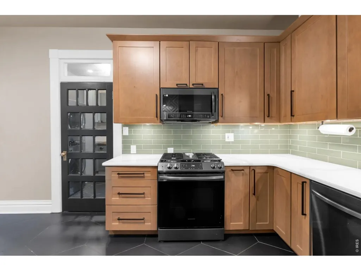
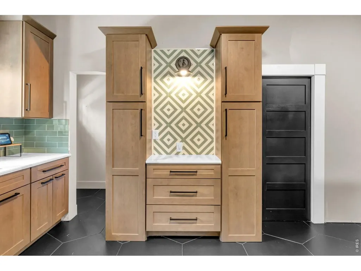
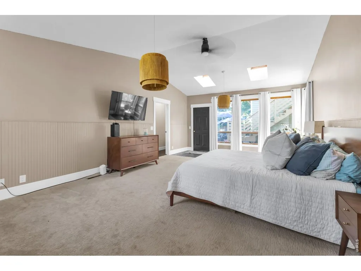
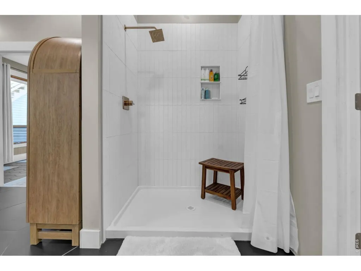
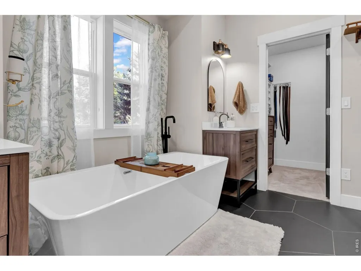
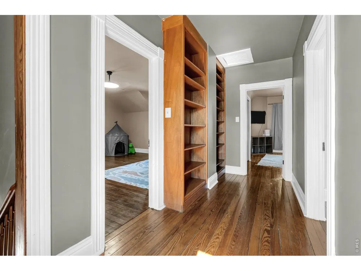
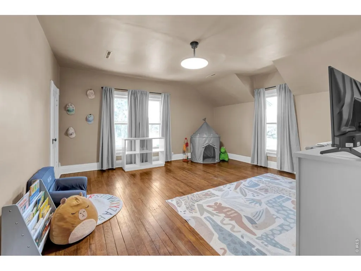
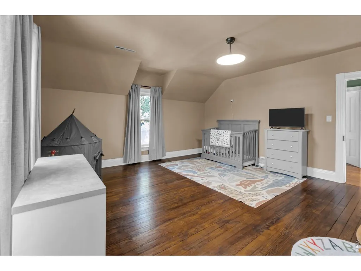
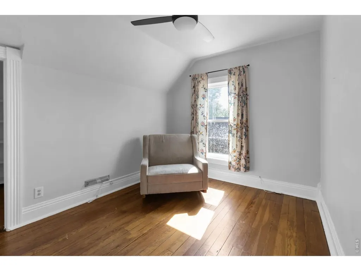
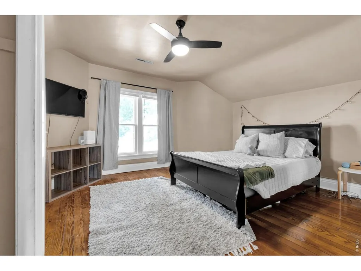
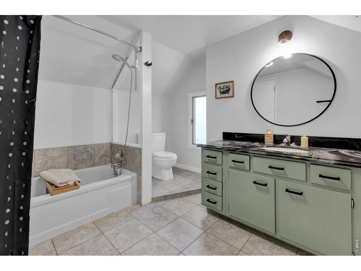
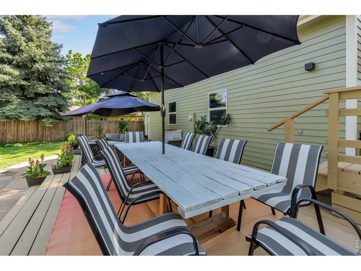
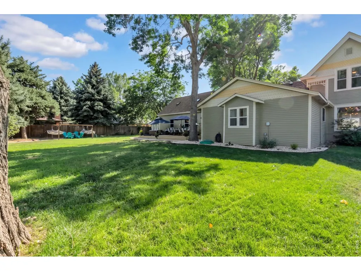
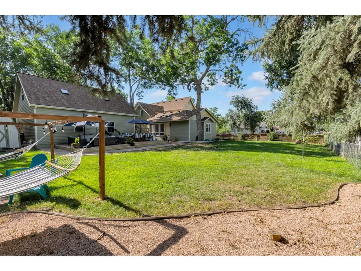
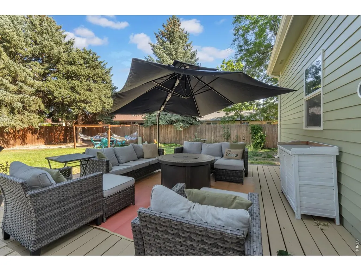
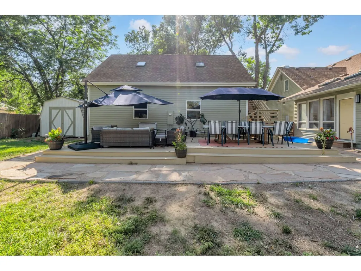
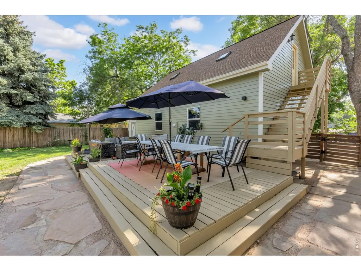
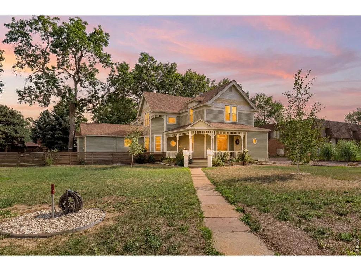
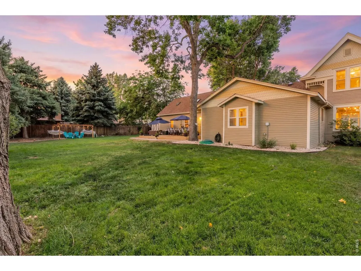
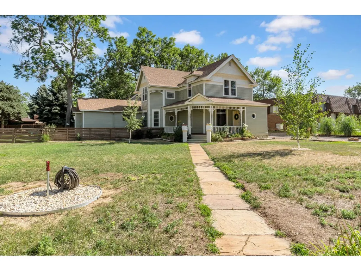
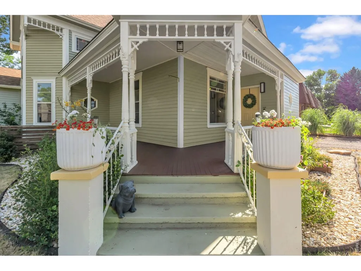
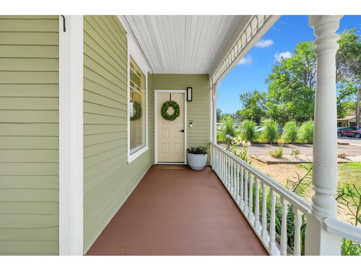
The porch comes first. Wide enough for a swing, the kind of spot where coffee and a book turn into an hour you did not plan on. Behind it stands a 1904 Victorian cared for the way old houses deserve. Original hardwood floors underfoot. Tall moldings. Ten-foot ceilings. Updates made with a light hand rather than a heavy one, so the character stayed and the comfort arrived.The kitchen shows how seriously the work was taken. Custom soft-close cabinetry, measured and built for this exact space rather than ordered off a shelf, paired with countertops chosen to match. That care shows up everywhere you look, in pieces that feel considered and quietly high end sitting comfortably alongside more than a century of character. Modern where it counts. Historic where it matters.The rooms were built for gathering. A dining room that holds a full table and then some. A living space that earns its keep in December, when the fire is going, the tree is up, and nobody is in a hurry to leave. A 2023 addition brought a private primary retreat with a five-piece bath and a door that opens straight to the backyard.Outside, nearly half an acre of level, tree-shaded yard handles summer BBQs, slow evenings, and every party you have been meaning to host. The three-car garage takes cars, gear, and projects, and the space above it is drywalled and waiting. Studio, office, bunk room, whatever comes next.Downtown Berthoud is a short walk away. Coffee, bakeries, breweries, the shops along Mountain Avenue, Fickel Park, ball fields, and schools. This is the Garden Spot of Colorado at its most livable, minutes from Loveland and Longmont with easy access to I-25 and Northern Colorado.Old houses tell you who lived in them. This one is ready for the next set of stories.Come sit on the porch and see how it feels.
| Elementary School | Middle School | High School |
|---|---|---|
| Ivy Stockwell Elementary School | Turner Middle School | Berthoud High School |
| Price History | |
|---|---|
| 7/14/2026 | Listed $995,000 |
| 7/29/2026 | 2$980,000 |
| 8/6/2026 | 2$970,000 |
| 8/13/2026 | 3$950,000 |
| 8/21/2026 | 2$940,000 |
General Features
| Living Area | 3031 |
|---|---|
| Heating | Forced Air |
| Cooling | Central Air,Ceiling Fan(s) |
| Utilities | Natural Gas Available,Electricity Available,Cable Available,High Speed Avail |
| Roof | Composition |
| Appliances | Gas Range,Dishwasher,Refrigerator,Washer,Dryer,Microwave,Disposal,Fire Alarm |
| Zoning | RES |
| Garage Spaces | 3 |
| Patio/Porch Features | Deck |
| Architectural Style | Victorian |
| Construction Materials | Frame,Wood Siding |
| Exclusions | Seller's Personal Property,Fridge in Garage |
| Year Built | 1904 |
| Electric | Xcel |
| Levels | Two |
| Property Subtype | Single Family Residence |
| Tax Year | 2025 |
| Parcel Number | R0484075 |
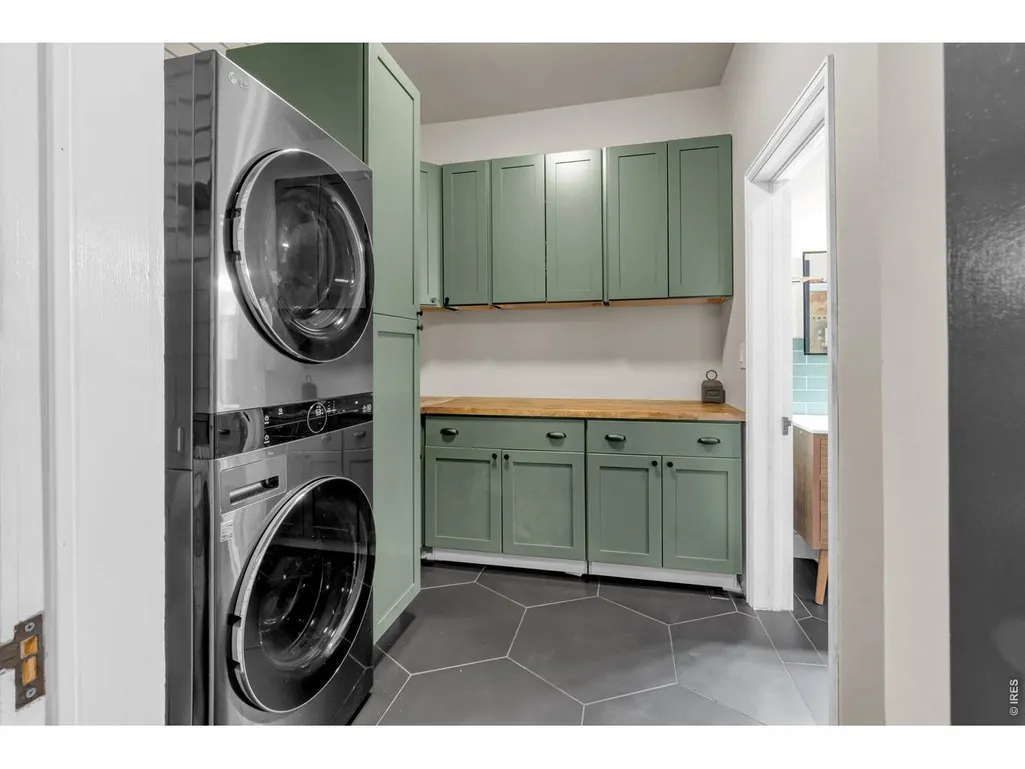
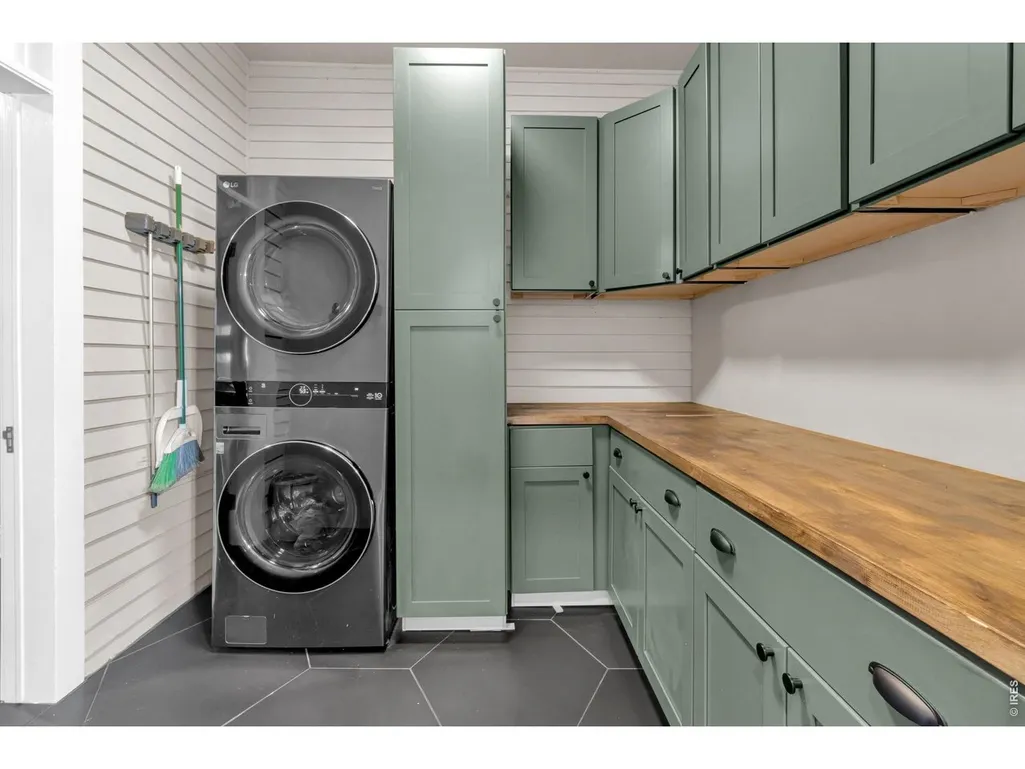
| Accessibility | Main Floor Bath,Main Level Laundry |
| County | Larimer |
| New Construction | No |
| Property Type | Residential |
| HOA | No |
| Subdivision Name | Greer |
| Possible Use | Single Family |
| Other Structures | Storage |
| Full Baths | 1 |
| Status | Active |
| High School | Berthoud |
| City | Berthoud |
| Disclosures | Seller's Property Disclosure |
| High School District | Thompson R2-J |
| MLS Area | Loveland/Berthoud |
| Elementary School | Ivy Stockwell |
| Property Attached Y/N | No |
| Tax Annual Amount | 3387 |
| Middle/Junior High School | Turner |
| Virtual Tour | https://luxe-precision-media.aryeo.com/videos/019f6c11-5787-70fe-bd71-8713941fba92 |
| Standard Status | Active |
| Expected Active Date | 2026-07-16 |
| AttributionContact | 9708897688 |
Interior Features
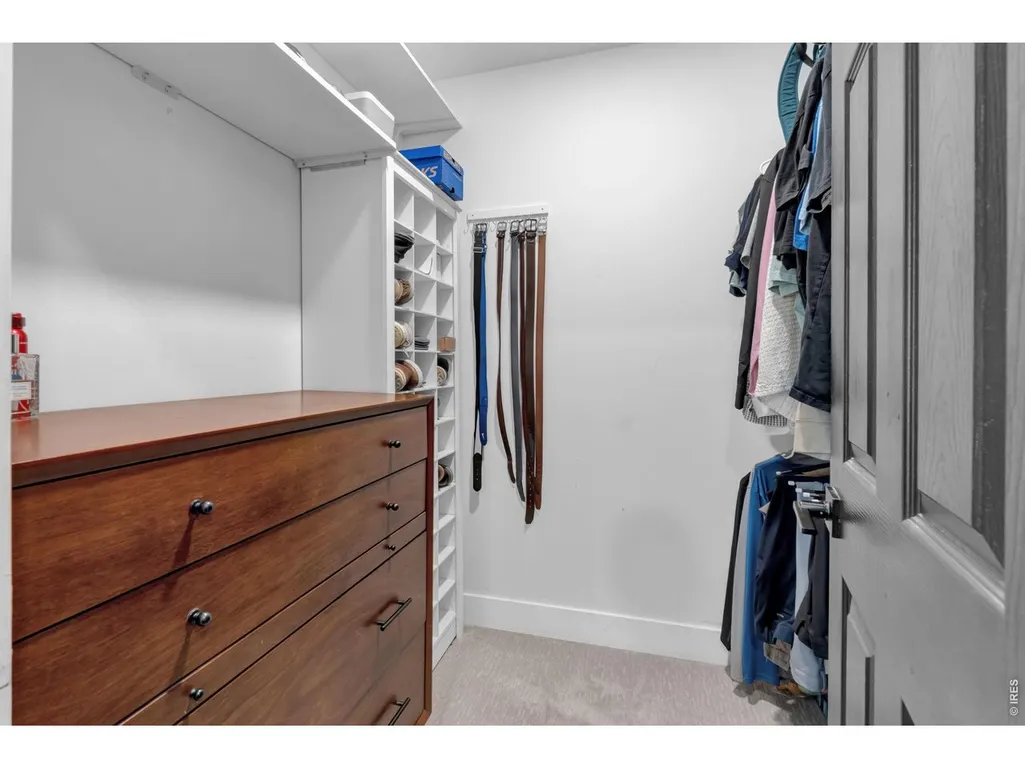
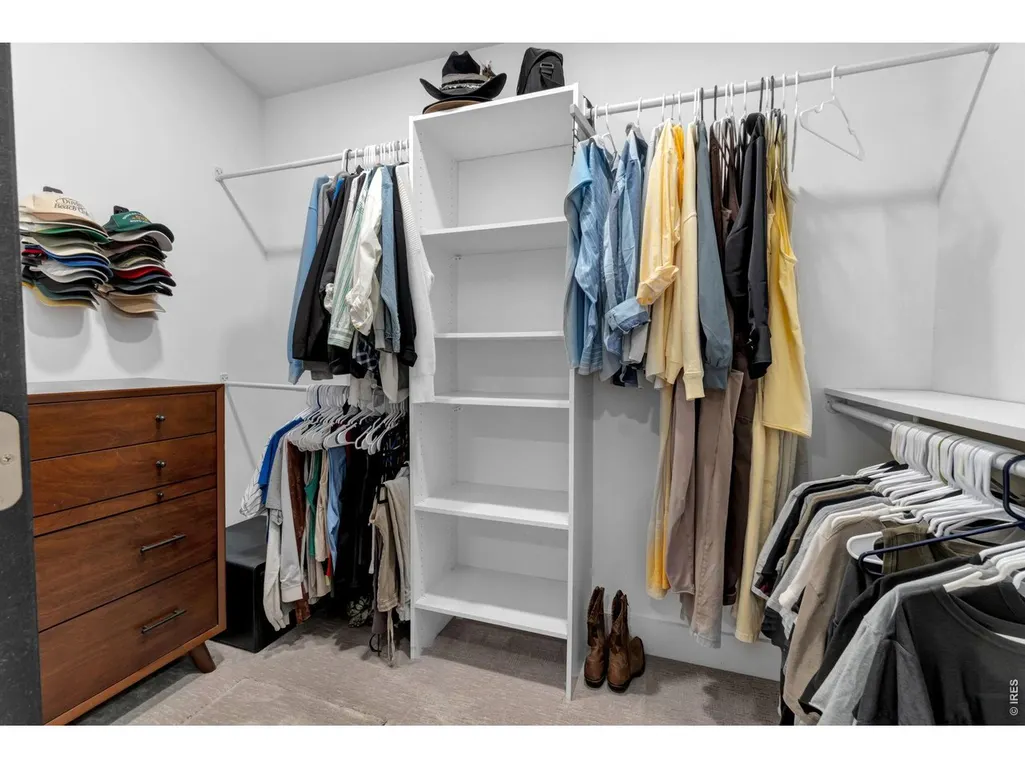
| Interior Amenities | Separate Dining Room,Wood Windows,Walk-In Closet(s),Washer/Dryer Hookup,Skylights,High Ceilings,Split Bedroom Plan |
|---|---|
| Basement | None,Crawl Space |
| Flooring | Wood |
| Fireplace Features | Electric |
| Window Features | Skylight(s),Window Coverings |
| Above Grade Finished Area | 3031 |
| 3/4 Baths | 2 |
| Total Bedrooms | 5 |
| LivingAreaSource | Other |
| Total Baths | 3 |
Exterior Features
| Exterior Amenities | Sprinkler System |
|---|---|
| Fencing | Fenced,Wood |
| Parking Features | Detached |
| Lot Features | Paved,Curbs,Sidewalks,Street Light |
| Water Source | City |
| Lot Size Area | 17424 |
| Lot Size Acres | 0.4 |
| Road Surface Type | Concrete |
| Waterfront Y/N | No |
| Road Frontage Type | City Street |
| Irrigation Water Rights Y/N | No |
Amenities
- Foreclosure
- Views
- Short Sale
- New Construction
- Adult 55+
- Lease To Own
- No HOA Fees
- Furnished
- Primary On Main
- Air Conditioning
- Seller Finance
- Green
- Fixer Upper
- Horse
- Golf
- Fireplace
- Deck
- Garage
- Basement
- Pool
Property vs Single Family Average in 80513
Price
Taxes
Year Built
Visits


 Information deemed reliable but not guaranteed by the MLS. © 2026 Information and Real Estate Services, LLC.
Information source: Information and Real Estate Services, LLC. Provided for limited non-commercial use only under IRES Rules. © Copyright IRES.
The information being provided is for the consumers personal, non-commercial use and may not be used for any purpose other than to identify prospective properties consumer may be interested in purchasing.
The IRES, LLC Data on this
Information deemed reliable but not guaranteed by the MLS. © 2026 Information and Real Estate Services, LLC.
Information source: Information and Real Estate Services, LLC. Provided for limited non-commercial use only under IRES Rules. © Copyright IRES.
The information being provided is for the consumers personal, non-commercial use and may not be used for any purpose other than to identify prospective properties consumer may be interested in purchasing.
The IRES, LLC Data on this
 The real estate listing information and related content displayed on this site is provided exclusively for consumers� personal, non-commercial use and may not be used for any purpose other than to identify prospective properties consumers may be interested in purchasing. This information and related content is deemed reliable but is not guaranteed accurate by elevateMLS.
