
Views - Primary on Main










Address
6725 Mentha Dr, Castle Rock, CO
Price
$ 1,500,000
Property Attributes
- MLS#1059807
- TypeSingle Family
- Listing Status Active
- CountyDOUGLAS
- CityCastle Rock
- AreaMetro Denver
- NeighborhoodVillages At Castle Rock
- Zip80108
- StyleContemporary
- Year Built2020
- Taxes$ 8957
- Price$ 1,500,000
- Bedrooms4
- Full Bathrooms4
- Half Bathrooms1
- Sqr Footage4276
- Lot Size0.22 Acres
Data Source:
Information and Real Estate Services (IRES)
Property Description
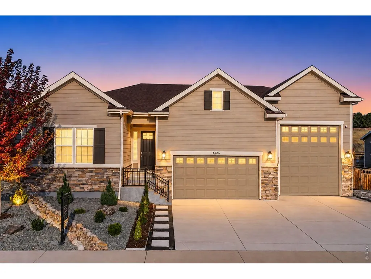
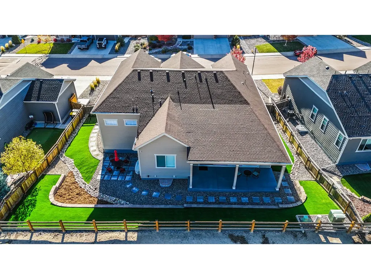
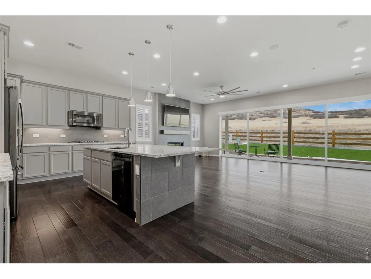
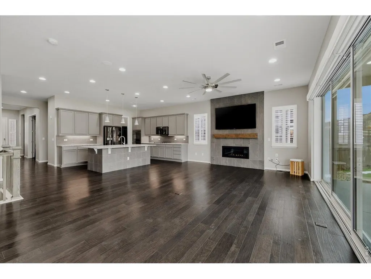
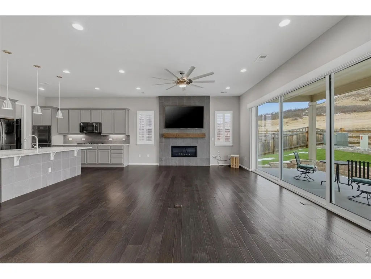
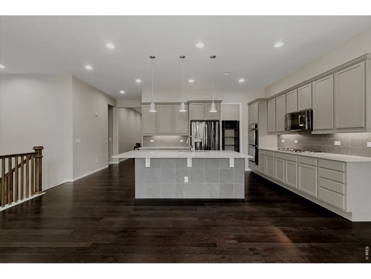
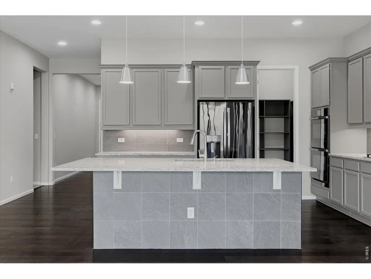
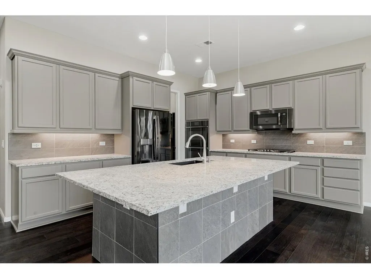
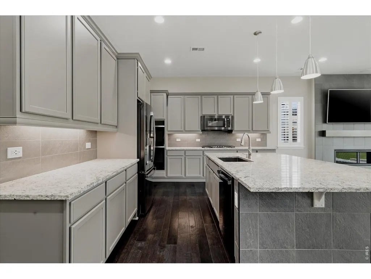
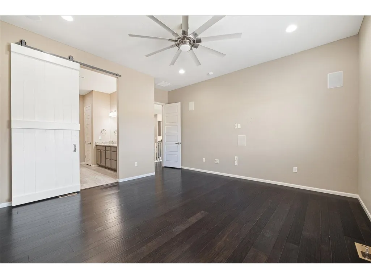
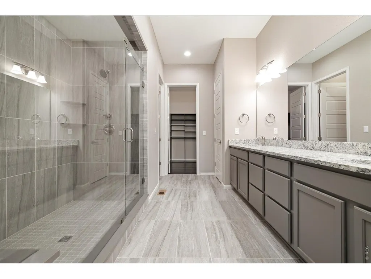
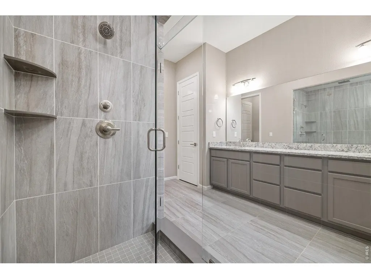
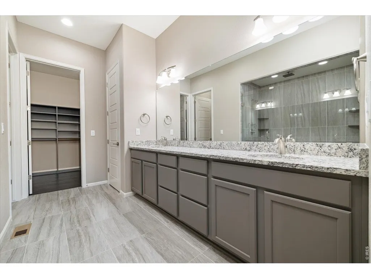
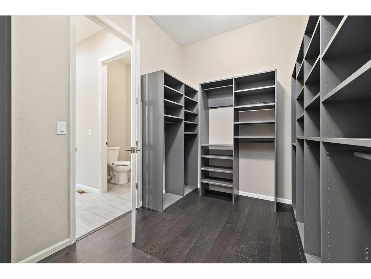
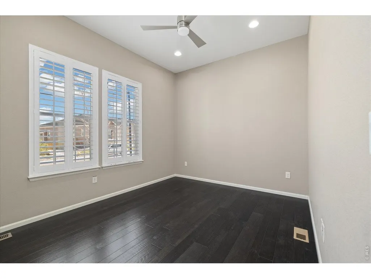
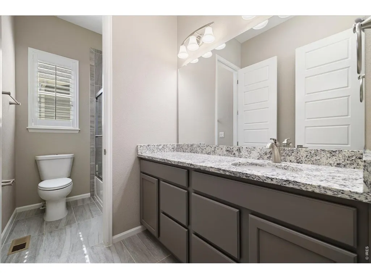
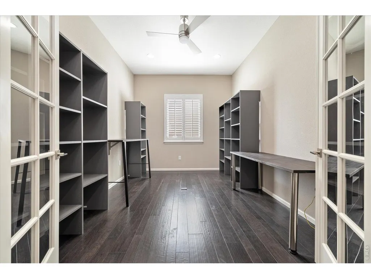
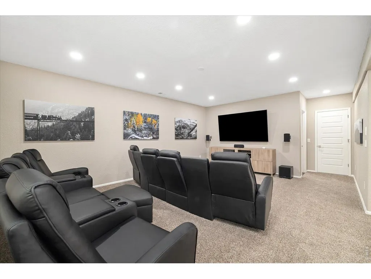
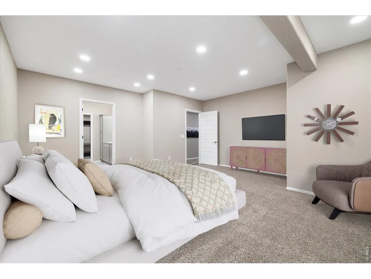
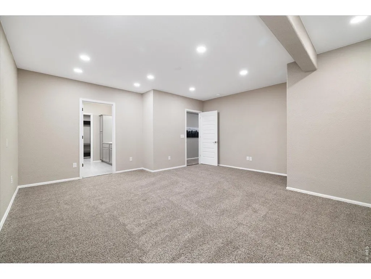
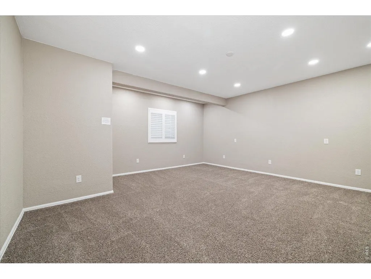
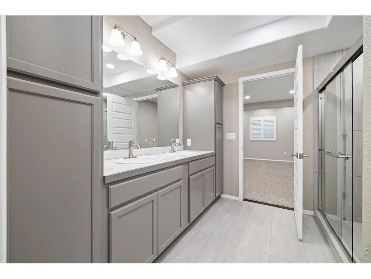
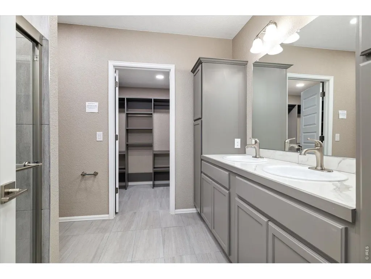
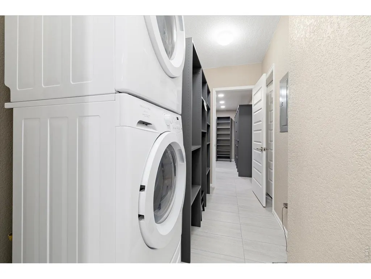
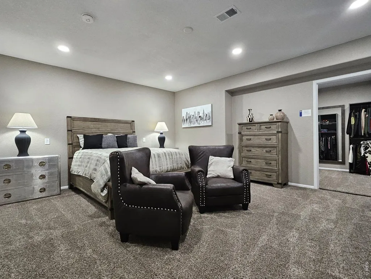
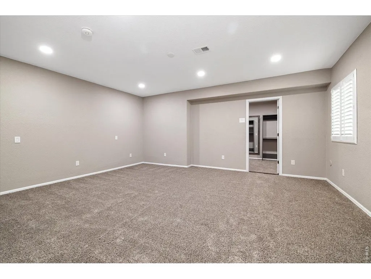
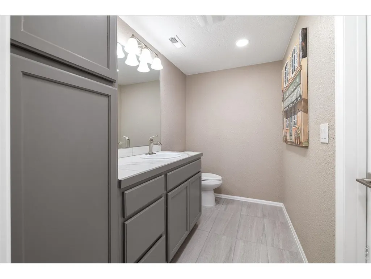
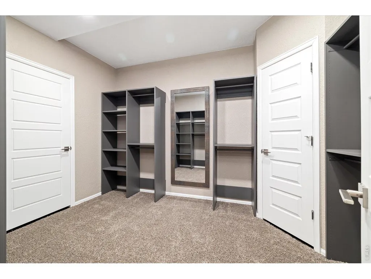
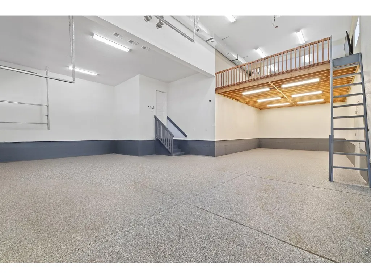
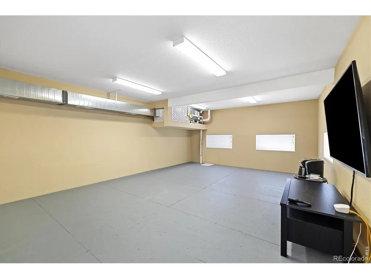
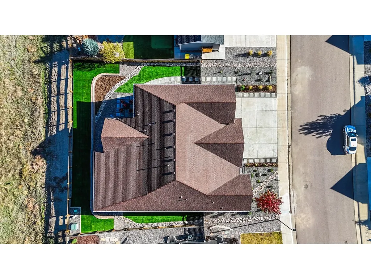
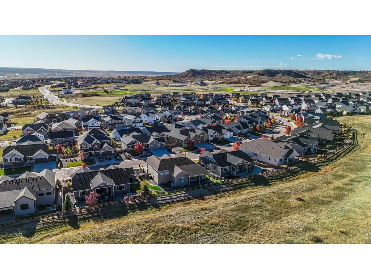
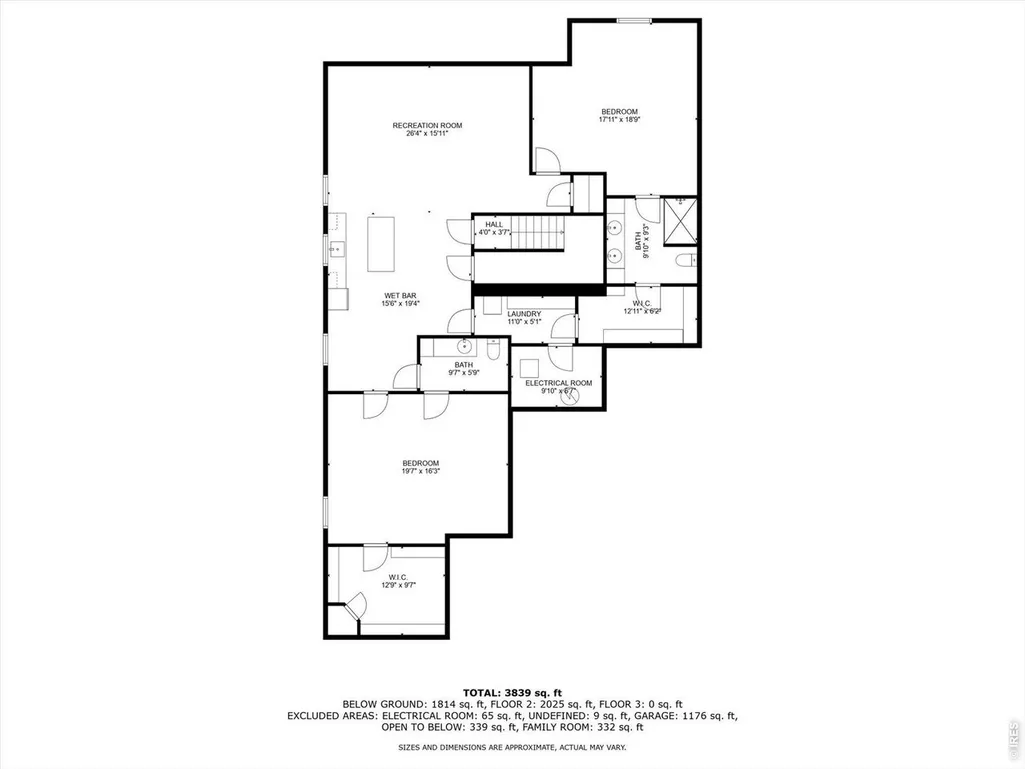
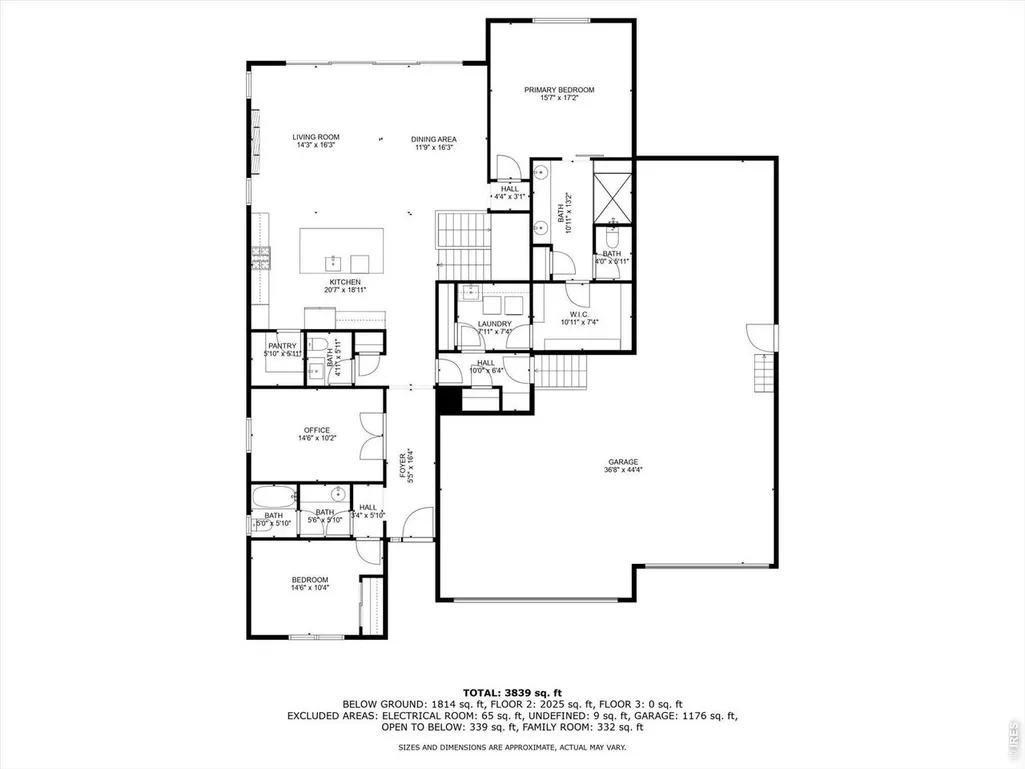
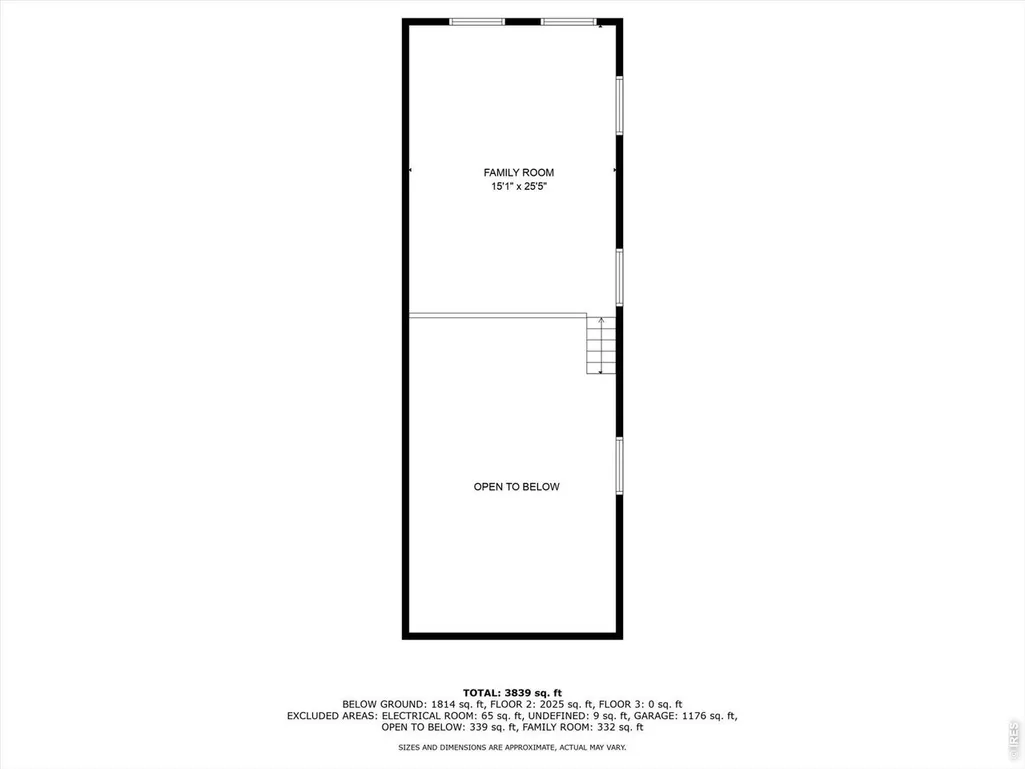
Exciting News! The seller is offering a 3, 2, 1 buy down to make your dream home even more attainable. This stunning 4-bedroom, 5-bath residence offers 4,616 square feet of thoughtfully designed living space on a spacious 9,714 square foot lot. The open-concept kitchen features granite countertops, stainless steel appliances, an oversized island, and an expansive pantry. Recent updates include refreshed kitchen and living areas and fresh interior paint throughout, making the home truly move-in ready. The living room showcases a linear gas fireplace, plantation shutters, recessed lighting, electric shades, and a dramatic 20-foot glass slider that opens to a private patio backing to open space. The main-floor primary suite offers a custom closet and a spa-like bath with double sinks and an oversized glass shower. Entertain with ease in the finished basement featuring a home theater, wet bar, and recreation room. Additional highlights include a main-level office, smart home features, 5.1 surround sound, and a rare oversized 4 to 7-car garage with lift system added, climate-controlled garage with epoxy floors, RV parking, custom loft, and extensive hookups. Backing to open space with premium views, this one-of-a-kind home perfectly blends luxury, functionality, and location.
| Elementary School | Middle School | High School |
|---|---|---|
| Northeast Elementary School | Sagewood Middle School | Ponderosa High School |
| Price History | |
|---|---|
| 5/22/2026 | Listed $1,500,000 |
General Features
| Living Area | 4203 |
|---|---|
| Heating | Forced Air |
| Cooling | Central Air |
| Utilities | Electricity Available,Cable Available,High Speed Avail |
| Roof | Composition |
| Appliances | Electric Range,Self Cleaning Oven,Dishwasher,Refrigerator,Washer,Dryer,Microwave,Disposal,Fire Alarm |
| Zoning | PD_41 |
| HOA Fee | 100 |
| Garage Spaces | 4 |
| Association Fee Includes | Management |
| Architectural Style | Contemporary |
| Security Features | Security System |
| Construction Materials | Frame,Brick,Wood Siding |
| Exclusions | Seller's personal property and / or staging items. |
| Year Built | 2020 |
| View | Plains View |
| Levels | One |
| Property Subtype | Mixed Use |
| Tax Year | 2025 |
| Parcel Number | R0467832 |
| Assoc Fee Paid Per | Monthly |
| County | Douglas |
| New Construction | No |
| Property Type | Residential |
| HOA | Yes |
| Energy Efficient | Windows |
| Subdivision Name | Villages At Castle Rock |
| Possible Use | Single Family,Multi-Family |
| Full Baths | 4 |
| Status | Active |
| High School | Ponderosa |
| City | Castle Rock |
| Disclosures | Seller's Property Disclosure |
| Association Name | Cobblestone Ranch HOA |
| High School District | Douglas County RE-1 |
| MLS Area | Metro Denver |
| Elementary School | Northeast |
| Property Attached Y/N | No |
| Tax Annual Amount | 8957 |
| Middle/Junior High School | Sagewood |
| MLS Area Minor | Metro25/DEP |
| Virtual Tour | https://www.zillow.com/view-imx/782c8b61-ffdc-47ac-b743-3101a7a4880d?setAttribution=mls&wl=true&initialViewType=pano |
| Builder Name | Richmond |
| Standard Status | Active |
| Expected Active Date | 2026-05-23 |
| AttributionContact | 3035071754 |
Interior Features
| Interior Amenities | Eat-in Kitchen,Open Floorplan,Pantry,Walk-In Closet(s),Kitchen Island,Two Primary Suites,High Ceilings |
|---|---|
| Basement | Full,Partially Finished,Radon Test Available |
| Flooring | Wood |
| Fireplace Features | Gas |
| Window Features | Window Coverings |
| Above Grade Finished Area | 2138 |
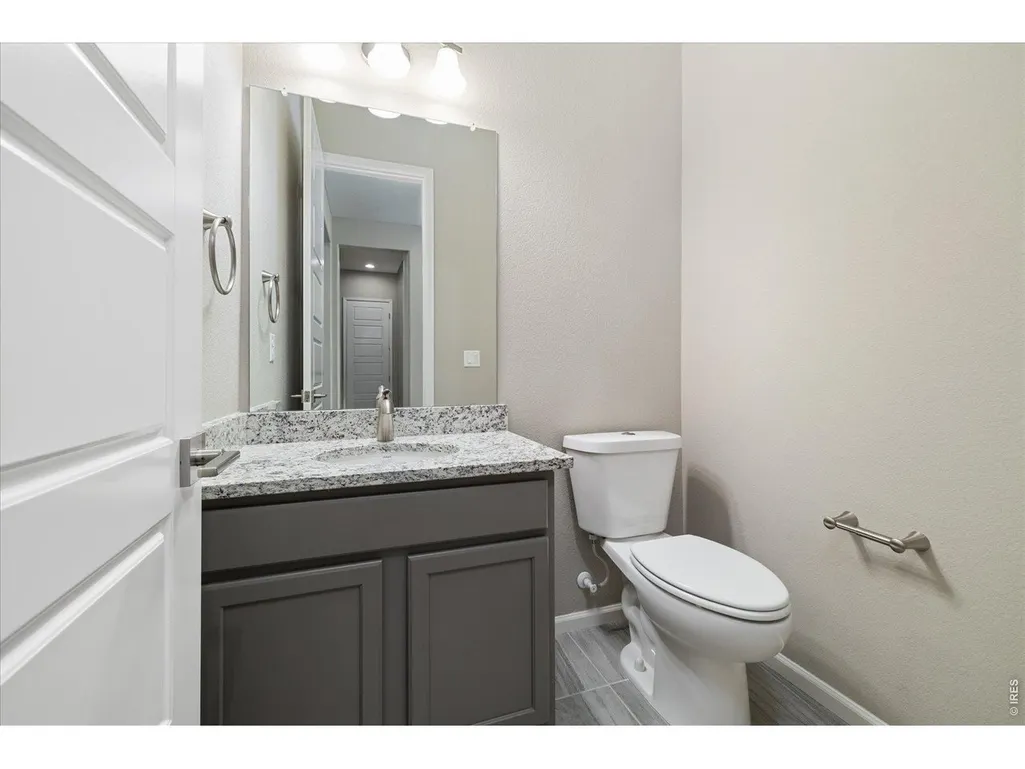
| Half Baths | 1 |
| Total Bedrooms | 4 |
| Room Type | Media Room |
| LivingAreaSource | Assessor |
| Total Baths | 5 |
Exterior Features
| Exterior Amenities | Sprinkler System,>8' Garage Door,Heated Garage,Oversized Garage |
|---|---|
| Fencing | Wood |
| Parking Features | Garage Door Opener,RV Access/Parking,Attached |
| Water Source | City |
| Lot Size Area | 9714 |
| Lot Size Acres | 0.22 |
| Waterfront Y/N | No |
| Door Features | French Doors |
| Irrigation Water Rights Y/N | No |
Amenities
- Foreclosure
- Views
- Short Sale
- New Construction
- Adult 55+
- Lease To Own
- No HOA Fees
- Furnished
- Primary On Main
- Air Conditioning
- Seller Finance
- Green
- Fixer Upper
- Horse
- Golf
- Fireplace
- Deck
- Garage
- Basement
- Pool
Property vs Single Family Average in 80108
Price
Taxes
Year Built
Visits


 Information deemed reliable but not guaranteed by the MLS. © 2026 Information and Real Estate Services, LLC.
Information source: Information and Real Estate Services, LLC. Provided for limited non-commercial use only under IRES Rules. © Copyright IRES.
The information being provided is for the consumers personal, non-commercial use and may not be used for any purpose other than to identify prospective properties consumer may be interested in purchasing.
The IRES, LLC Data on this
Information deemed reliable but not guaranteed by the MLS. © 2026 Information and Real Estate Services, LLC.
Information source: Information and Real Estate Services, LLC. Provided for limited non-commercial use only under IRES Rules. © Copyright IRES.
The information being provided is for the consumers personal, non-commercial use and may not be used for any purpose other than to identify prospective properties consumer may be interested in purchasing.
The IRES, LLC Data on this
 The real estate listing information and related content displayed on this site is provided exclusively for consumers� personal, non-commercial use and may not be used for any purpose other than to identify prospective properties consumers may be interested in purchasing. This information and related content is deemed reliable but is not guaranteed accurate by elevateMLS.
