
Views - New Construction
Address
1475 Saint Moritz Trl, Estes Park, CO
Price
$ 3,250,000
Property Attributes
- MLS#1047874
- TypeSingle Family
- Listing Status Active
- CountyLARIMER
- CityEstes Park
- AreaEstes Park
- NeighborhoodWindcliff Estates
- Zip80517
- StyleContemporary
- Year Built2026
- Price$ 3,250,000
- Bedrooms5
- Full Bathrooms5
- Half Bathrooms1
- Sqr Footage5454
- Lot Size0.2 Acres
Data Source:
Information and Real Estate Services (IRES)
Property Description
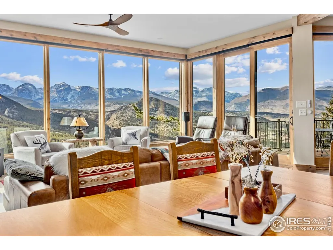
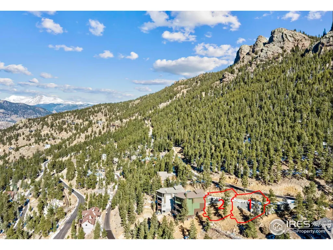
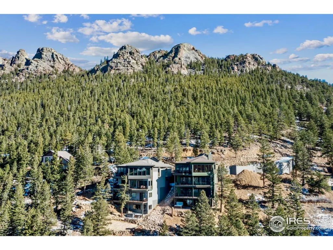
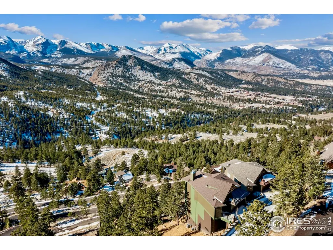
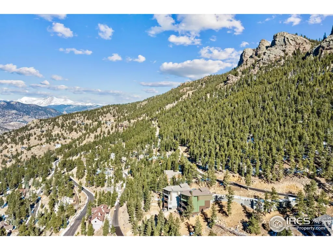
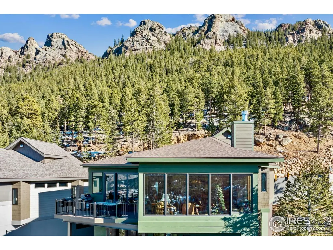
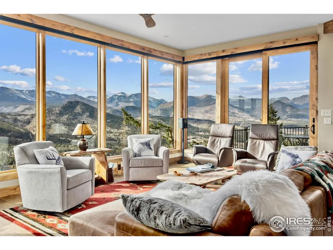
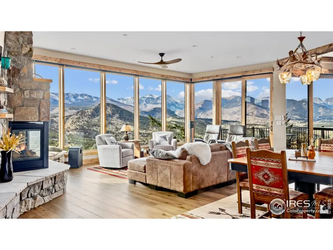
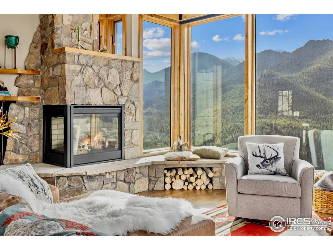
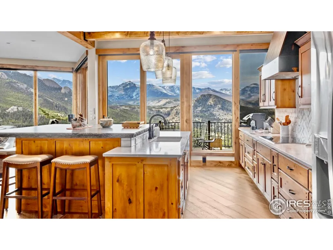
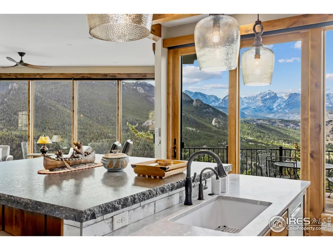
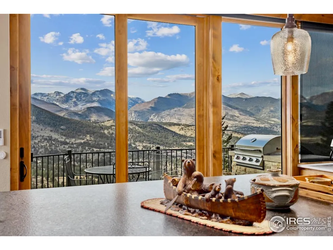
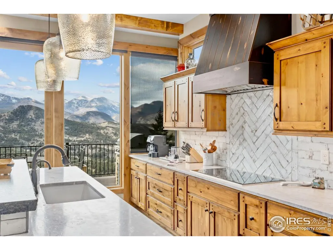
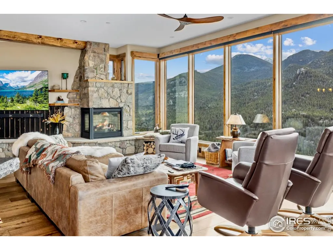
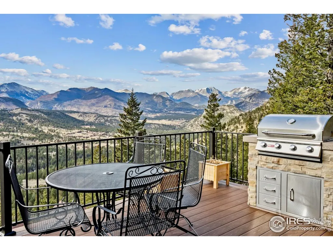
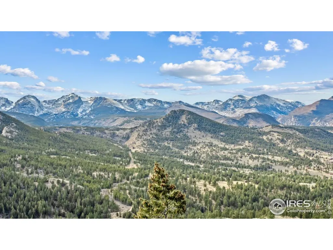
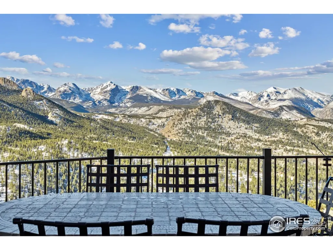
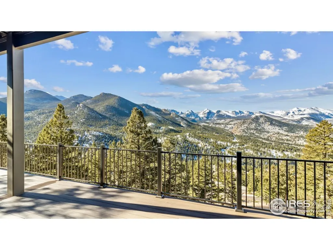
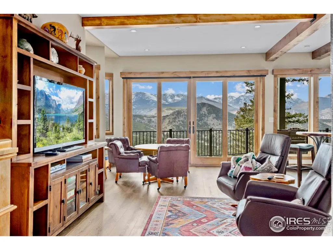
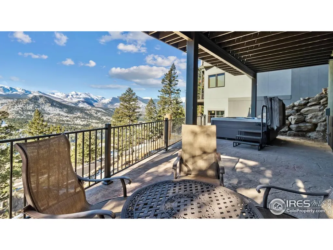
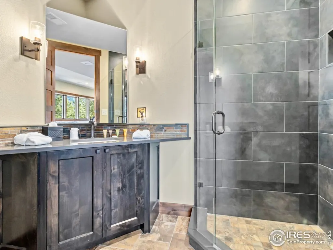
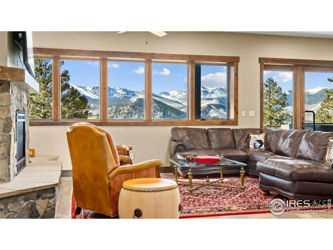
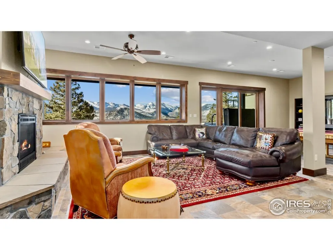
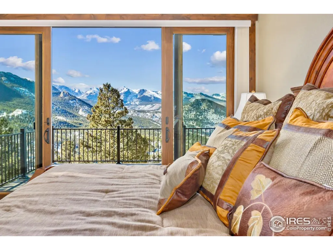
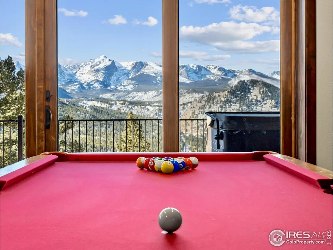
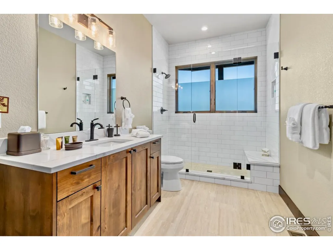
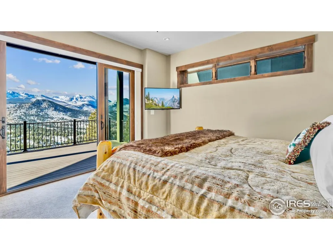
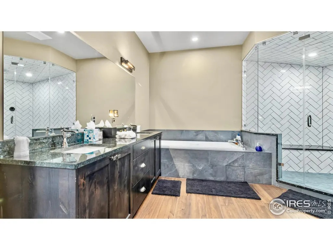
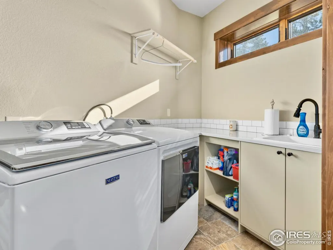
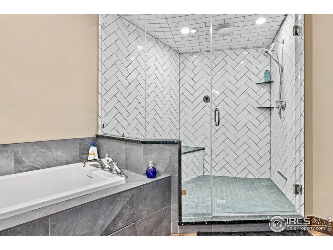

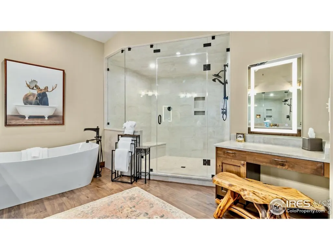
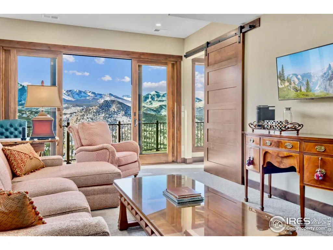
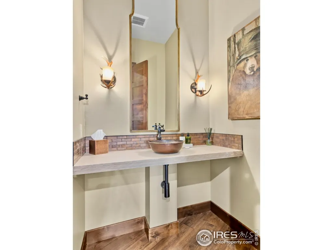
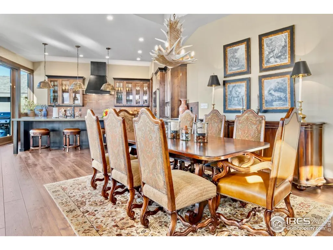
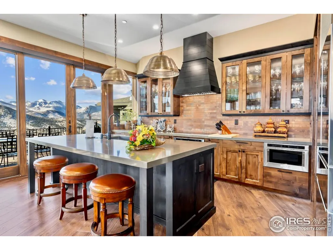
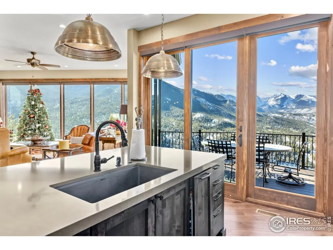
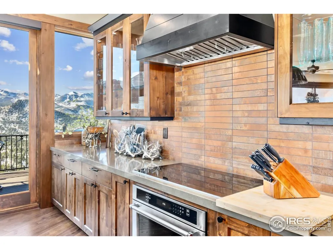
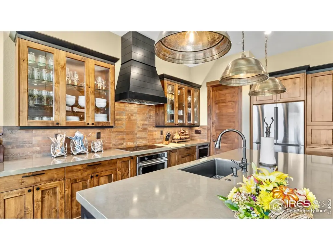
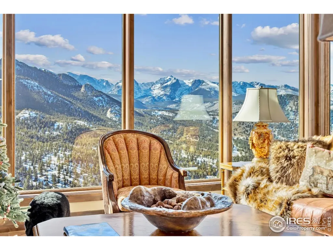
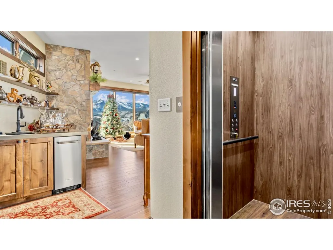
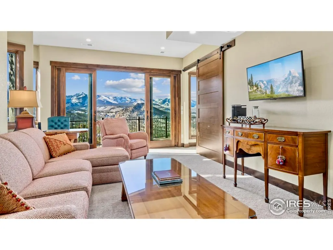
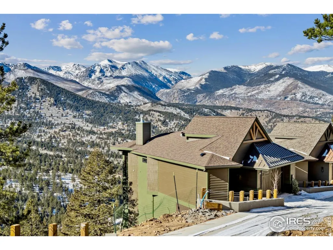
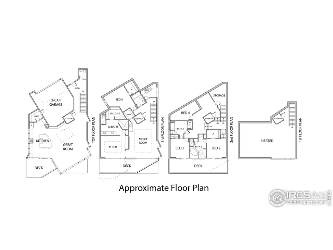
PANORAMIC CONTINENTAL DIVIDE LUXURY RETREAT UNDER CONSTRUCTION IN WINDCLIFF ESTATES. Perched at the very top of Windcliff Estates-one of Estes Park's most exclusive year-round mountain communities, this under-construction 4-story luxury residence is perfectly positioned to capture the breathtaking, unobstructed sweep of the Continental Divide and the valley below from nearly every room and living space. Multiple outdoor decks invite you to relax, entertain, and take in dramatic Rocky Mountain views that change with every season. Darling Enterprise, the trusted builder behind many of Windcliff's finest custom homes is actively building this 4,900+ sq ft masterpiece blends elevated mountain-modern design with exceptional craftsmanship. A 4-story elevator provides effortless access to all levels. Inside, the great room features soaring ceilings and a wall of glass framing unforgettable vistas. The chef's kitchen impresses with high-end appliances, custom cabinetry, generous workspaces, and a large island with seating for six-ideal for hosting family and friends.With two primary suites, three additional guest bedrooms, and six bathrooms, there is ample space for everyone to spread out. Additional luxury amenities offer a variety of gathering and retreat spaces throughout the home. Upon closing, work directly with Darling Enterprise to select finishes and bring the vision of your dream mountain home to life. The floor plan is set; the aesthetics are yours to customize. Two homes in this exclusive development have already sold and are pictured here for context and to stimulate your own vision of what can be. Schedule a personal tour with the builder and manifest your personal vision. Whether it's year-round living, part-time seasonal with or without Short-Term Rental income, Windcliff offers professional on-site rental management and Larimer County zoning permits application for STR license without restriction to waiting list, cap or proximity to neighboring STRs.
| Elementary School | Middle School | High School |
|---|---|---|
| Estes Park Elementary School | Estes Park Middle School | Estes Park High School |
| Price History | |
|---|---|
| 11/27/2025 | Listed $3,250,000 |
General Features
| Living Area | 4930 |
|---|---|
| Sewer | Public Sewer |
| Heating | Radiant |
| Utilities | Electricity Available,Cable Available,Satellite Avail,High Speed Avail,Underground Utilities |
| Roof | Composition |
| Appliances | Electric Range,Dishwasher,Refrigerator,Microwave,Disposal,Fire Alarm |
| Zoning | EV E-1S |
| HOA Fee | 4690 |
| Garage Spaces | 2 |
| Association Fee Includes | Trash,Snow Removal |
| Patio/Porch Features | Patio,Deck |
| Architectural Style | Contemporary |
| Security Features | Fire Sprinkler System |
| Construction Materials | Frame,Stucco |
| Year Built | 2026 |
| Electric | Town of EP |
| View | Mountain(s),Panoramic |
| Levels | Four |
| Property Subtype | Single Family Residence |
| Tax Year | 2024 |
| Parcel Number | R1678165 |
| Community Features | Park,Trail(s) |
| HOA Fee 2 | 1475 |
| Assoc Fee Paid Per | Annually |
| County | Larimer |
| New Construction | Yes |
| Property Type | Residential |
| HOA | Yes |
| Subdivision Name | Windcliff Estates |
| Possible Use | Single Family |
| Full Baths | 4 |
| Status | Active |
| Directions | From Estes Park,proceed West on Moraine,Left onto Spur 66 (toward YMCA),1/4-mile past entrance to the YMCA of the Rockies,turn left into Windcliff Estates,pull into parking lot on right and enter sal |
| High School | Estes Park |
| City | Estes Park |
| Disclosures | None |
| Association Name | Windcliff Property Owners Assn |
| High School District | Estes Park District |
| MLS Area | Estes Park |
| HOA Fee 2 Frequency | Annually |
| Elementary School | Estes Park |
| Property Attached Y/N | No |
| Tax Annual Amount | 7771.54 |
| Middle/Junior High School | Estes Park |
| AssociationName2 | Sunset Townhomes HOA |
| Builder Name | Darling Enterprise |
| Standard Status | Active |
| Expected Active Date | 2025-11-26 |
| AttributionContact | 9706445002 |
Interior Features
| Interior Amenities | Eat-in Kitchen,Open Floorplan,Pantry,Wood Windows,Natural Woodwork,Walk-In Closet(s),Washer/Dryer Hookup,Kitchen Island |
|---|---|
| Basement | Full,Walk-Out Access |
| Fireplace Features | Living Room |
| Above Grade Finished Area | 4065 |
| Half Baths | 1 |
| 3/4 Baths | 1 |
| Total Bedrooms | 5 |
| LivingAreaSource | Plans |
| Total Baths | 6 |
Exterior Features
| Exterior Amenities | Balcony |
|---|---|
| Parking Features | Garage Door Opener,Attached |
| Lot Features | Evergreen Trees,Deciduous Trees,Native Grass,Steep Lot,Abuts National Forest,Abuts Private Open Space,House Faces West,Fire Hydrant within 500 Feet |
| Water Source | City |
| Lot Size Area | 8625 |
| Lot Size Acres | 0.2 |
| Road Surface Type | Asphalt |
| Waterfront Y/N | No |
| Road Frontage Type | Private Road |
| Irrigation Water Rights Y/N | No |
Amenities
- Foreclosure
- Views
- Short Sale
- New Construction
- Adult 55+
- Lease To Own
- No HOA Fees
- Furnished
- Primary On Main
- Air Conditioning
- Seller Finance
- Green
- Fixer Upper
- Horse
- Golf
- Fireplace
- Deck
- Garage
- Basement
- Pool
Property vs Single Family Average in 80517
Price
Year Built
Visits


 Information deemed reliable but not guaranteed by the MLS. © 2026 Information and Real Estate Services, LLC.
Information source: Information and Real Estate Services, LLC. Provided for limited non-commercial use only under IRES Rules. © Copyright IRES.
The information being provided is for the consumers personal, non-commercial use and may not be used for any purpose other than to identify prospective properties consumer may be interested in purchasing.
The IRES, LLC Data on this
Information deemed reliable but not guaranteed by the MLS. © 2026 Information and Real Estate Services, LLC.
Information source: Information and Real Estate Services, LLC. Provided for limited non-commercial use only under IRES Rules. © Copyright IRES.
The information being provided is for the consumers personal, non-commercial use and may not be used for any purpose other than to identify prospective properties consumer may be interested in purchasing.
The IRES, LLC Data on this
 The real estate listing information and related content displayed on this site is provided exclusively for consumers� personal, non-commercial use and may not be used for any purpose other than to identify prospective properties consumers may be interested in purchasing. This information and related content is deemed reliable but is not guaranteed accurate by elevateMLS.
